

For more information regarding the value of a property, please contact us for a free consultation.
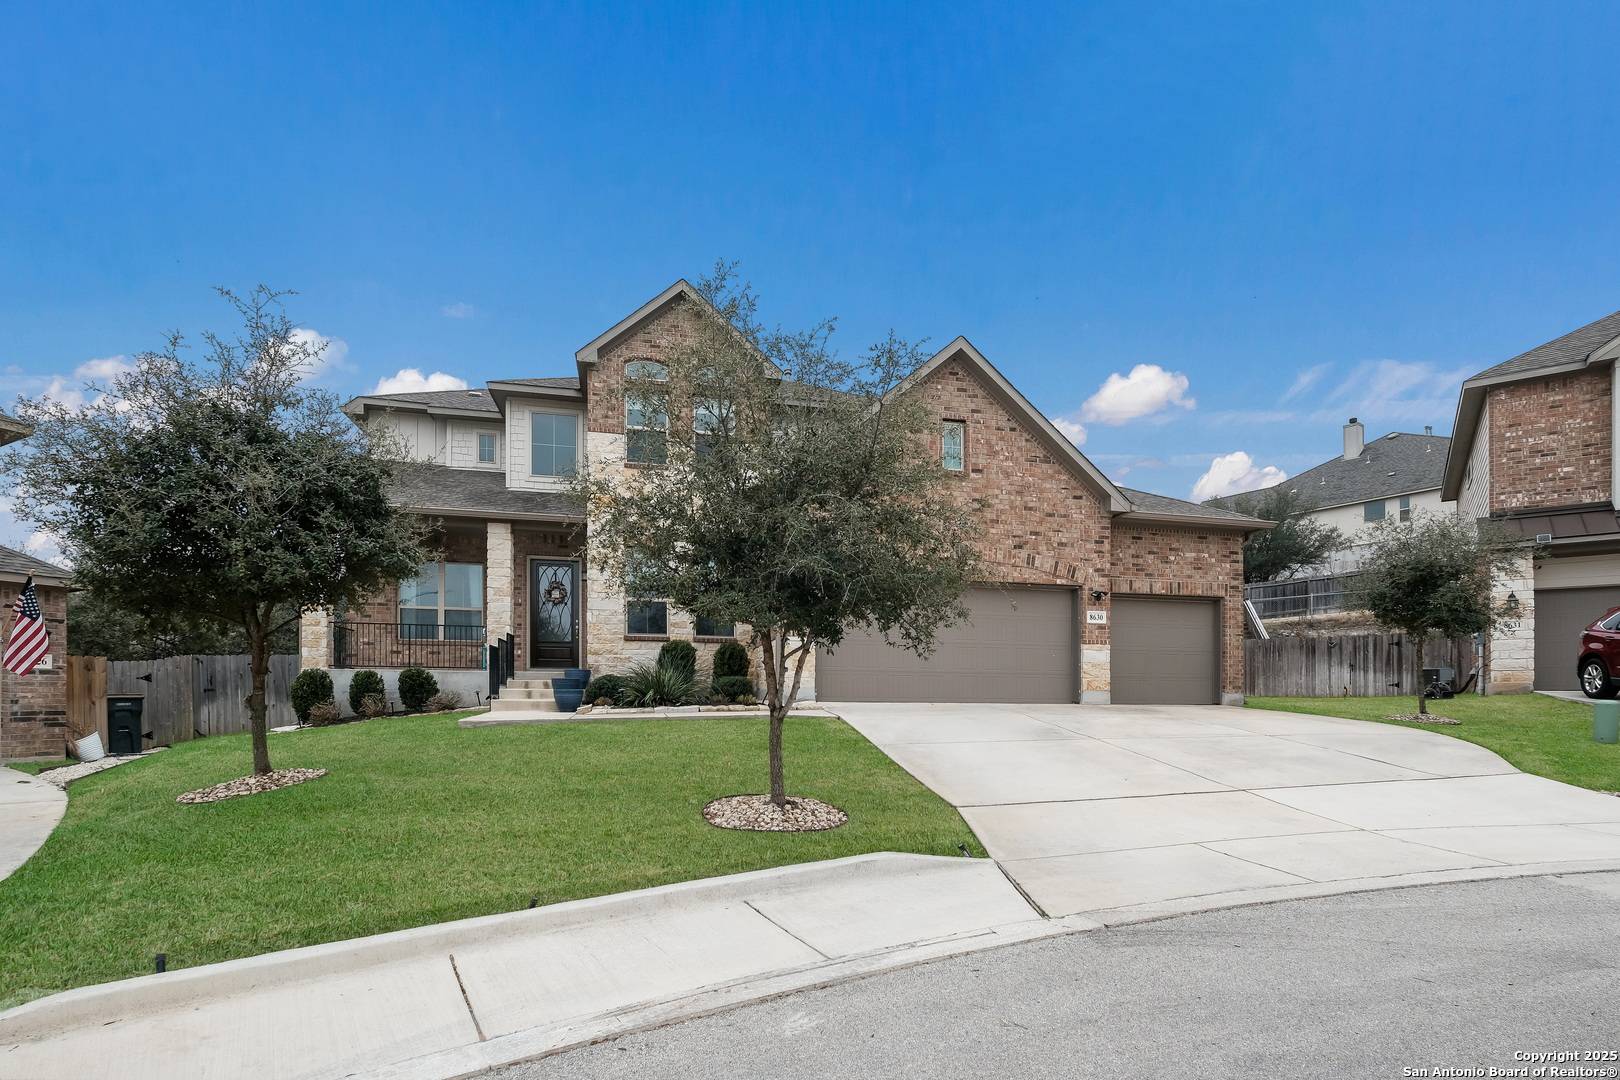
8630 CARMEL ROSE Boerne, TX 78015
Want to know what your home might be worth? Contact us for a FREE valuation!

Our team is ready to help you sell your home for the highest possible price ASAP
Key Details
Property Type Single Family Home
Sub Type Single Family Detached
Listing Status Sold
Purchase Type For Sale
Square Footage 3,665 sqft
Subdivision Napa Oaks
MLS Listing ID 1842253
Style Two Story,Traditional
Bedrooms 4
Full Baths 4
Half Baths 1
HOA Fees $52/qua
Year Built 2018
Annual Tax Amount $12,655
Tax Year 2024
Lot Size 0.286 Acres
Property Sub-Type Single Family Detached
Property Description
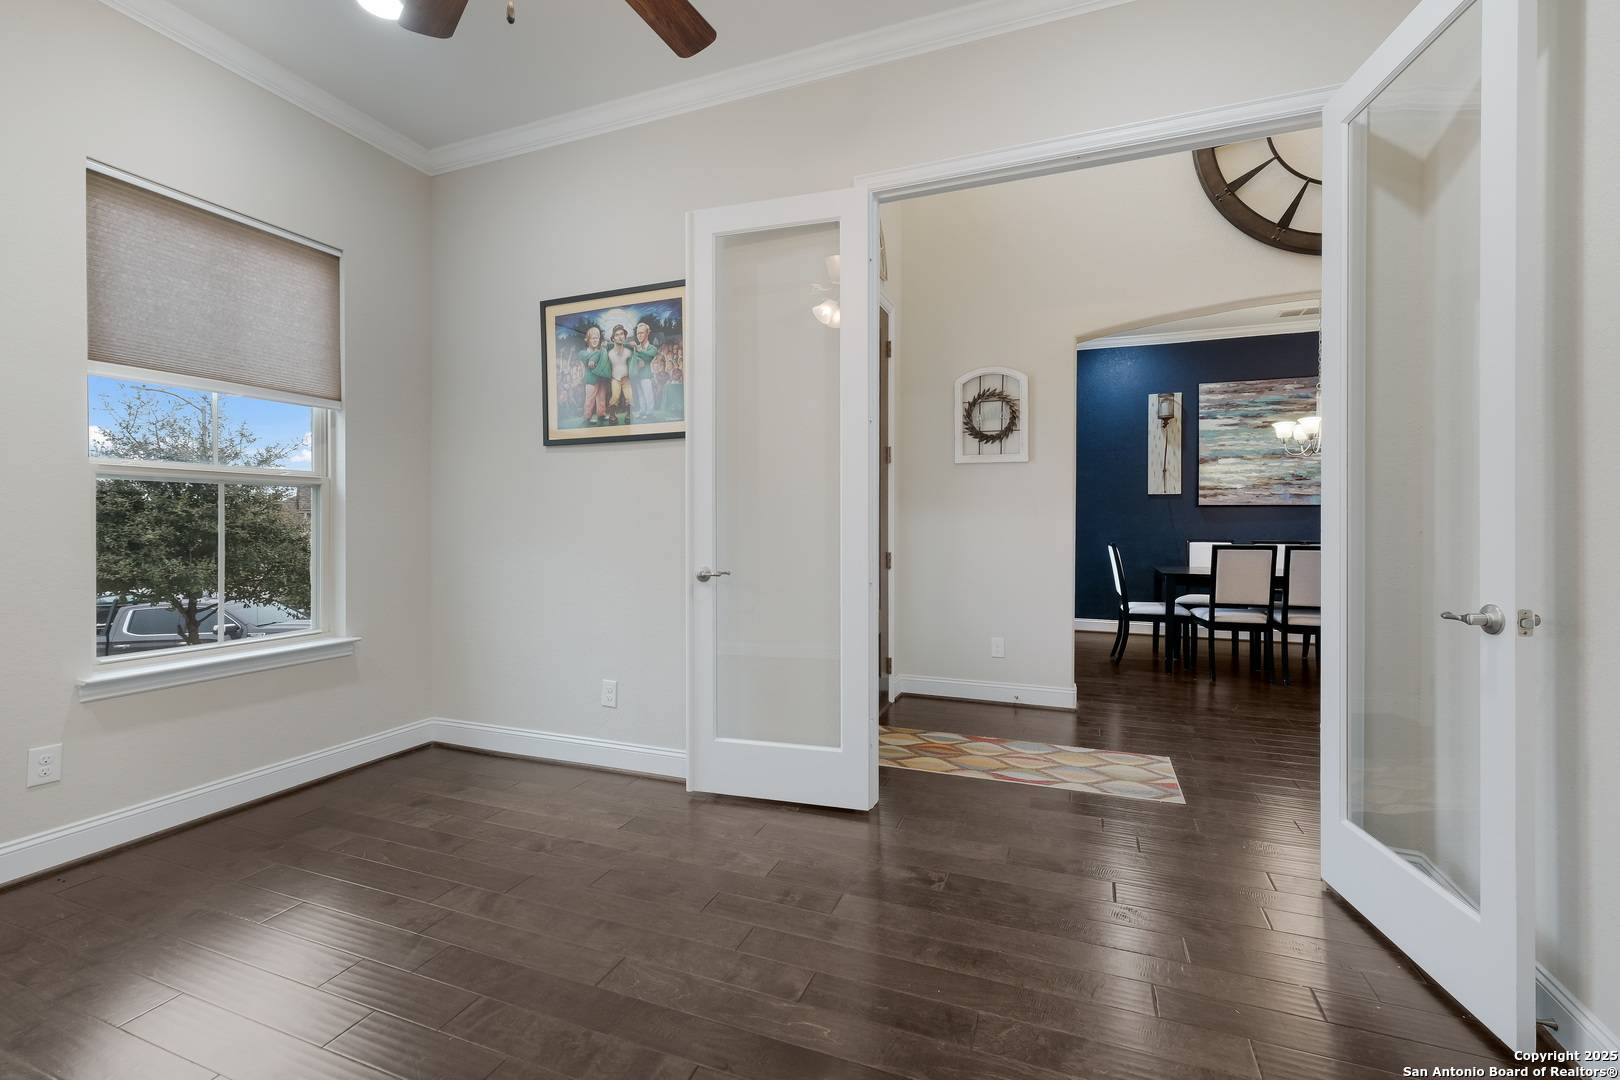
Welcome to this beautifully upgraded home, perfectly situated on a quiet cul-de-sac, offering a blend of space, style, and thoughtful enhancements. Step inside to soaring high ceilings and an expansive one-living area with a wood-burning fireplace, creating a warm and inviting atmosphere. The separate dining room sets the stage for elegant gatherings, while the open-concept kitchen is a chef's dream-featuring a large island, breakfast bar, gas cooktop with pot filler, built-in oven, and eat-in area for seamless entertaining. The primary suite is a true retreat, located on the main level, boasting a walk-in closet with upgraded California closet system and a spa-like bathroom with a double vanity, separate soaking tub, oversized mirror, and walk-in shower. A dedicated study/office provides a quiet space for remote work, while the media room is ready for your next movie night. The inside utility room adds convenience to daily routines. This home has been meticulously upgraded with new Serta carpet throughout, custom cabinetry in the laundry room and mud area, and a replaced bench in the mud area for enhanced functionality. The side yard fencing has been extended for additional outdoor space, while attic access has been improved with a pull-down ladder, lighting, and extra flooring for storage. Additional lighting has also been installed in the single-car garage bay, and shelving has been added in the pantry for better organization. A beautiful butterfly garden with a trellis creates a peaceful retreat, and the home is equipped with Ring-enabled front door and garage cameras for added security. Spring-free trampoline is included. Step outside to enjoy the covered patio and patio slab, prepped for an outdoor kitchen, with a privacy fence and sprinkler system ensuring a lush, low-maintenance yard. With modern amenities, recent upgrades, and a prime location, this home is truly move-in ready. Schedule your showing today!
Location
State TX
County Bexar
Area 1006
Interior
Heating Central
Cooling Two Central
Flooring Ceramic Tile, Wood
Fireplaces Number 1
Exterior
Exterior Feature Patio Slab, Covered Patio, Privacy Fence, Sprinkler System, Storage Building/Shed, Has Gutters, Mature Trees
Parking Features Three Car Garage, Attached
Pool None
Amenities Available Controlled Access, Pool, Park/Playground
Roof Type Composition
Building
Lot Description Cul-de-Sac/Dead End, 1/4 - 1/2 Acre
Story 2
Foundation Slab
Sewer Sewer System
Water Water System
Schools
Elementary Schools Van Raub
Middle Schools Boerne Middle S
High Schools Champion
School District Boerne
Others
Acceptable Financing Conventional, VA, Cash
Listing Terms Conventional, VA, Cash
Read Less

NEARBY SCHOOLS & BUSINESSES
GET MORE INFORMATION