

For more information regarding the value of a property, please contact us for a free consultation.
425 Gettysburg LOOP Elgin, TX 78621
Want to know what your home might be worth? Contact us for a FREE valuation!

Our team is ready to help you sell your home for the highest possible price ASAP
Key Details
Property Type Single Family Home
Sub Type Single Family Residence
Listing Status Sold
Purchase Type For Sale
Square Footage 2,609 sqft
Price per Sqft $129
Subdivision Shenandoah
MLS Listing ID 574110
Style Traditional
Bedrooms 4
Full Baths 2
Half Baths 1
Year Built 2003
Lot Size 8,712 Sqft
Property Sub-Type Single Family Residence
Property Description
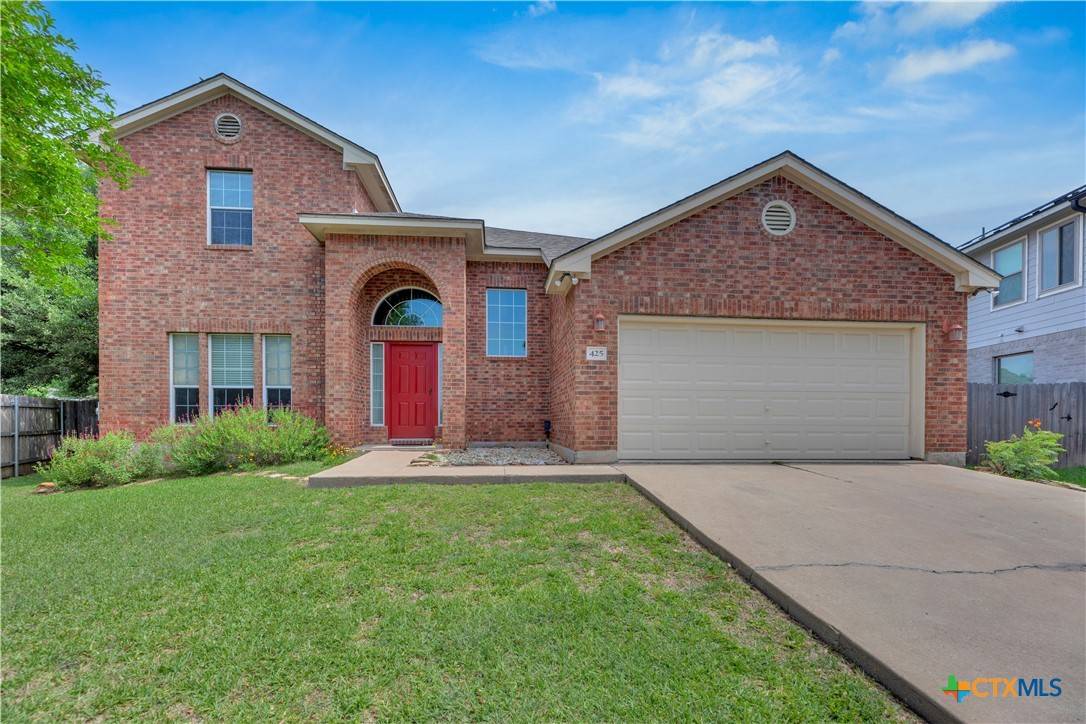

This spacious and updated home in the heart of Elgin offers the perfect blend of comfort, function, and style. Nestled on a quiet bend in the desirable Shenandoah neighborhood, it boasts great curb appeal with a premium brick exterior and fresh exterior paint completed in March 2025. The property sits on a generous lot, making it ideal for outdoor living and entertaining. The oversized backyard shed adds even more flexibility—perfect as a workout room, hobby space, workshop, or simply extra storage.
Inside, the home offers over 2,600 square feet of well-designed space filled with natural light and an open, inviting atmosphere. The flexible floorplan includes two large living areas, a formal dining space that could double as a home office or playroom, and an eat-in kitchen with a center island, breakfast bar, and breakfast area—ideal for everything from casual meals to weekend gatherings. The entire interior was freshly painted in March 2025, and all flooring has been recently replaced, giving the home a crisp, modern feel throughout.
The primary bedroom is located on the main floor, offering privacy and convenience. It features a spacious walk-in closet, a jetted tub, and a separate shower. Upstairs, a huge gameroom provides even more room to spread out and relax, with three additional bedrooms that are perfect for family, guests, or remote work, as well as a hobby or zoom room that was tastefully converted from attic space.
With no HOA, and a prime location near schools, shopping, and major highways, this home is an unbeatable value. Whether you're looking for space to grow, a smart investment, or simply a beautiful place to call home, this property checks all the boxes. Hurry, this great opportunity will not last long.
Location
State TX
County Bastrop
Interior
Heating Central
Cooling Central Air
Flooring Carpet, Vinyl
Fireplaces Type None
Laundry Washer Hookup, Electric Dryer Hookup, Gas Dryer Hookup, Laundry Room
Exterior
Exterior Feature Porch, Patio, Storage
Parking Features Attached, Garage Faces Front, Garage, Garage Door Opener
Garage Spaces 2.0
Garage Description 2.0
Fence Back Yard, Privacy, Wood
Pool None
Community Features None, Curbs, Gutter(s), Street Lights, Sidewalks
Utilities Available Electricity Available, Natural Gas Available, Trash Collection Public, Water Available
View Y/N No
View None
Roof Type Composition,Shingle
Building
Story 2
Foundation Slab
Sewer Public Sewer
Water Public
Schools
Elementary Schools Elgin Elementary School
Middle Schools Elgin Middle School
High Schools Elgin High School
School District Elgin Isd
Others
Acceptable Financing Cash, Conventional, FHA, USDA Loan, VA Loan
Listing Terms Cash, Conventional, FHA, USDA Loan, VA Loan
Read Less

Bought with NON-MEMBER AGENT TEAM • Non Member Office
NEARBY SCHOOLS & BUSINESSES
GET MORE INFORMATION