
For more information regarding the value of a property, please contact us for a free consultation.
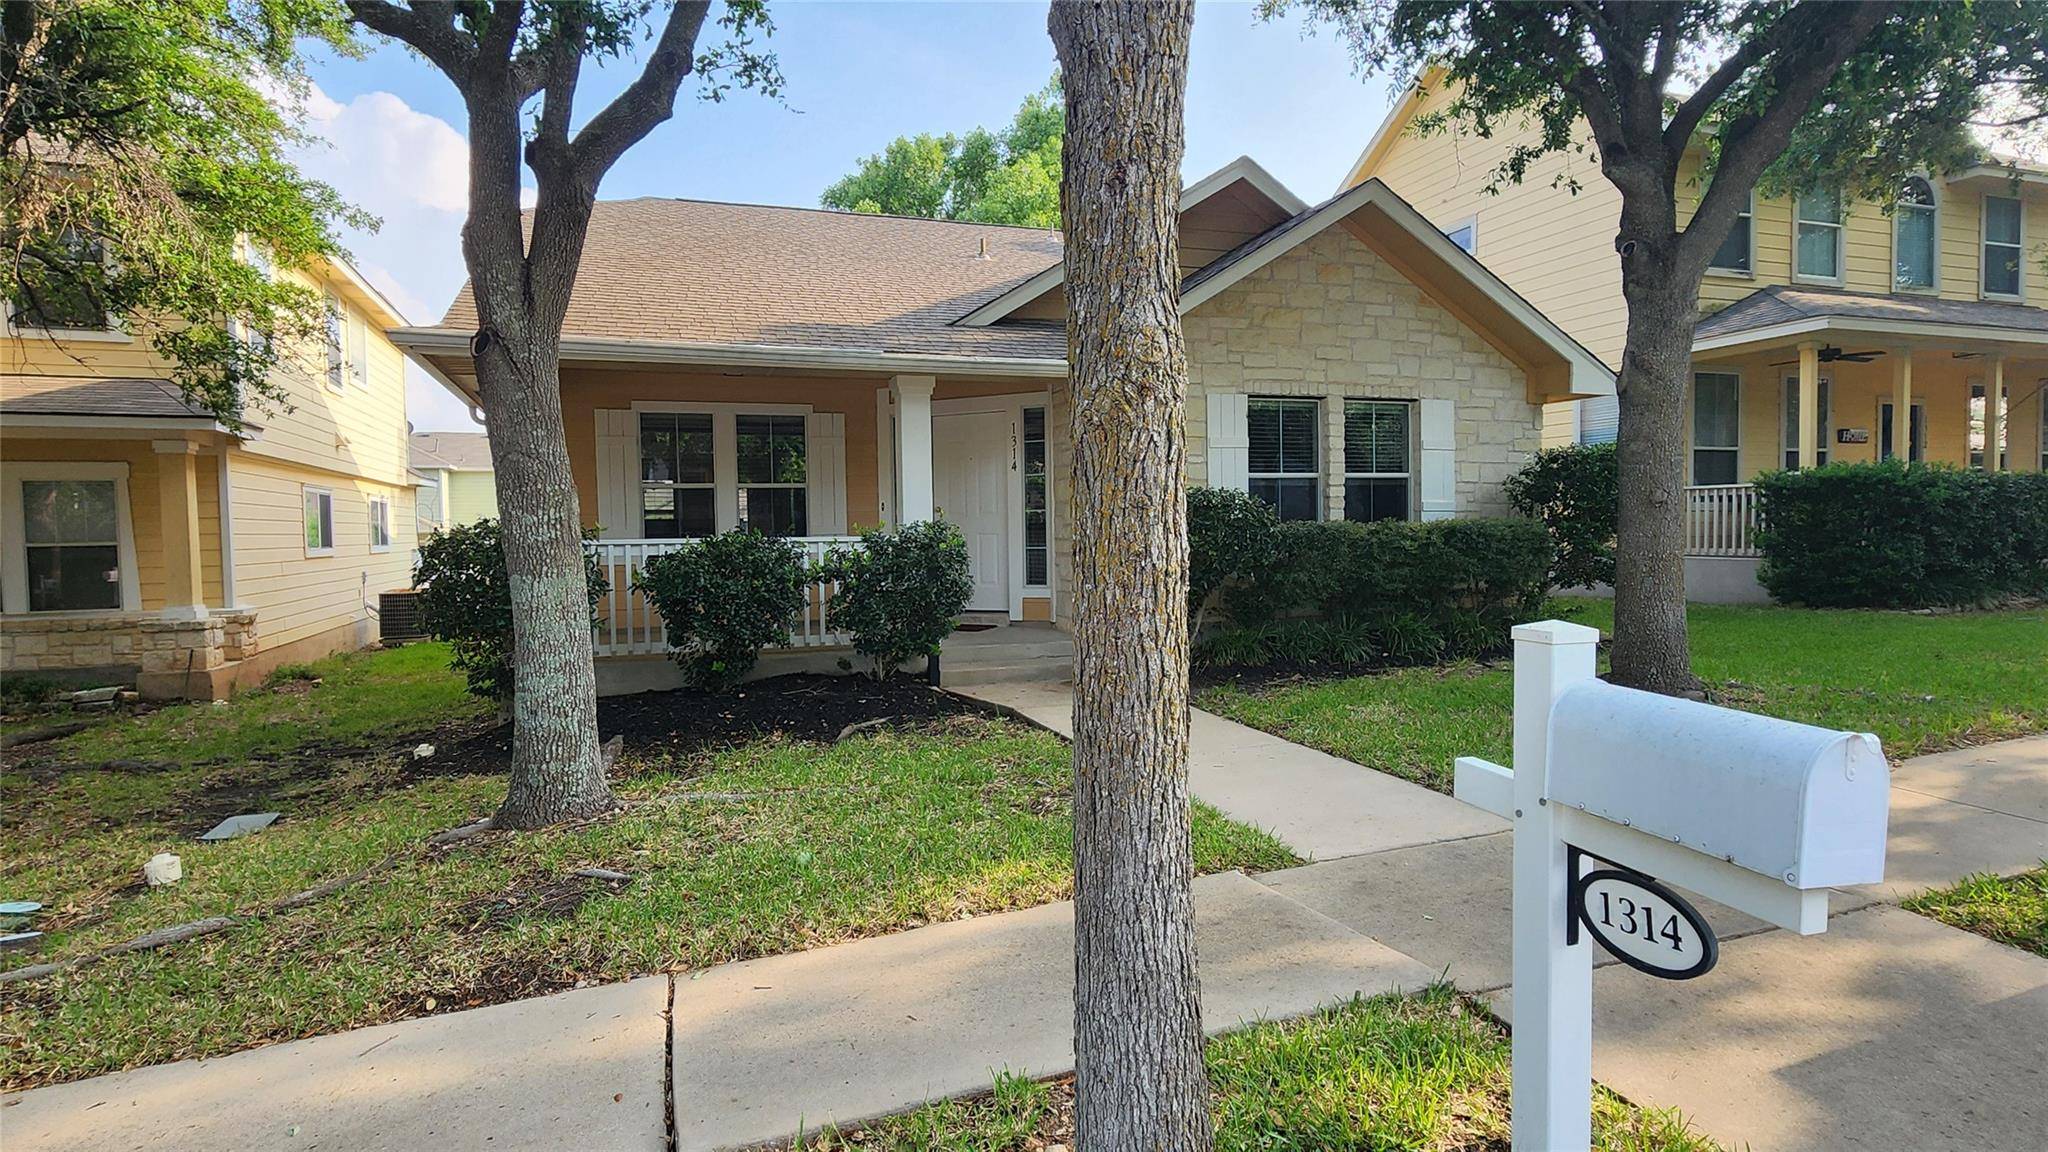
1314 Diner DR Cedar Park, TX 78613
Want to know what your home might be worth? Contact us for a FREE valuation!

Our team is ready to help you sell your home for the highest possible price ASAP
Key Details
Property Type Single Family Home
Sub Type Single Family Residence
Listing Status Sold
Purchase Type For Sale
Square Footage 1,430 sqft
Subdivision Forest Oaks
MLS Listing ID 1239509
Bedrooms 3
Full Baths 2
HOA Fees $45/mo
Year Built 2004
Annual Tax Amount $6,632
Tax Year 2024
Lot Size 4,700 Sqft
Property Sub-Type Single Family Residence
Property Description
Move in ready home. The exterior was painted June of 2021. The interior walls and a lot of the trim were painted April 2025. The carpet is new. The master bath tile is new. The water heater was installed April 2025. The roof was replaced in 2017. Misc updates since home was built. It is located on a quiet interior tree shaded street. This home also has stone on 3 sides vs most in the area homes that are all siding. The 3rd bedroom listed has double doors and no closet. It will make a great office as it has a large set of windows looking out at the tree shaded front yard. If you are looking for a smaller one story home that you can move right into, this could be it. Rarely does a one story home come up for sale in this neighborhood. You are about 5 minutes are less from the new Bell Street district and the new library. All sorts of shopping, such as Costco, HEB, Target, Walmart and many restaurants are within 5 minutes away. The location is hard to beat.
Location
State TX
County Williamson
Area Cls
Interior
Heating Central, Natural Gas
Cooling Ceiling Fan(s), Central Air
Flooring Carpet, Tile, Vinyl
Exterior
Exterior Feature Exterior Steps, Gutters Full
Garage Spaces 2.0
Fence Back Yard, Vinyl
Pool None
Community Features Clubhouse, Pet Amenities, Playground, Pool, Street Lights
Utilities Available Cable Connected, Electricity Connected, Natural Gas Connected, Phone Connected, Sewer Connected, Underground Utilities, Water Connected
Waterfront Description None
View None
Roof Type Composition
Building
Lot Description Alley, Interior Lot, Sprinkler - Automatic, Trees-Medium (20 Ft - 40 Ft), Trees-Moderate
Foundation Slab
Sewer Public Sewer
Water Public
Structure Type HardiPlank Type,Stone
New Construction No
Schools
Elementary Schools Charlotte Cox
Middle Schools Artie L Henry
High Schools Vista Ridge
School District Leander Isd
Others
Acceptable Financing Cash, Conventional, FHA, VA Loan
Listing Terms Cash, Conventional, FHA, VA Loan
Special Listing Condition Standard
Read Less
Bought with Compass RE Texas, LLC
NEARBY SCHOOLS & BUSINESSES
GET MORE INFORMATION