


For more information regarding the value of a property, please contact us for a free consultation.
4037 Turning Leaf DR Nolanville, TX 76559
Want to know what your home might be worth? Contact us for a FREE valuation!

Our team is ready to help you sell your home for the highest possible price ASAP
Key Details
Property Type Single Family Home
Sub Type Single Family Residence
Listing Status Sold
Purchase Type For Sale
Square Footage 2,729 sqft
Price per Sqft $209
Subdivision Bella Charca
MLS Listing ID 573182
Style Traditional
Bedrooms 4
Full Baths 3
Year Built 2021
Lot Size 0.460 Acres
Property Sub-Type Single Family Residence
Property Description
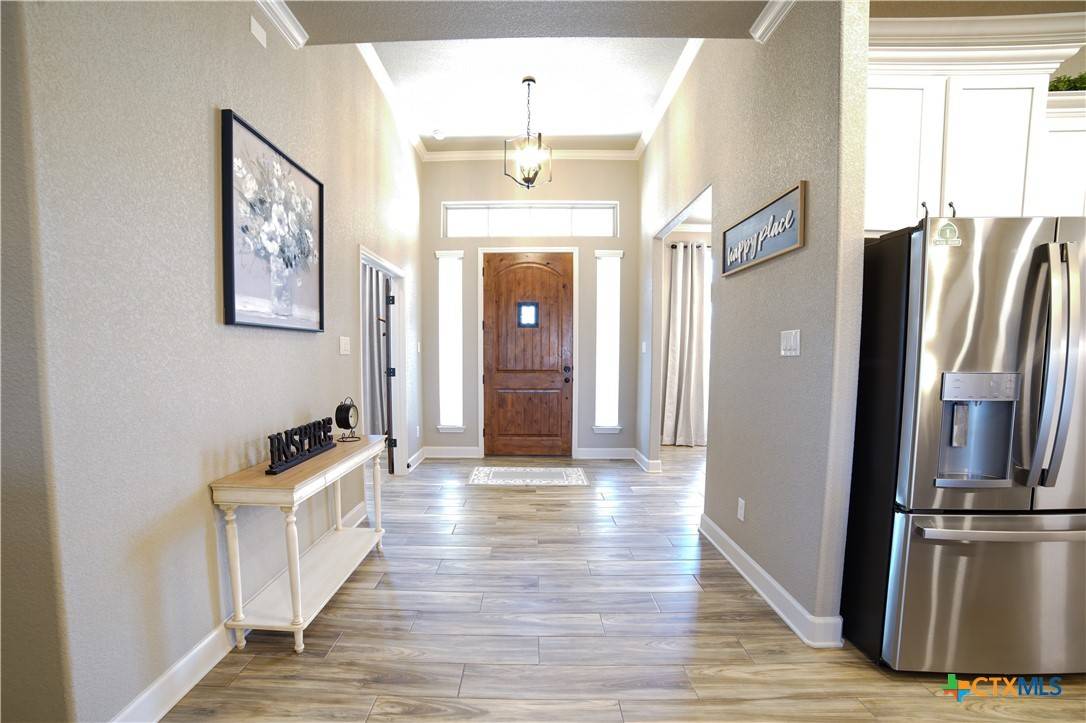
Experience luxury living in this exceptional home nestled within the prestigious gated community of Bella Charca. This floor plan offers all the comforts, from a side-entry 3-car garage to high ceilings, recessed lighting, and a fabulous gourmet kitchen. The home looks like a new model home, showcasing impeccable design and modern finishes throughout. Versatility is key, with a formal dining room, a home office (or 5th bedroom) with access to a full bath, and an expansive family room, kitchen, and breakfast area. The island kitchen includes granite counters, stainless steel appliances, and under-cabinet lighting, creating the perfect space for cooking and entertaining. Premium crown moldings and ceramic "wood-look" tile extend from the living areas to the owner's suite. The enormous owner's suite includes a huge walk-in closet and a spacious master bathroom with a garden tub and ceramic tile shower. The split floor plan positions the 3 secondary bedrooms – two with walk-in closets – across the home from the owner's suite, providing added privacy. Enjoy the added conveniences of smart switches for lights and fans throughout the house, allowing you to control your home's ambiance with ease. Each bathroom is pre-equipped with electrical outlets for bidets, offering an elevated level of luxury. Plus, the garage is equipped with an EV charger, ready for your electric vehicle.
Relax in style on the generous covered patio, which overlooks the backyard with a beautiful view of the hillside and amazing sunsets. Entertain in your outdoor kitchen, complete with a sink, granite counter, mini-fridge and a pre-plumbed gas grill area that adds to the home's appeal. The backyard offers total privacy with a full privacy fence with nearly half-acre lot, creating your own personal sanctuary.
Location
State TX
County Bell
Interior
Heating Central
Cooling Central Air, 1 Unit
Flooring Carpet, Ceramic Tile
Fireplaces Type Living Room
Laundry Electric Dryer Hookup, Laundry Room, Laundry Tub, Sink
Exterior
Exterior Feature Porch, Rain Gutters
Garage Spaces 3.0
Garage Description 3.0
Fence Back Yard
Pool None
Community Features None, Gated
View Y/N No
View None
Roof Type Composition,Shingle
Building
Story 1
Foundation Slab
Sewer Public Sewer
Water Public
Schools
School District Killeen Isd
Others
Acceptable Financing Cash, Conventional, FHA, VA Loan
Listing Terms Cash, Conventional, FHA, VA Loan
Read Less

Bought with Steven Darden • Soldiers of Real Estate
NEARBY SCHOOLS & BUSINESSES
GET MORE INFORMATION