
For more information regarding the value of a property, please contact us for a free consultation.
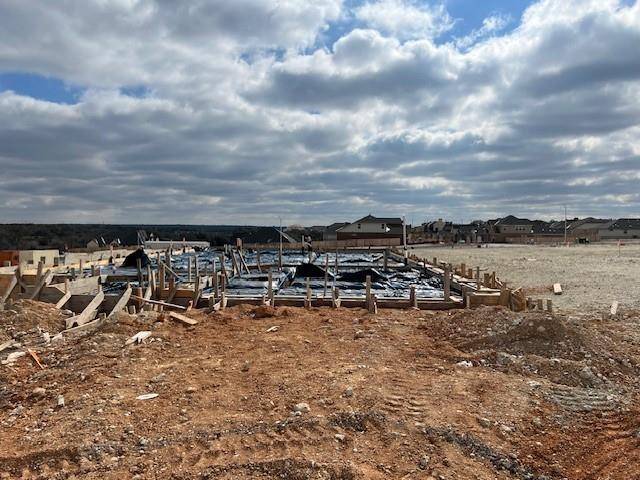
332 Horsemint LN Georgetown, TX 78633
Want to know what your home might be worth? Contact us for a FREE valuation!

Our team is ready to help you sell your home for the highest possible price ASAP
Key Details
Property Type Single Family Home
Sub Type Single Family Residence
Listing Status Sold
Purchase Type For Sale
Square Footage 2,249 sqft
Subdivision Nolina
MLS Listing ID 3589119
Bedrooms 3
Full Baths 2
Half Baths 1
HOA Fees $55/mo
Year Built 2024
Tax Year 2024
Lot Size 5,837 Sqft
Property Sub-Type Single Family Residence
Property Description
Welcome home to amenity-rich Nolina! The Wilson floor plan has it all! Three bedrooms plus a study and a game room means space for everyone in the home! A center island, built-in appliances, covered patio, and beautiful finishes throughout add to the appeal. Ask about current incentives!
Location
State TX
County Williamson
Area Gtw
Interior
Heating ENERGY STAR Qualified Equipment, Natural Gas
Cooling Central Air, Electric, ENERGY STAR Qualified Equipment
Flooring Carpet, Laminate, Tile
Fireplaces Type None
Exterior
Exterior Feature Lighting, Private Yard
Garage Spaces 2.0
Fence Back Yard
Pool None
Community Features Clubhouse, Curbs, Fitness Center, Park, Playground, Pool, Sidewalks, Street Lights, Trail(s)
Utilities Available Cable Available, Electricity Available, Natural Gas Available, Phone Available, Sewer Available, Water Available
Waterfront Description None
View None
Roof Type Composition
Building
Lot Description Back Yard, Curbs, Few Trees, Front Yard, Sprinkler - Automatic
Foundation Slab
Sewer Public Sewer
Water Public
Structure Type Concrete,Frame,Masonry – Partial
New Construction Yes
Schools
Elementary Schools Florence
Middle Schools Florence
High Schools Florence
School District Florence Isd
Others
Acceptable Financing Cash, Conventional, FHA, Texas Vet, VA Loan
Listing Terms Cash, Conventional, FHA, Texas Vet, VA Loan
Special Listing Condition Standard
Read Less
Bought with Lifestyle Design Realty, LLC
NEARBY SCHOOLS & BUSINESSES
GET MORE INFORMATION