
For more information regarding the value of a property, please contact us for a free consultation.
4157 Haight ST Round Rock, TX 78681
Want to know what your home might be worth? Contact us for a FREE valuation!

Our team is ready to help you sell your home for the highest possible price ASAP
Key Details
Property Type Single Family Home
Sub Type Single Family Residence
Listing Status Sold
Purchase Type For Sale
Square Footage 3,688 sqft
Subdivision Highlands/Mayfield Ranch Sec 8
MLS Listing ID 3661649
Bedrooms 5
Full Baths 4
Half Baths 1
HOA Fees $55/qua
Year Built 2017
Annual Tax Amount $14,484
Tax Year 2024
Lot Size 9,914 Sqft
Property Sub-Type Single Family Residence
Property Description
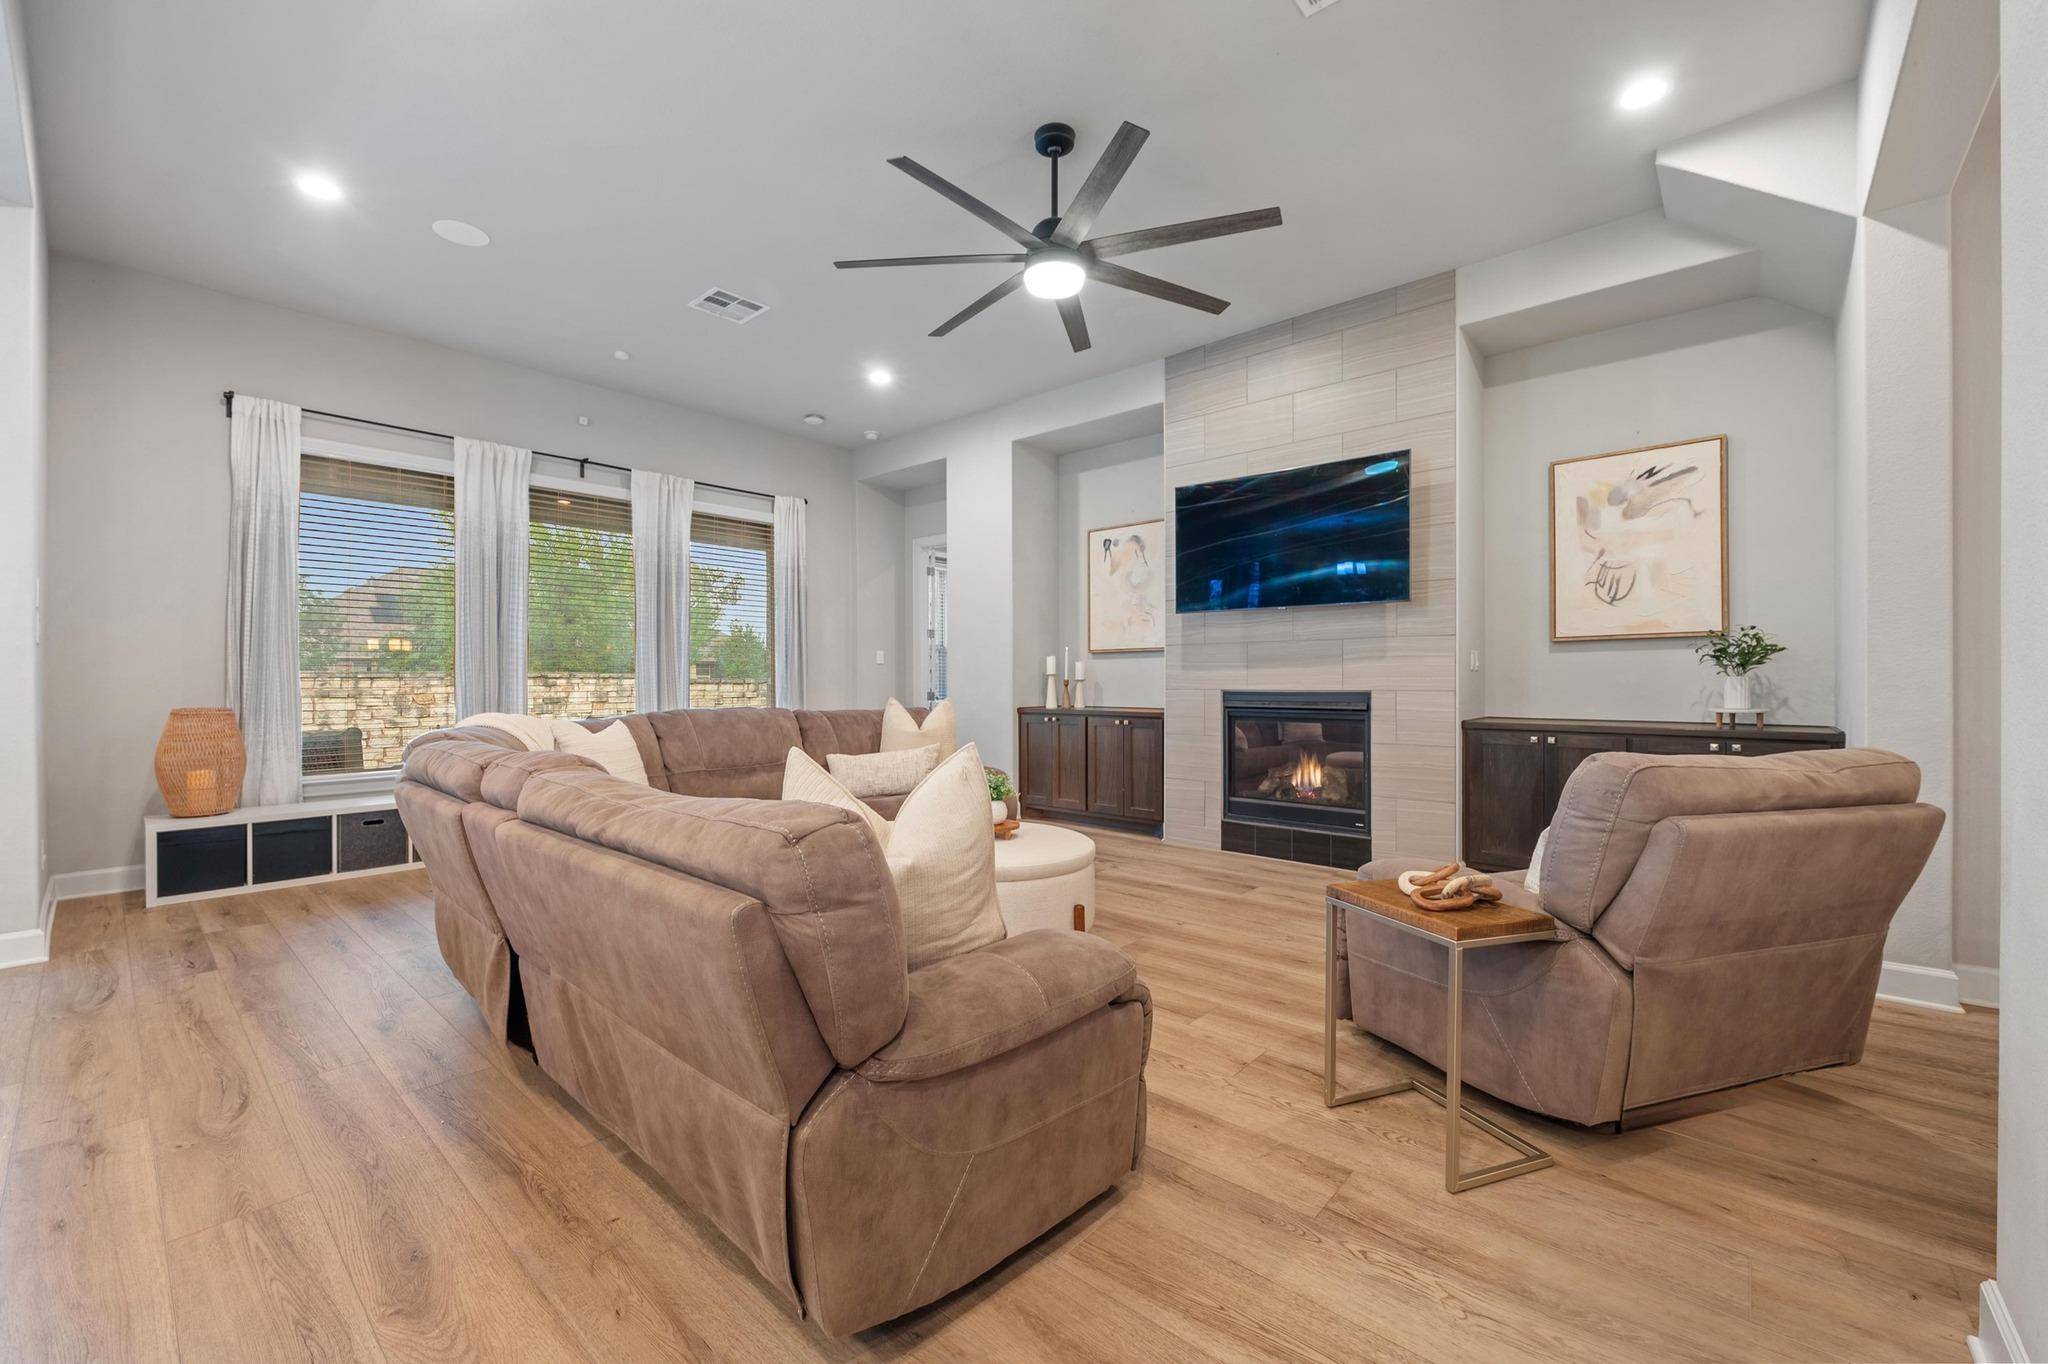
This spacious 5-bedroom, 4.5-bath home offers a perfect blend of comfort and convenience! With four bedrooms on the main floor, new flooring throughout, and abundant natural light, every space feels warm and inviting. The new roof, Tesla charger, and storage-packed garage add modern upgrades, while the beautiful stone fence in the backyard ensures privacy. The spacious primary suite offers a luxurious retreat with a walk-through ensuite laundry room, adding unmatched convenience to your daily routine. This home also features an additional ensuite bedroom on the main floor, plus private guest quarters with a full bathroom upstairs, offering the perfect space for visitors or multi-generational living. Enjoy the ultimate home entertainment experience in the dedicated media room, complete with a projector and screen that convey, perfect for movie nights, game days, and immersive fun. Living in Highlands at Mayfield Ranch means enjoying easy access to Southwest Williamson County Regional Park, which features hike and bike trails, a playscape, pool, and summer splash pad. Sports enthusiasts will love the soccer fields, tennis courts, basketball courts, and more. Don't miss this incredible home with tons of space in a prime location! Note: There are 3 small dogs that are crated for showings - safe to view the garage.
Location
State TX
County Williamson
Area Gtw
Interior
Heating Electric
Cooling Ceiling Fan(s), Central Air
Flooring Carpet, Tile, Vinyl
Fireplaces Number 1
Fireplaces Type Family Room, Gas Log
Exterior
Exterior Feature Electric Car Plug-in, Exterior Steps, Gutters Full, Lighting, Private Entrance, Private Yard
Garage Spaces 3.0
Fence Back Yard, Fenced, Gate, Stone, Wood
Pool None
Community Features Clubhouse, Cluster Mailbox, Common Grounds, Curbs, Playground, Pool, Sidewalks, Street Lights, Underground Utilities, Trail(s)
Utilities Available Electricity Connected, Natural Gas Connected, Sewer Connected, Underground Utilities, Water Connected
Waterfront Description None
View None
Roof Type Composition
Building
Lot Description Back Yard, Curbs, Few Trees, Front Yard, Interior Lot, Landscaped, Trees-Small (Under 20 Ft)
Foundation Slab
Sewer Public Sewer
Water MUD
Structure Type Brick,Stone
New Construction No
Schools
Elementary Schools Carver
Middle Schools James Tippit
High Schools East View
School District Georgetown Isd
Others
Acceptable Financing Cash, Conventional, Texas Vet, VA Loan
Listing Terms Cash, Conventional, Texas Vet, VA Loan
Special Listing Condition Standard
Read Less
Bought with RE/MAX Fine Properties
NEARBY SCHOOLS & BUSINESSES
GET MORE INFORMATION