
For more information regarding the value of a property, please contact us for a free consultation.
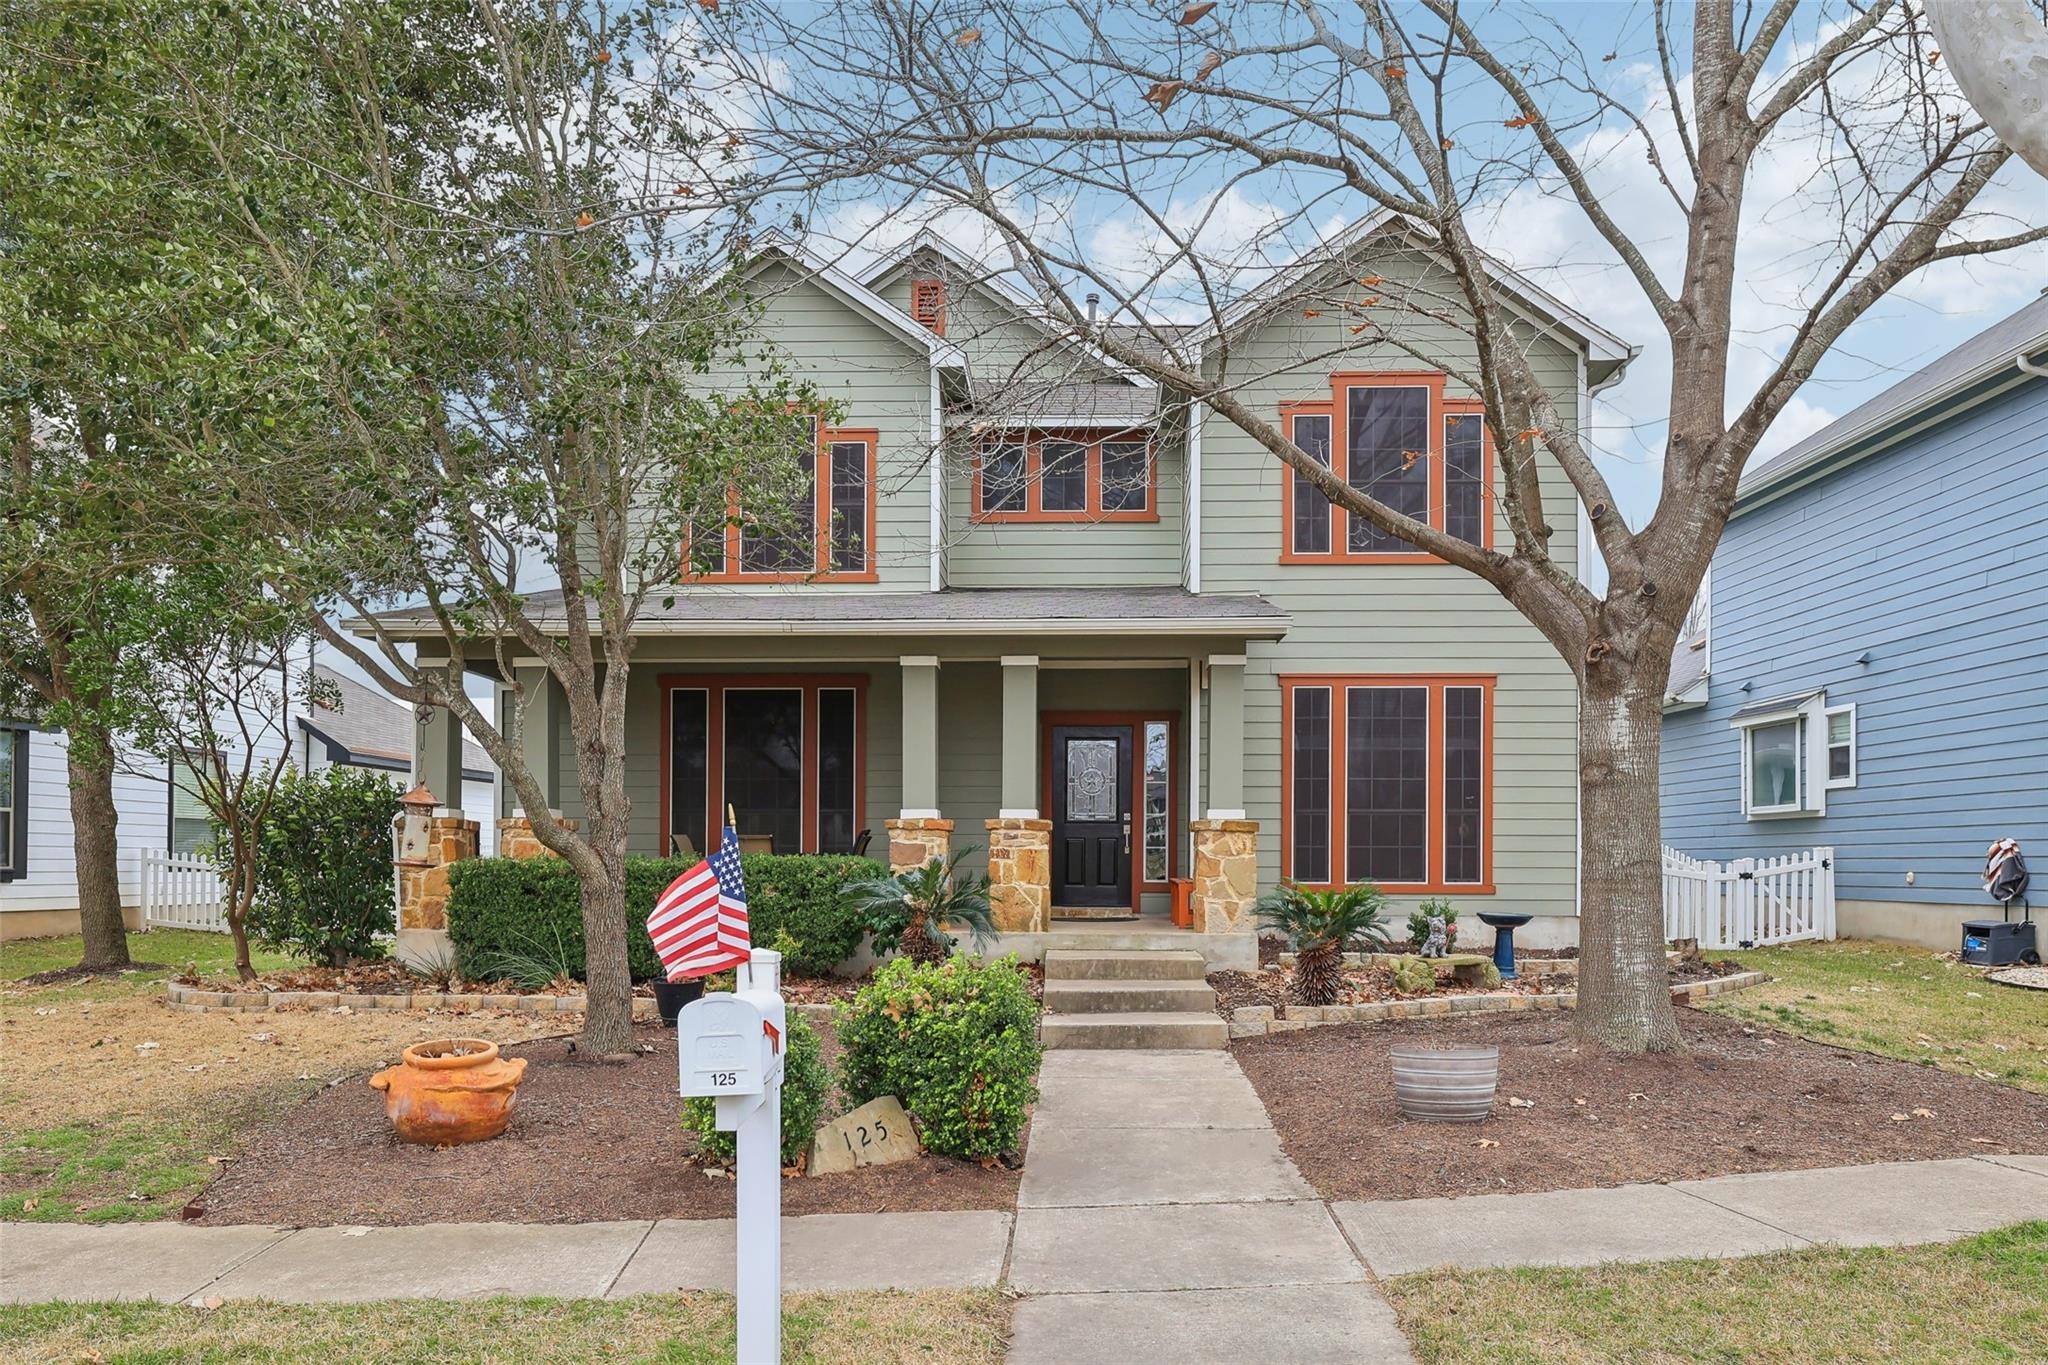
125 McGarity Kyle, TX 78640
Want to know what your home might be worth? Contact us for a FREE valuation!

Our team is ready to help you sell your home for the highest possible price ASAP
Key Details
Property Type Single Family Home
Sub Type Single Family Residence
Listing Status Sold
Purchase Type For Sale
Square Footage 2,722 sqft
Subdivision Plum Creek
MLS Listing ID 5155610
Style 1st Floor Entry
Bedrooms 4
Full Baths 2
Half Baths 1
HOA Fees $60/qua
Year Built 2006
Annual Tax Amount $9,081
Tax Year 2024
Lot Size 8,459 Sqft
Property Sub-Type Single Family Residence
Property Description
$10,000 FLEX CASH!!! PREMIUM 60 foot lot in Plum Creek facing the golf course. Incredibly well maintained. Amazing curb appeal with stately entry steps, stone accented columns, exquisite landscaping using shade-tolerant native Texas plants, and a large covered front porch. Inside you'll find truly unique and rare features including hardwood floors, brick and stone accent walls, a stone gas-log fireplace, soaring high ceilings, and subtle yet eye-catching architecture and archways. An impressive 2722 square feet with 4 bedrooms, 2 full bathrooms and 1 half bathroom, a massive game room/loft, and an additional, versatile front room perfect for a formal dining or office. Primary bedroom is downstairs. Each bedroom has a walk-in closet equipped with built-in shelving and remote controlled ceiling fans. Outside you'll enjoy a huge covered patio fixed with a ceiling fan and retractable sun shades to keep you cool during those exceptionally hot summer afternoons. The spacious backyard is fully fenced and includes a shed for all your outdoor storage needs. All windows are equipped with solar screens which not only add to the exterior appearance but are a great energy saver, reducing glare and heat from the sun inside the home. Quite possibly the best location in the entire neighborhood. To say this home is an exceptional, rare opportunity is an understatement. A must-see for all buyers!
Location
State TX
County Hays
Area Hh
Interior
Heating Central, Natural Gas
Cooling Central Air, Electric
Flooring Carpet, Tile, Wood
Fireplaces Number 1
Fireplaces Type Gas Log, Living Room
Exterior
Exterior Feature Exterior Steps, Gutters Full, Private Yard, Satellite Dish
Garage Spaces 2.0
Fence Back Yard, Fenced, Gate, Vinyl
Pool None
Community Features Clubhouse, Common Grounds, Curbs, Dog Park, Fishing, Golf, High Speed Internet, Lake, Park, Pet Amenities, Picnic Area, Planned Social Activities, Playground, Pool, Sidewalks, Sport Court(s)/Facility, Tennis Court(s), Trail(s)
Utilities Available Cable Connected, Electricity Connected, High Speed Internet, Natural Gas Connected, Sewer Connected, Water Connected
Waterfront Description None
View Creek/Stream, Golf Course, Park/Greenbelt
Roof Type Composition,Shingle
Building
Lot Description Alley, Back Yard, Curbs, Few Trees, Front Yard, Landscaped, Near Golf Course, Sprinkler - Automatic, Sprinklers In Rear, Sprinklers In Front, Sprinklers On Side, Trees-Medium (20 Ft - 40 Ft), Views
Foundation Slab
Sewer Public Sewer
Water Public
Structure Type Brick Veneer,HardiPlank Type,Stone,Stone Veneer
New Construction No
Schools
Elementary Schools Laura B Negley
Middle Schools R C Barton
High Schools Jack C Hays
School District Hays Cisd
Others
Acceptable Financing Cash, Conventional, FHA, Texas Vet, VA Loan
Listing Terms Cash, Conventional, FHA, Texas Vet, VA Loan
Special Listing Condition Standard
Read Less
Bought with Realty One Group Prosper
NEARBY SCHOOLS & BUSINESSES
GET MORE INFORMATION