
For more information regarding the value of a property, please contact us for a free consultation.
1104 Whitemoss DR Hutto, TX 78634
Want to know what your home might be worth? Contact us for a FREE valuation!

Our team is ready to help you sell your home for the highest possible price ASAP
Key Details
Property Type Single Family Home
Sub Type Single Family Residence
Listing Status Sold
Purchase Type For Sale
Square Footage 2,980 sqft
Subdivision Star Ranch Sec 03
MLS Listing ID 8088739
Style 1st Floor Entry
Bedrooms 4
Full Baths 3
HOA Fees $39/ann
Year Built 2009
Annual Tax Amount $10,202
Tax Year 2024
Lot Size 7,169 Sqft
Property Sub-Type Single Family Residence
Property Description
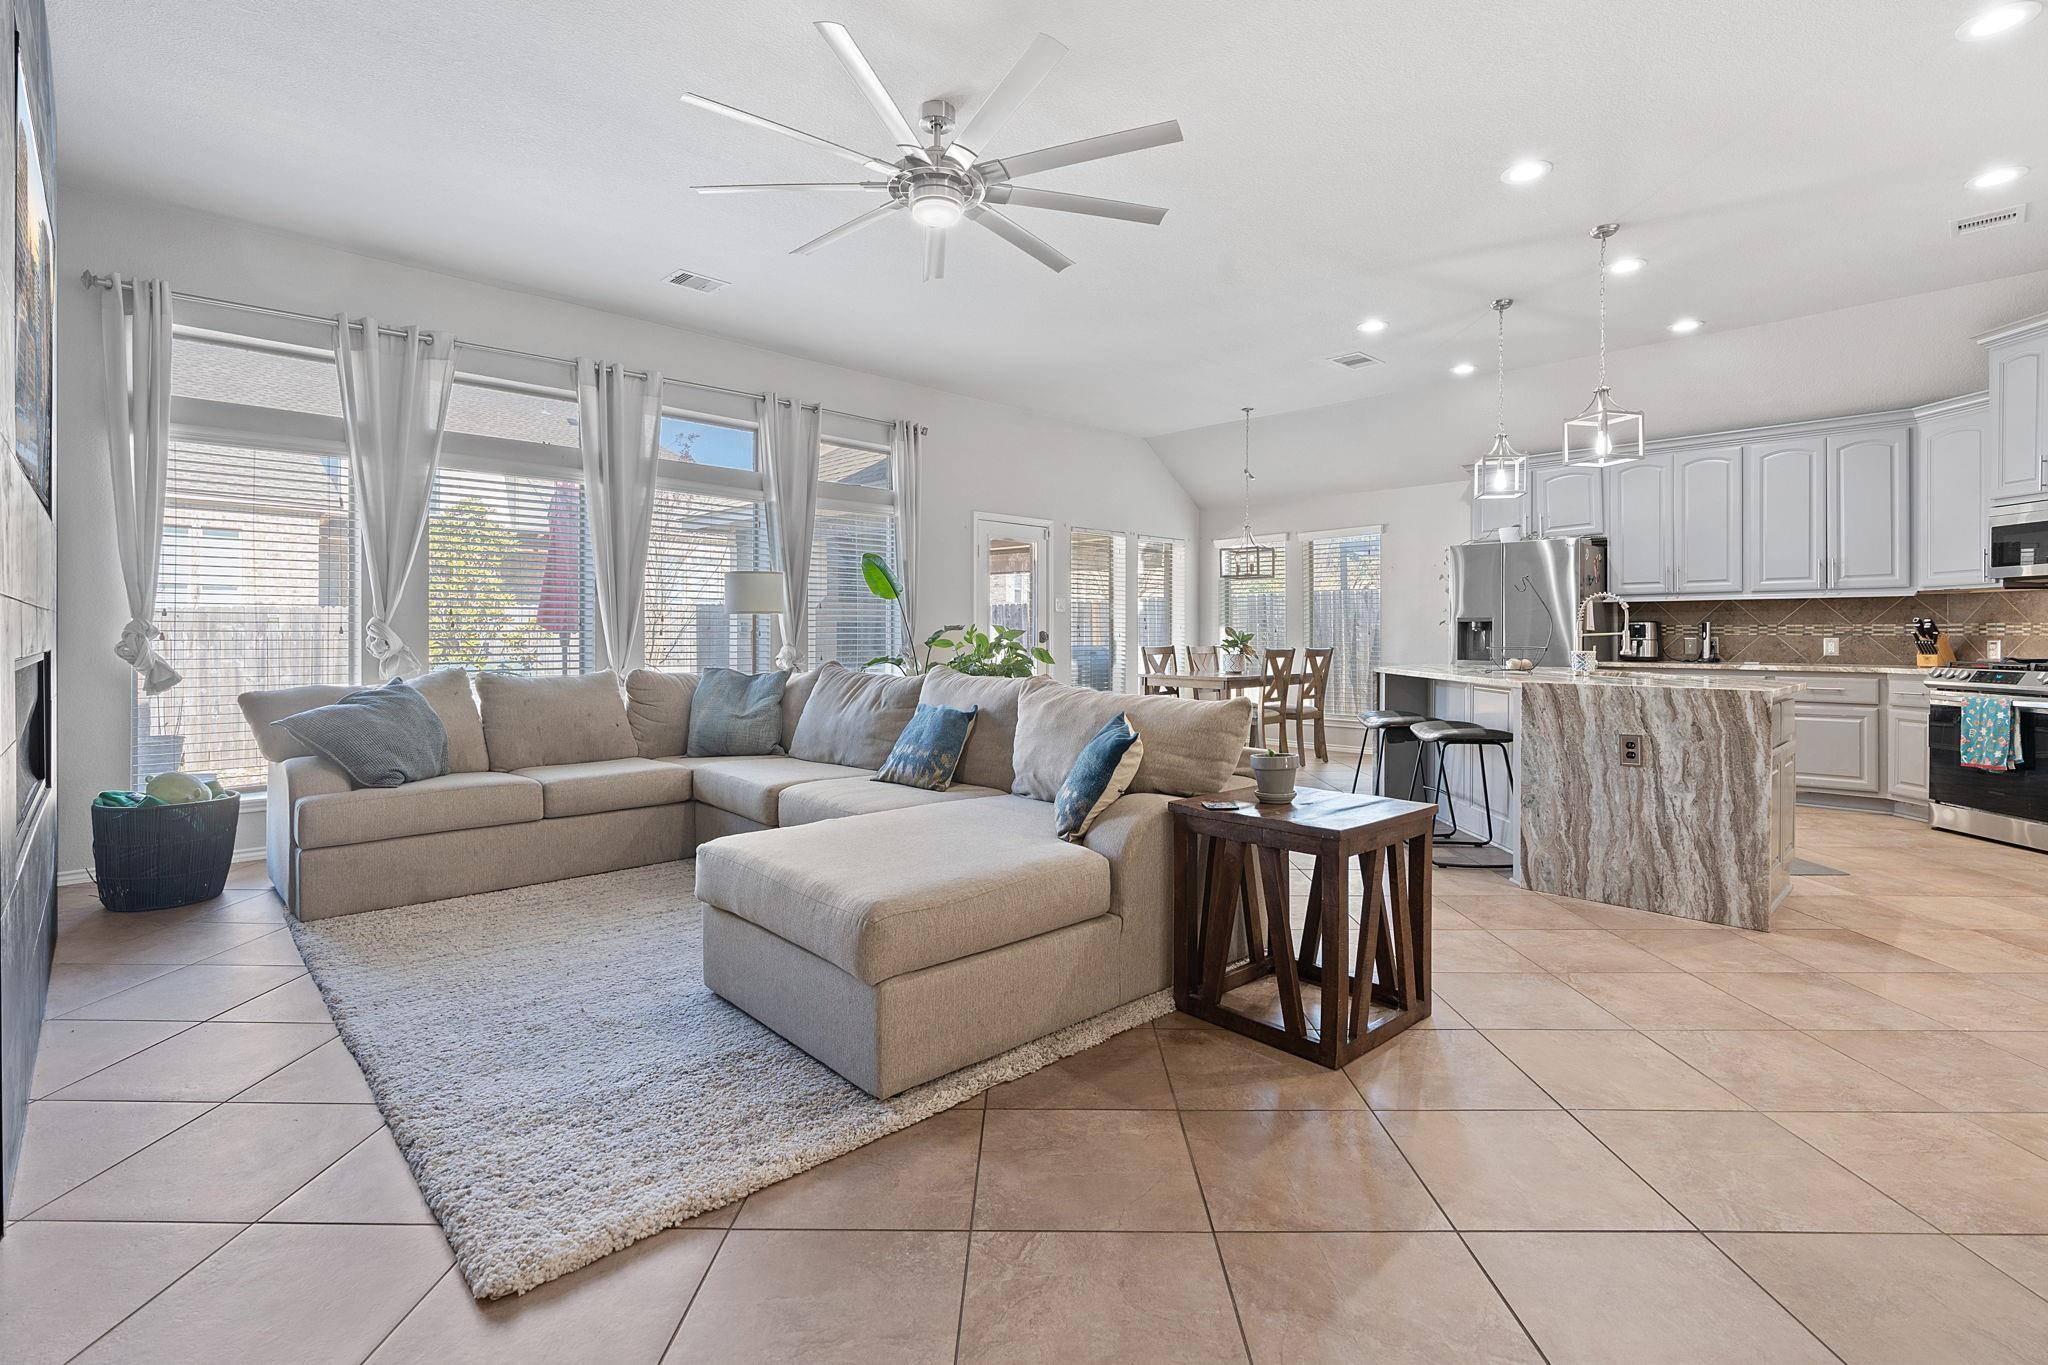
***New roof installed February 2025.***Sitting on a tree-lined street in popular Star Ranch, this beautiful brick home includes an amazing backyard, 4 bedrooms with a formal living room, office and wonderful single-level layout.
Inside the front door, you'll find tile and upgraded flooring throughout (no carpets here), high ceilings, multiple fireplaces, archways and floor-to-ceiling windows that fill the home with natural light.
The kitchen anchors the rear of the floor plan, featuring stainless appliances, granite countertops, a pantry, a breakfast nook and a large island overlooking the living room.
Just steps away, the covered patio is like an additional living room, complete with a fireplace, and sun shades. The backyard also includes an extended seating area and a fenced-in, landscaped lawn.
The isolated primary bedroom boasts an en suite with dual sinks, a garden tub, a glass shower, and a walk-in closet the size of another bedroom. The guest rooms at the front of the floor plan have access to two full hallway bathrooms.
At nearly 3,000 sqft, this home has plenty of bonus space – including a formal living room off the foyer, a home office with French doors, and a laundry room with plenty of storage.
Star Ranch is zoned to excellent schools and residents enjoy amenities like a clubhouse, playground, community pool and golf course. You'll be less than 5 mins from all the shopping & dining along Rt 685, and you can hop on the Pickle Pkwy in no time at all. Downtown Austin & the airport are both about half an hour from your front door!
Location
State TX
County Travis
Area Pf
Interior
Heating Central
Cooling Ceiling Fan(s), Central Air
Flooring Tile
Fireplaces Number 2
Fireplaces Type Family Room, Outside
Exterior
Exterior Feature Rain Gutters
Garage Spaces 2.0
Fence Back Yard, Privacy, Wood
Pool None
Community Features Cluster Mailbox, Common Grounds, Curbs, Golf, Playground, Pool, Trail(s)
Utilities Available Above Ground, Cable Available, Electricity Available, Natural Gas Available, Phone Available, Sewer Available, Underground Utilities, Water Available
Waterfront Description None
View None
Roof Type Shingle
Building
Lot Description Front Yard, Garden, Interior Lot, Landscaped, Level, Trees-Moderate
Foundation Slab
Sewer MUD
Water Public
Structure Type Brick
New Construction No
Schools
Elementary Schools Dearing
Middle Schools Kelly Lane
High Schools Hendrickson
School District Pflugerville Isd
Others
Acceptable Financing Cash, Conventional, FHA, Texas Vet, VA Loan
Listing Terms Cash, Conventional, FHA, Texas Vet, VA Loan
Special Listing Condition Standard
Read Less
Bought with Redfin Corporation
NEARBY SCHOOLS & BUSINESSES
GET MORE INFORMATION