
For more information regarding the value of a property, please contact us for a free consultation.
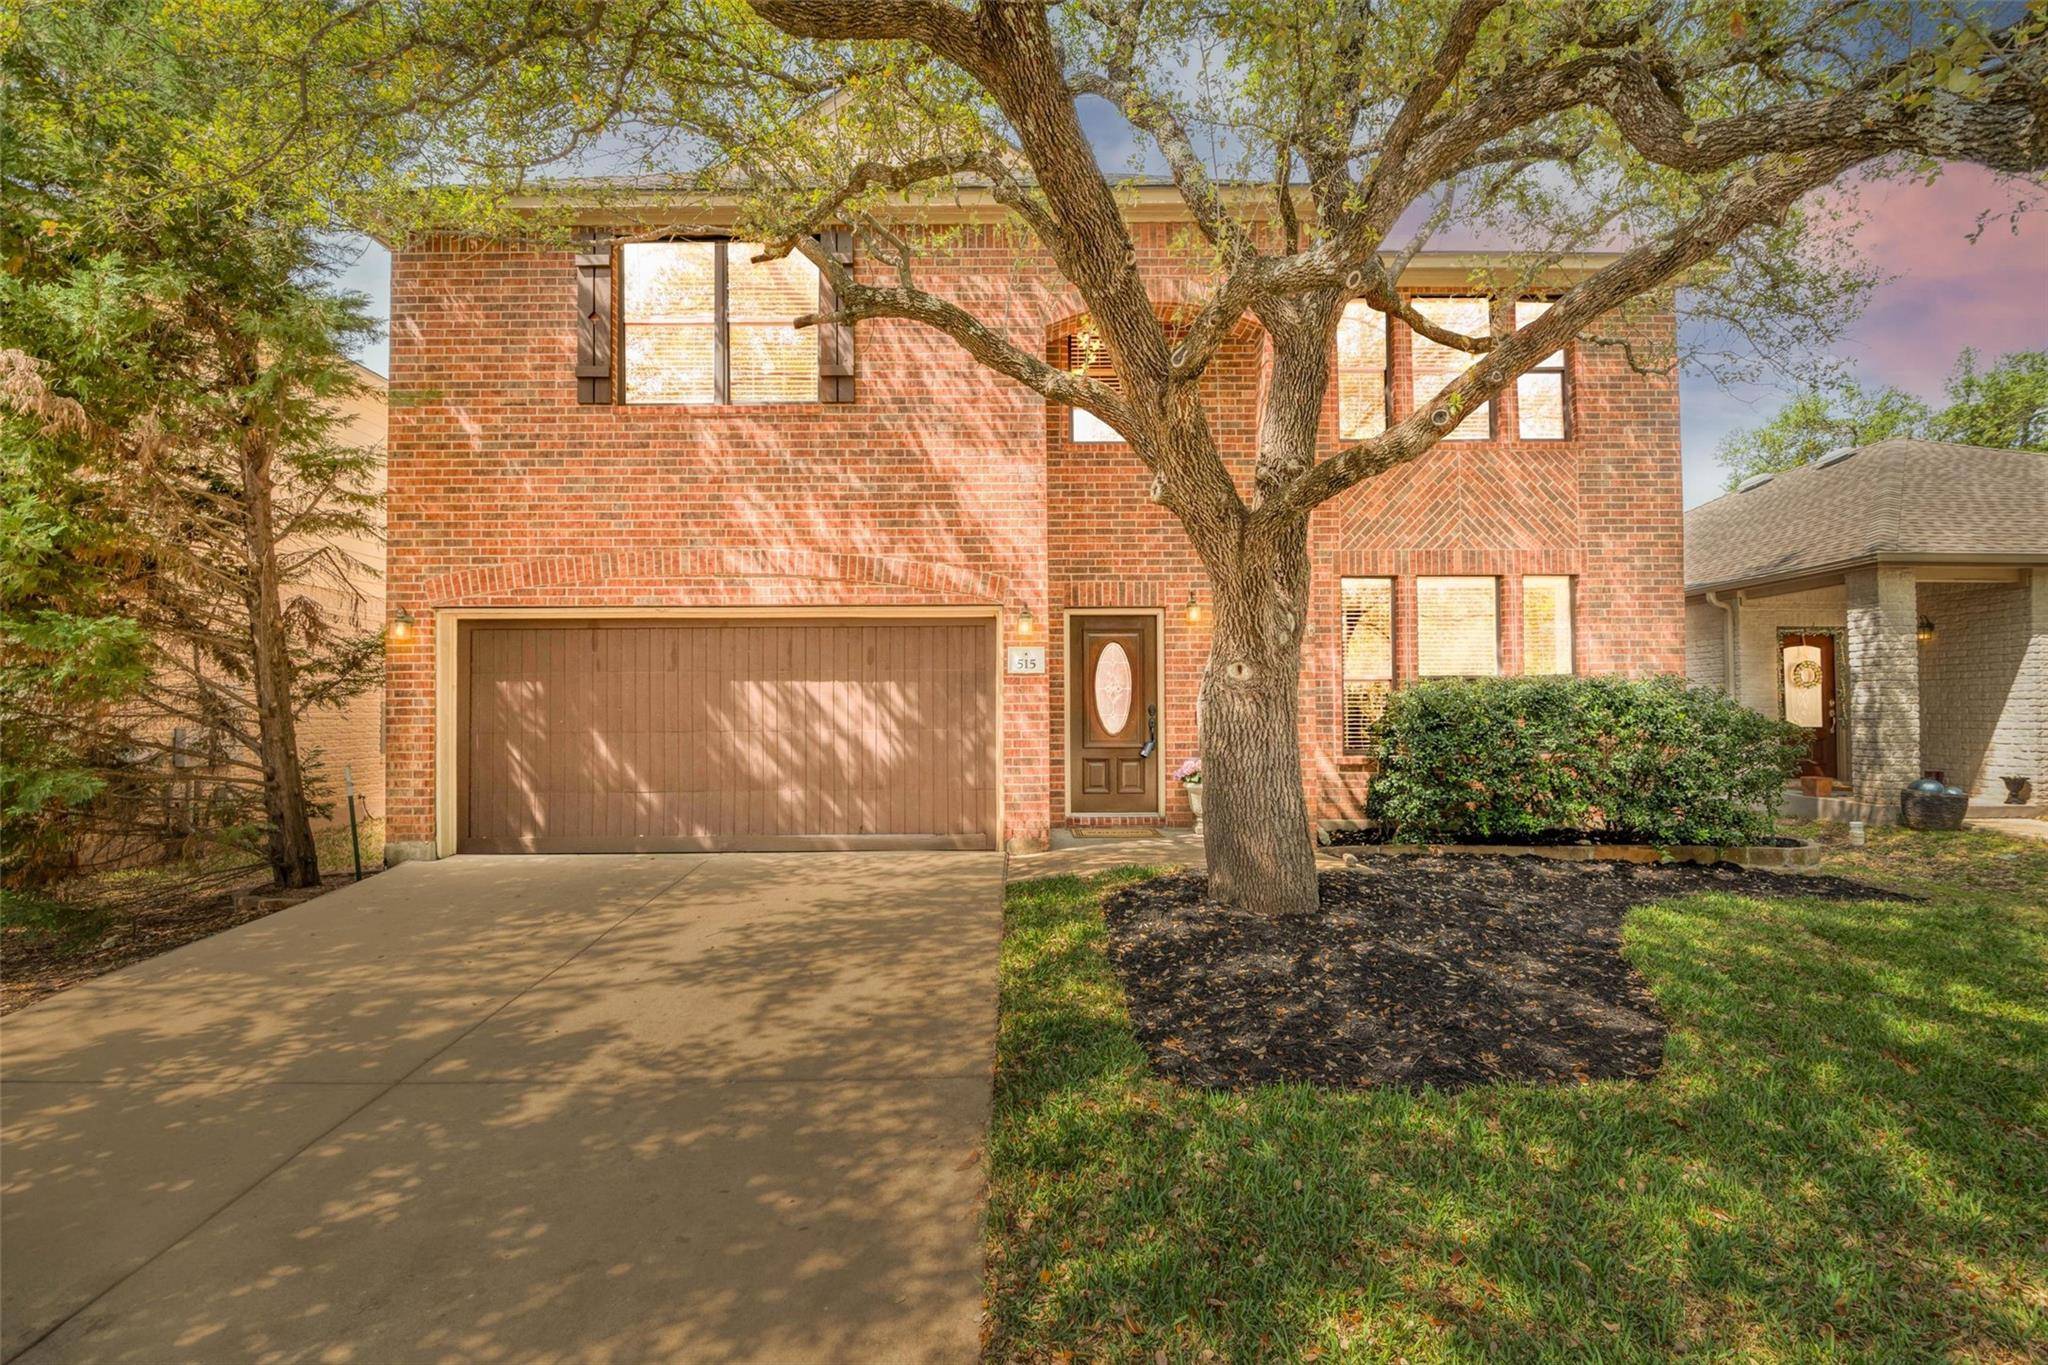
515 Paseo Grand DR Cedar Park, TX 78613
Want to know what your home might be worth? Contact us for a FREE valuation!

Our team is ready to help you sell your home for the highest possible price ASAP
Key Details
Property Type Single Family Home
Sub Type Single Family Residence
Listing Status Sold
Purchase Type For Sale
Square Footage 3,297 sqft
Subdivision Silverado
MLS Listing ID 2443163
Bedrooms 4
Full Baths 2
Half Baths 1
HOA Fees $30/Semi-Annually
Year Built 2008
Tax Year 2024
Lot Size 6,141 Sqft
Property Sub-Type Single Family Residence
Property Description
Welcome to the stunning home in Silverado Ranch of Cedar Park! The highlight of this property is its close proximity to all schools. Not an inch of space is wasted among the 3,297 square feet of this spectacular home, which is ideal for a working-from-home setup. Soaring shade trees and lovely landscaping adorn this property.
You have a dedicated office space. The natural light that flows through this space in the mornings makes this space a joy to work in.
The plentiful, large windows allow natural light to flood the home and highlight the exquisite details, including bamboo hardwood flooring and a spectacular amount of space. You have a dedicated formal dining room off the kitchen, this space will make gatherings a breeze.
You have an nice family room overlooking the backyard, open to the kitchen and breakfast area. The kitchen is fit for a resident chef, with an island, tile backsplash, breakfast area, and large walk-in pantry/utility room.
Head upstairs; you have a loft or game room area; how will you use his space? Perfect for entertaining guests or using as a second living for those upstairs! Your expansive primary bedroom provides a place to relax and retreat. Many windows illuminate this space with natural light.
The ensuite features a dual extended vanity! Imagine soaking in the garden tub after a long day or hopping in the walk-in shower for a hot scrub.
The guest bedrooms are open & spacious. Your secondary bath has an extended single vanity and a tub/shower combo.
Your backyard offers a patio slab and an additional one in the corner with a built-in grill. It is a beautiful place to have a BBQ, admire the stars, and sip your favorite beverage. This backyard is ready for your finishing touches. Updated roof in March 2025. The convenient location has easy access to 1431, Parmer & 183A, also near HEB, retail shopping, and restaurants. Excellent amenities like a pool, dog park, picnic area, a playground, and a pond. Welcome home!
Location
State TX
County Williamson
Area Cls
Interior
Heating Central, Electric
Cooling Central Air
Flooring Carpet, Tile, Vinyl, Wood
Fireplaces Type None
Exterior
Exterior Feature No Exterior Steps, Private Yard
Garage Spaces 2.0
Fence Wood
Pool None
Community Features Curbs, Dog Park, Picnic Area, Playground, Pool, Sidewalks
Utilities Available Electricity Connected, Sewer Connected, Water Connected
Waterfront Description None
View None
Roof Type Composition
Building
Lot Description Curbs, Level, Sprinklers In Rear, Sprinklers In Front, Trees-Large (Over 40 Ft)
Foundation Slab
Sewer Public Sewer
Water Public
Structure Type Masonry – Partial
New Construction No
Schools
Elementary Schools Ronald Reagan
Middle Schools Artie L Henry
High Schools Vista Ridge
School District Leander Isd
Others
Acceptable Financing Cash, Conventional, FHA, Texas Vet
Listing Terms Cash, Conventional, FHA, Texas Vet
Special Listing Condition Standard
Read Less
Bought with Coldwell Banker Realty
NEARBY SCHOOLS & BUSINESSES
GET MORE INFORMATION