
For more information regarding the value of a property, please contact us for a free consultation.
1413 Little Bear RD Buda, TX 78610
Want to know what your home might be worth? Contact us for a FREE valuation!

Our team is ready to help you sell your home for the highest possible price ASAP
Key Details
Property Type Single Family Home
Sub Type Single Family Residence
Listing Status Sold
Purchase Type For Sale
Square Footage 3,511 sqft
Subdivision Elliott Ranch Ph Four
MLS Listing ID 9993296
Bedrooms 4
Full Baths 4
Half Baths 1
HOA Fees $66/qua
Year Built 2006
Annual Tax Amount $19,632
Tax Year 2024
Lot Size 1.445 Acres
Property Sub-Type Single Family Residence
Property Description
Welcome to 1413 Little Bear Rd, a stunning single-story home in the gated community of Elliott Ranch. Nestled on a 1.45-acre lot, and just 20 minutes to Austin, this 4-bedroom, 3.5-bathroom main home and separate detached guest quarters, offers approximately 4,159 square feet of combined living space designed for both entertaining and everyday living.
Inside, an elegant formal dining room with crown molding and a chandelier sets the tone for sophisticated gatherings. A dedicated home office provides a quiet workspace, while a large flex room off the kitchen adds versatility for a media room, playroom, or additional lounge area. The chef's kitchen is thoughtfully designed with an oversized island, breakfast bar, and includes an induction range and oven, built-in wine cooler, and two walk-in pantries for ample storage. The spacious living area boasts high coffered ceilings and a cozy fireplace, creating a warm and inviting atmosphere.
The primary suite is a private retreat, complete with patio access, two walk-in closets, a jetted soaking tub, and an separate walk-in shower.
A detached guest house, approximately 689 sq. ft., offers a kitchenette, custom-built Murphy bed, full bath, and an oversized walk-in closet, along with a private garage, making it perfect for a separate home office, guests, or multi-generational living.
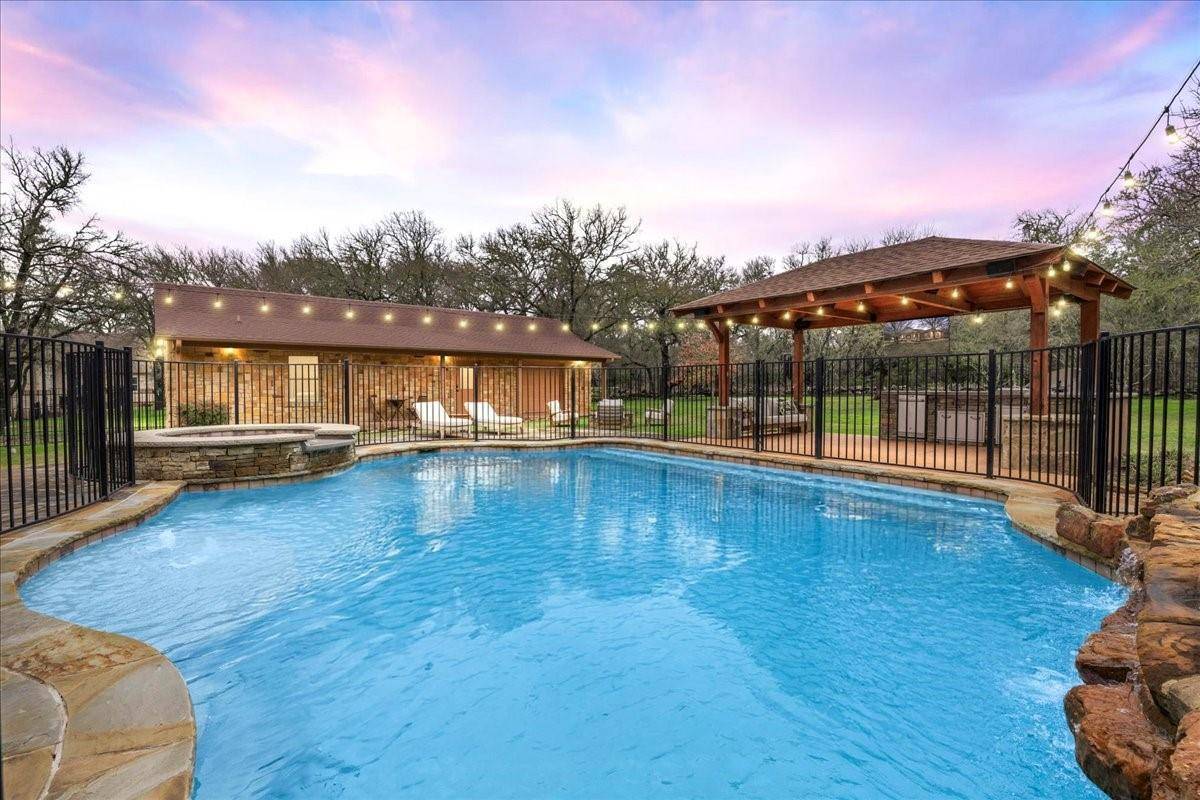
Step outside to an extended patio with fireplace, a gated pool area featuring a spa and water features, detached patio with outdoor kitchen, television, and a beautifully fenced backyard. The home is equipped with a security system, two EV chargers, and a newer septic system. Two brand-new HVAC systems were installed in September 2024, ensuring year-round comfort. A three-car attached garage and additional single-car garage provide plenty of parking and storage.
This meticulously maintained home offers the perfect blend of luxury, space, and modern amenities in one of Buda's most desirable communities.
Location
State TX
County Hays
Area Hh
Interior
Heating Central
Cooling Ceiling Fan(s), Central Air, Electric
Flooring Stone
Fireplaces Number 1
Fireplaces Type Gas Log
Exterior
Exterior Feature Outdoor Grill, Private Yard
Garage Spaces 4.0
Fence Fenced
Pool In Ground
Community Features Gated, Playground
Utilities Available Electricity Connected, Sewer Connected, Water Connected
Waterfront Description None
View Trees/Woods
Roof Type Shingle
Building
Lot Description Back Yard, Front Yard, Interior Lot, Landscaped, Sprinkler - Automatic, Sprinklers In Rear, Sprinklers In Front
Foundation Slab
Sewer Septic Tank
Water Public
Structure Type Masonry – Partial,Stucco
New Construction No
Schools
Elementary Schools Carpenter Hill
Middle Schools Eric Dahlstrom
High Schools Johnson High School
School District Hays Cisd
Others
Acceptable Financing Cash, Conventional, VA Loan
Listing Terms Cash, Conventional, VA Loan
Special Listing Condition Standard
Read Less
Bought with Keller Williams Realty
NEARBY SCHOOLS & BUSINESSES
GET MORE INFORMATION