
For more information regarding the value of a property, please contact us for a free consultation.
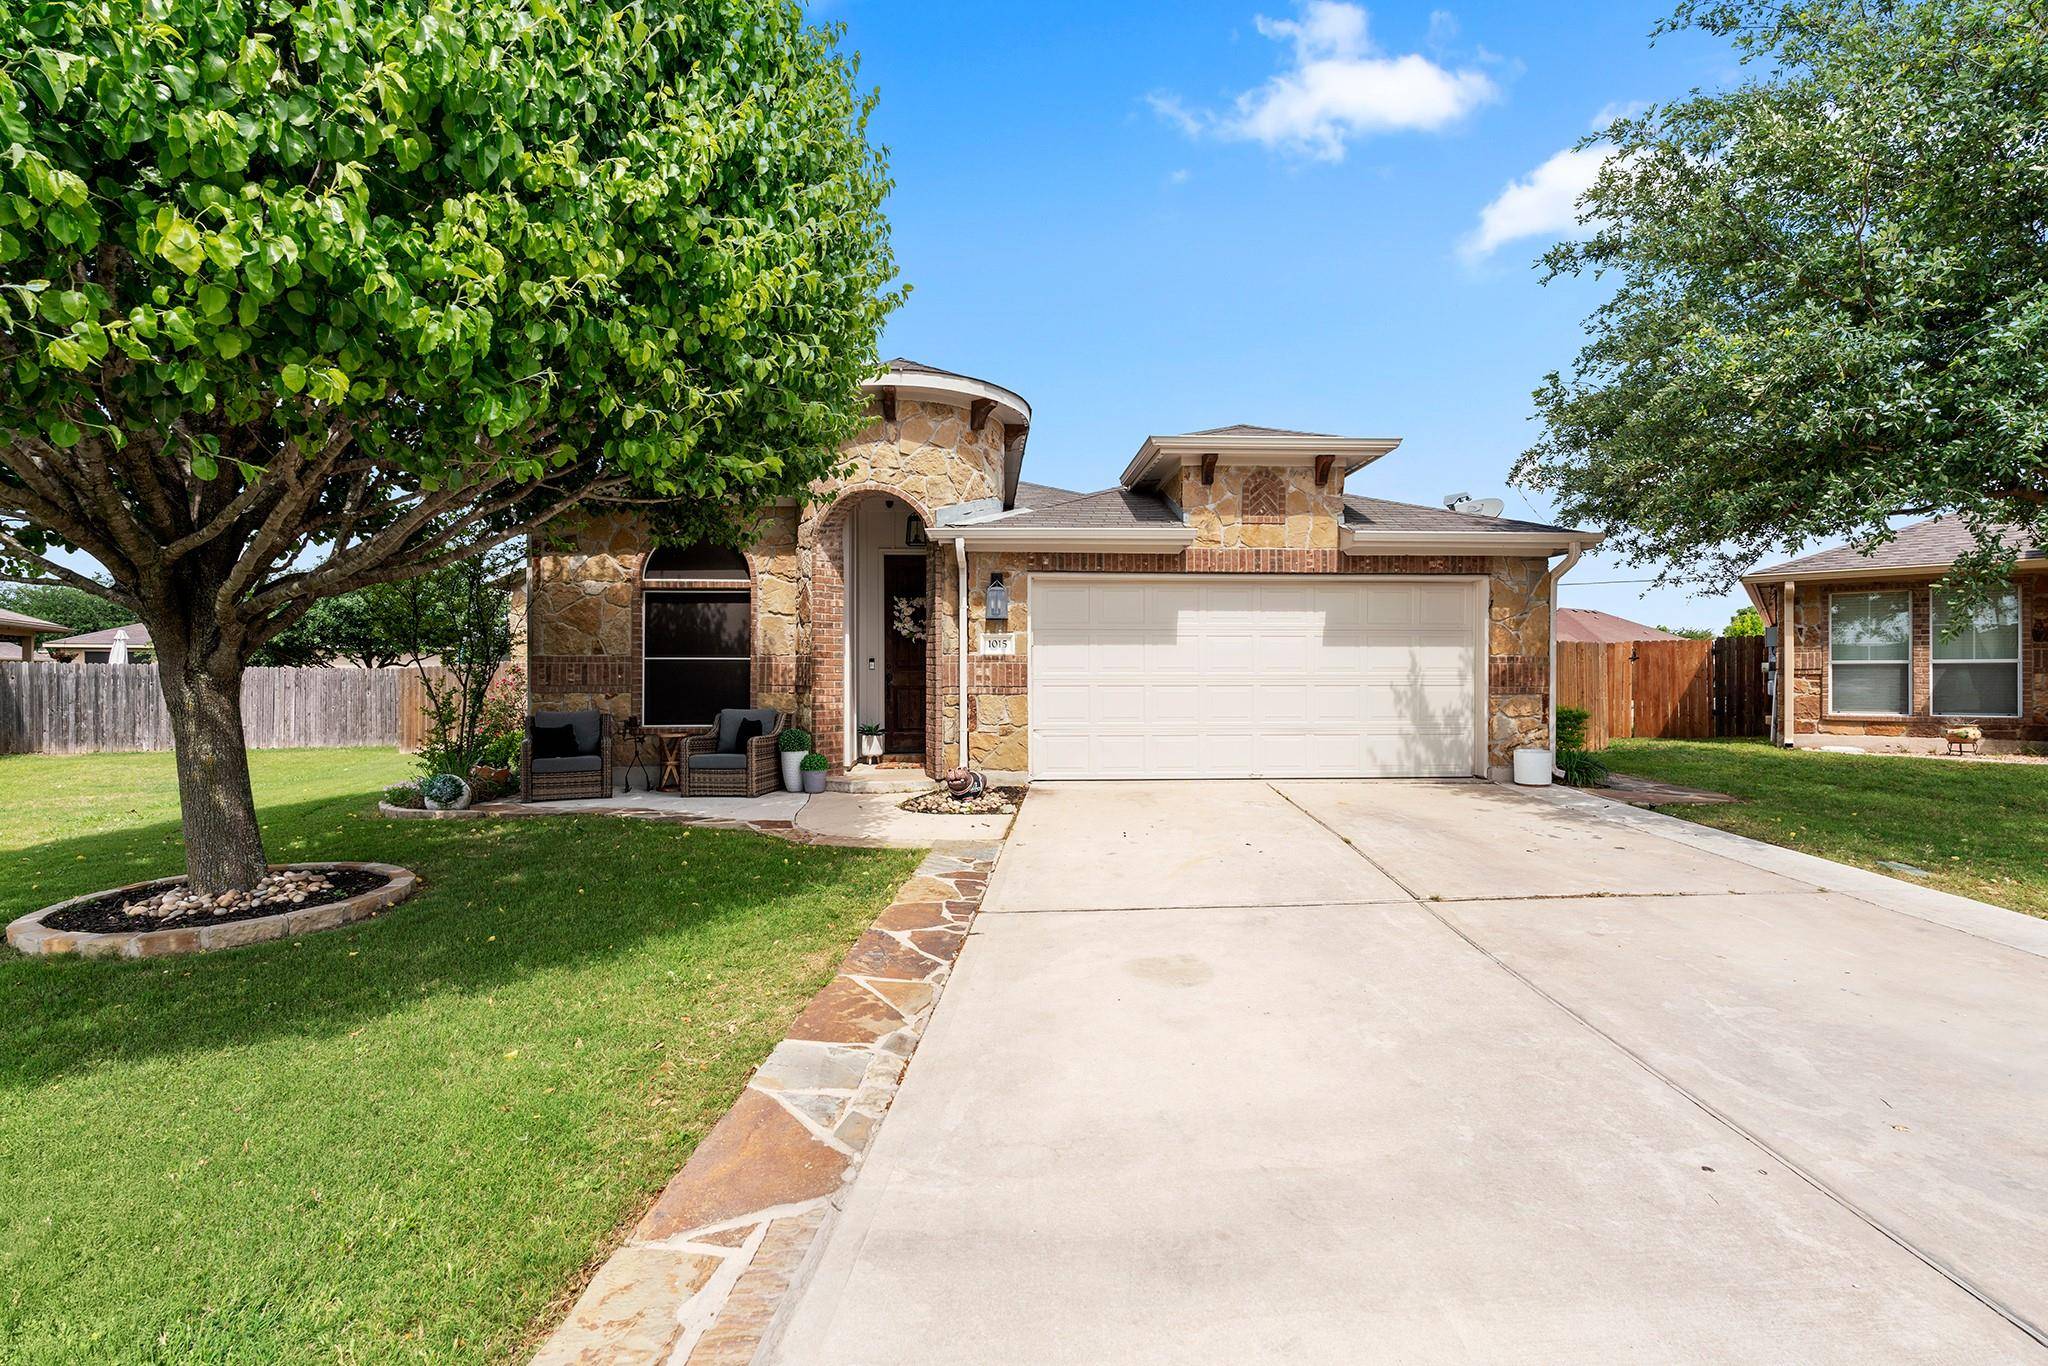
1015 Blackman CT Hutto, TX 78634
Want to know what your home might be worth? Contact us for a FREE valuation!

Our team is ready to help you sell your home for the highest possible price ASAP
Key Details
Property Type Single Family Home
Sub Type Single Family Residence
Listing Status Sold
Purchase Type For Sale
Square Footage 2,127 sqft
Subdivision Legends/Hutto Ph 05B
MLS Listing ID 2863332
Bedrooms 4
Full Baths 2
HOA Fees $30/mo
Year Built 2012
Annual Tax Amount $7,676
Tax Year 2024
Lot Size 10,476 Sqft
Property Sub-Type Single Family Residence
Property Description
Welcome to cul-de-sac living in the heart of Hutto! This beautifully upgraded home is tucked away on a quiet cul-de-sac and full of thoughtful design touches throughout. As you enter, you'll be greeted by a striking foyer with soaring ceilings and upgraded lighting. Just off the entry is a dedicated office featuring a custom accent wall—perfect for working from home in style.
A versatile game room or secondary living area sits just beyond the office and leads to a private guest bedroom, making it an ideal setup for visitors or multi-generational living. Two additional guest bedrooms are located on the opposite side of the home along with a secondary bathroom with a walk-in shower.
The open-concept living space is truly the heart of the home. You'll love the custom entertainment center, wood-look flooring, cedar ceiling beams, stone accent wall, and expansive picture windows that fill the space with natural light. The kitchen is a showstopper with quartz countertops, designer cabinetry, and upgraded lighting. The microwave has been cleverly relocated to the pantry for aesthetics and ease of use. The private primary suite is a true retreat, complete with accent walls, high ceilings, and a spacious layout. The en-suite bath features a separate soaking tub and walk-in shower, along with dual vanities that offer individual space for added comfort. Step outside to your personal backyard oasis! Sitting on just under a 1/4 acre, the outdoor space is perfectly designed for entertaining. The extended patio features two separate seating areas, a fireplace, ceiling fan, and a gorgeous cedar tongue-and-groove ceiling. The beautifully landscaped yard is easy to maintain with a full sprinkler system in both the front and back, plus gutters for added convenience. Other notable features include: Permanent exterior lighting for holidays or year-round charm, New water heater, and epoxy-coated garage floor. Don't miss your chance to own this one-of-a-kind home in Hutto!
Location
State TX
County Williamson
Area Hu
Interior
Heating Central
Cooling Central Air
Flooring Carpet, Laminate, Tile
Fireplaces Type None
Exterior
Exterior Feature Gutters Full, Lighting, No Exterior Steps, Private Yard
Garage Spaces 2.0
Fence Fenced, Privacy
Pool None
Community Features Common Grounds, Park
Utilities Available Cable Available, Electricity Connected, High Speed Internet, Sewer Connected, Water Connected
Waterfront Description None
View None
Roof Type Composition
Building
Lot Description Cul-De-Sac
Foundation Slab
Sewer Public Sewer
Water Public
Structure Type HardiPlank Type,Stone Veneer,Stucco
New Construction No
Schools
Elementary Schools Nadine Johnson
Middle Schools Farley
High Schools Hutto
School District Hutto Isd
Others
Acceptable Financing Cash, Conventional, FHA, USDA Loan, VA Loan
Listing Terms Cash, Conventional, FHA, USDA Loan, VA Loan
Special Listing Condition Standard
Read Less
Bought with White Label Realty
NEARBY SCHOOLS & BUSINESSES
GET MORE INFORMATION