
For more information regarding the value of a property, please contact us for a free consultation.
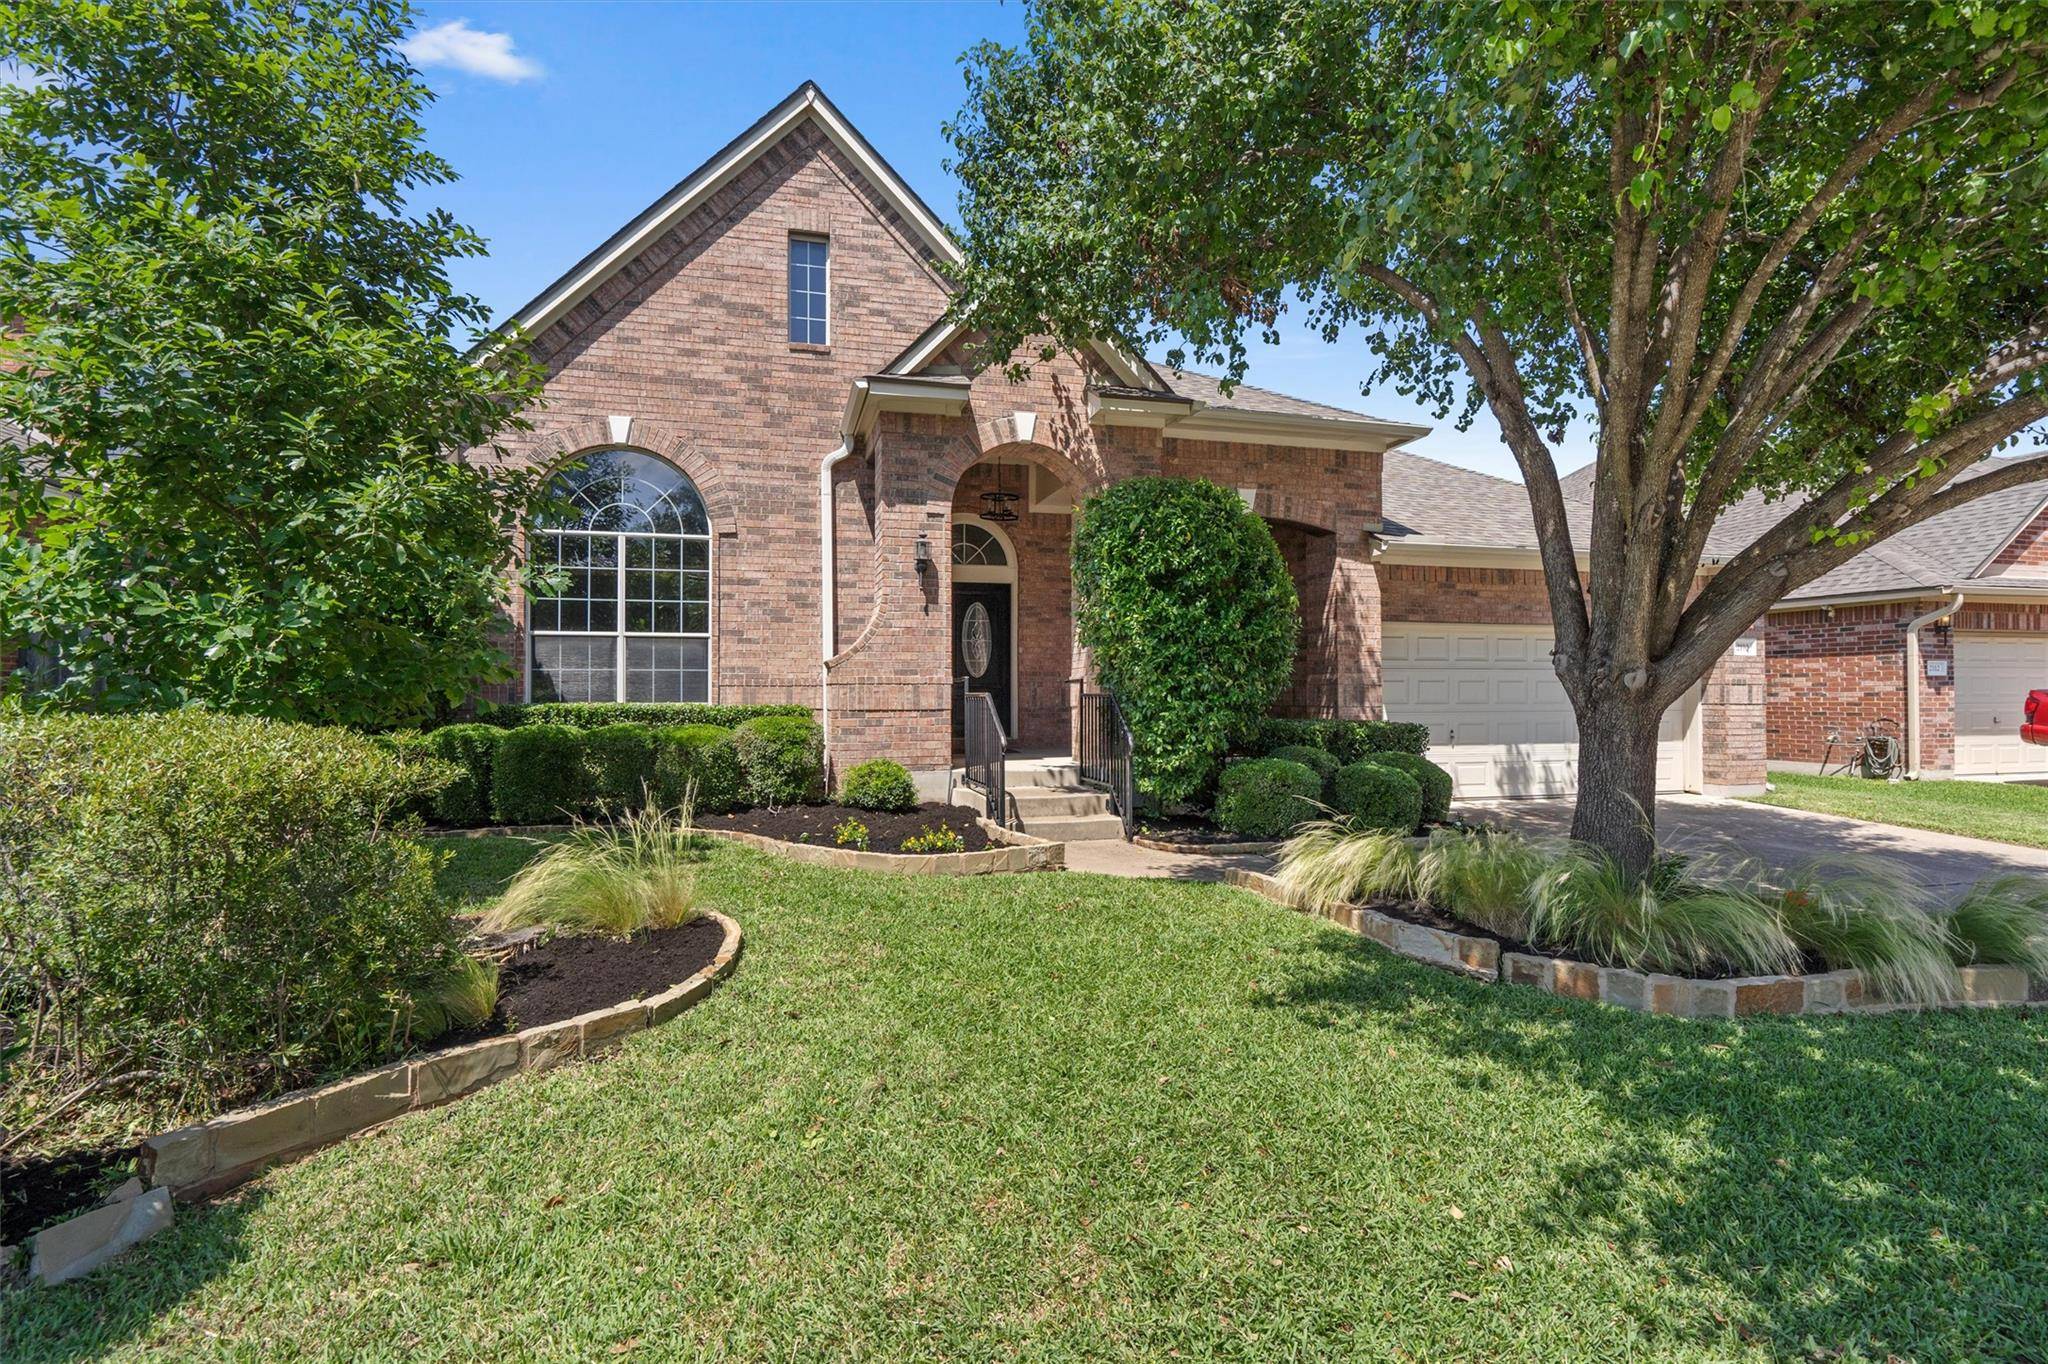
2110 Nelson Ranch LOOP Cedar Park, TX 78613
Want to know what your home might be worth? Contact us for a FREE valuation!

Our team is ready to help you sell your home for the highest possible price ASAP
Key Details
Property Type Single Family Home
Sub Type Single Family Residence
Listing Status Sold
Purchase Type For Sale
Square Footage 3,556 sqft
Subdivision Buttercup Creek Ph 05 Sec 01-A
MLS Listing ID 1411256
Bedrooms 3
Full Baths 2
Half Baths 2
HOA Fees $31/ann
Year Built 2004
Annual Tax Amount $12,298
Tax Year 2025
Lot Size 8,102 Sqft
Property Sub-Type Single Family Residence
Property Description
Experience the perfect blend of comfort and functionality in this beautifully maintained residence nestled in the sought-after Buttercup Creek neighborhood of Cedar Park. Designed with a versatile floor plan, the home lives like a single-story, featuring three spacious bedrooms on the main level, complemented by a dedicated office, flex space between the two secondary bedrooms and a generous game room upstairs—ideal for a media center, or additional guest quarters.
With two full bathrooms and two half baths, this home is thoughtfully equipped to accommodate both family living and entertaining guests. The inviting front porch sets a welcoming tone, while the relaxing back deck provides a serene retreat, backing to a lush greenbelt that ensures privacy and a connection to nature. The low-maintenance landscaping enhances the home's curb appeal and offers ease of upkeep.
Residents of Buttercup Creek enjoy access to a variety of community amenities, including parks, trails, and recreational facilities, all within a neighborhood known for its friendly atmosphere and top-rated schools. Conveniently located near shopping, dining, and major highways, this home offers the perfect balance of tranquility and accessibility.
Location
State TX
County Williamson
Area Cls
Interior
Heating Central
Cooling Central Air
Flooring Carpet, Tile, Wood
Fireplaces Number 1
Fireplaces Type Family Room
Exterior
Exterior Feature None
Garage Spaces 3.0
Fence Wood, Wrought Iron
Pool None
Community Features Cluster Mailbox, Common Grounds, Curbs, Park, Picnic Area, Playground, Sidewalks, Street Lights
Utilities Available Electricity Available
Waterfront Description None
View Park/Greenbelt
Roof Type Composition
Building
Lot Description Greenbelt, Few Trees, Private, Sprinkler - Automatic
Foundation Slab
Sewer Public Sewer
Water Public
Structure Type Masonry – All Sides
New Construction No
Schools
Elementary Schools Westside
Middle Schools Artie L Henry
High Schools Vista Ridge
School District Leander Isd
Others
Acceptable Financing Cash, Conventional, FHA, VA Loan
Listing Terms Cash, Conventional, FHA, VA Loan
Special Listing Condition Standard
Read Less
Bought with Austin 101 Realty, LLC
NEARBY SCHOOLS & BUSINESSES
GET MORE INFORMATION