
For more information regarding the value of a property, please contact us for a free consultation.
213 Marbella WAY Georgetown, TX 78633
Want to know what your home might be worth? Contact us for a FREE valuation!

Our team is ready to help you sell your home for the highest possible price ASAP
Key Details
Property Type Single Family Home
Sub Type Single Family Residence
Listing Status Sold
Purchase Type For Sale
Square Footage 4,493 sqft
Subdivision Beltorre
MLS Listing ID 7377513
Style Single level Floor Plan
Bedrooms 4
Full Baths 4
Half Baths 2
HOA Fees $54/qua
Year Built 2013
Annual Tax Amount $20,704
Tax Year 2024
Lot Size 1.023 Acres
Property Sub-Type Single Family Residence
Property Description
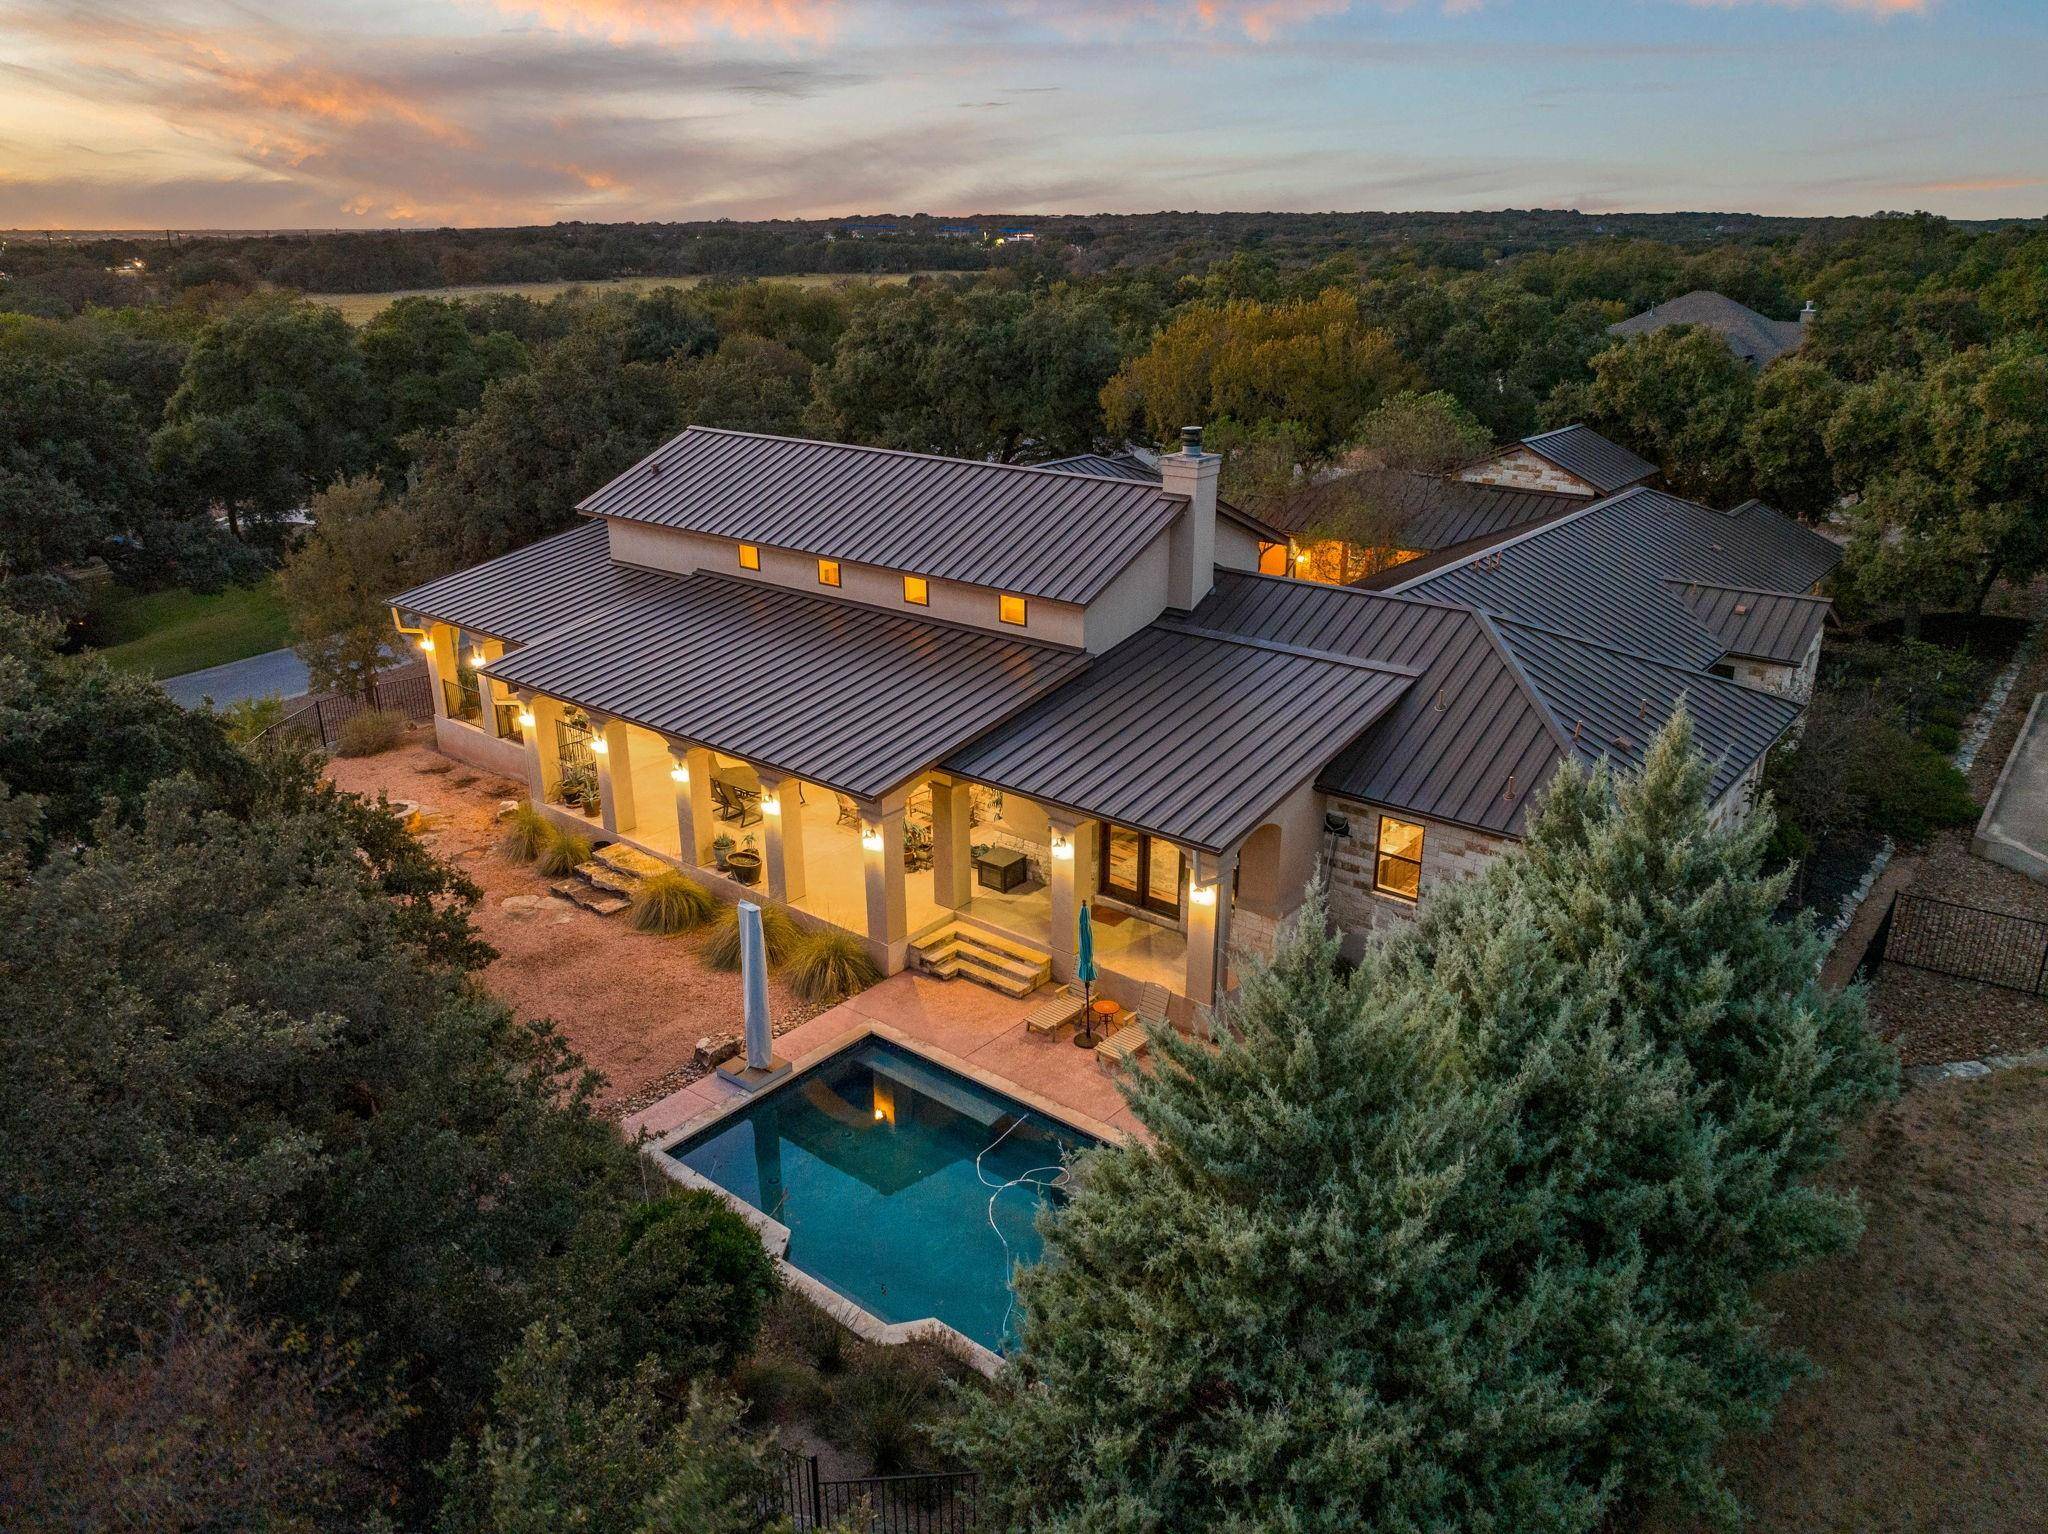
Welcome to this exceptional custom home in the highly desirable Beltorre community. Situated on a spacious 1.02-acre lot, this 4,493 square foot, single-story residence by Clear Rock Custom Homes offers an unparalleled combination of luxury, privacy, and functionality. Designed to take full advantage of abundant natural light, the home boasts an open, airy layout.
The Great Room features soaring beamed ceilings and a striking native stone fireplace. A true culinary masterpiece, the kitchen offers granite countertops, a 6-burner propane gas stove with griddle, double ovens, a center island with a farm sink, a wet bar with wine storage, and a spacious pantry. In addition, the oven hood is equipped with a multi-fan speed, variable brightness lighting, and infrared heat lamps. Just off the kitchen is a cozy den and an additional dining area.
A tranquil central courtyard with a fountain leads to a private, dedicated office space—perfect for working from home in complete peace and seclusion. Throughout the home, you'll find Saltillo tile and wood flooring, with ceiling fans in every room for added comfort. The great room, courtyard, and covered patio are also wired for sound.
The luxurious primary suite serves as a true retreat, featuring an exquisite en-suite bath with a soaking tub, walk-in shower, and a boutique-sized walk-in closet—perfect for your daily wardrobe selections. The expansive covered patio with an outdoor grill overlooks the sparkling Gunite pool, while the stone fire pit creates a wonderful setting for stargazing.
Additional features include a large utility room with ample counter space, a 3-car garage, and an expansive paved driveway offering plenty of guest parking. With low HOA dues, a peaceful country setting, and easy access to both downtown Georgetown and Austin, this home offers the perfect blend of tranquility and convenience. Close to restaurants, shops, medical care, and highly-rated schools, it's the ideal place to call home.
Location
State TX
County Williamson
Area Lh
Interior
Heating Central, Electric, ENERGY STAR Qualified Equipment, Fireplace(s), Forced Air, Heat Pump, Zoned
Cooling Central Air, Dual, Electric
Flooring No Carpet, Tile, Wood
Fireplaces Number 1
Fireplaces Type Gas Log, Gas Starter, Masonry, Stone
Exterior
Exterior Feature Barbecue, CCTYD, Uncovered Courtyard, Exterior Steps, Garden, Gutters Full, Outdoor Grill
Garage Spaces 3.0
Fence Wrought Iron
Pool ENERGY STAR Qualified pool pump, Fenced, Gunite, In Ground, Pool Sweep, Tile
Community Features Dog Park, High Speed Internet, Picnic Area, Playground
Utilities Available Cable Connected, Electricity Connected, High Speed Internet, Phone Available, Propane, Underground Utilities, Water Connected
Waterfront Description None
View Neighborhood, Pool, Trees/Woods
Roof Type Metal
Building
Lot Description Corner Lot, Cul-De-Sac, Front Yard, Gentle Sloping, Landscaped, Native Plants, Sloped Down, Sprinkler - Drip Only/Bubblers, Sprinklers On Side, Trees-Large (Over 40 Ft), Trees-Medium (20 Ft - 40 Ft), Trees-Moderate, Trees-Small (Under 20 Ft)
Foundation Slab
Sewer Engineered Septic, Private Sewer
Water MUD
Structure Type Stone,Stucco
New Construction No
Schools
Elementary Schools Santa Rita
Middle Schools Santa Rita Middle
High Schools Liberty Hill
School District Liberty Hill Isd
Others
Acceptable Financing Cash, Conventional, FHA, VA Loan
Listing Terms Cash, Conventional, FHA, VA Loan
Special Listing Condition Standard
Read Less
Bought with Goodrich Realty LLC
NEARBY SCHOOLS & BUSINESSES
GET MORE INFORMATION