
For more information regarding the value of a property, please contact us for a free consultation.
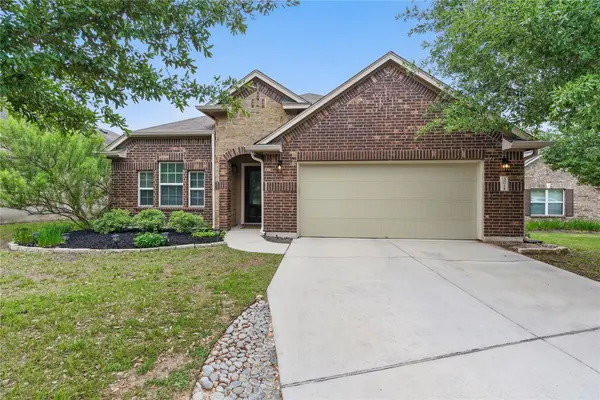
301 Stone View TRL Austin, TX 78737
Want to know what your home might be worth? Contact us for a FREE valuation!

Our team is ready to help you sell your home for the highest possible price ASAP
Key Details
Property Type Single Family Home
Sub Type Single Family Residence
Listing Status Sold
Purchase Type For Sale
Square Footage 2,484 sqft
Subdivision Ledge Stone
MLS Listing ID 8197046
Sold Date -
Bedrooms 4
Full Baths 3
HOA Fees $35/Semi-Annually
HOA Y/N Yes
Year Built 2012
Tax Year 2024
Lot Size 9,147 Sqft
Acres 0.21
Property Sub-Type Single Family Residence
Source actris
Property Description
Beautifully situated on a greenbelt lot, this inviting 1.5-story home truly has it all—featuring 4 bedrooms, 3 full bathrooms, a dedicated office, and an additional spacious upstairs living area perfect for a game room, playroom, or flex space. Nestled near the back of the Ledge Stone neighborhood, the home offers sweeping Hill Country views from the living area, covered back patio, and expansive owner's suite, including incredible sunset views! Recent updates include brand-new white oak LVP flooring in the living room and primary bedroom, new stainless steel appliances, updated lighting, and carefully selected design details throughout. Zoned to top-rated DSISD schools and ideally located just minutes from the Shops at Ledge Stone and Belterra Village, this home provides both everyday convenience and easy access to the best of Dripping Springs and Austin.
Location
State TX
County Hays
Area Hd
Rooms
Main Level Bedrooms 4
Interior
Interior Features Breakfast Bar, Coffered Ceiling(s), Crown Molding, Interior Steps, Multiple Living Areas, Primary Bedroom on Main, Recessed Lighting, Walk-In Closet(s), Wired for Sound
Heating Central
Cooling Central Air
Flooring Carpet, Tile, Wood
Fireplace Y
Appliance Built-In Oven(s), Gas Cooktop, Dishwasher, Disposal, Dryer, Microwave, Oven, Refrigerator, Self Cleaning Oven, Stainless Steel Appliance(s), Water Heater
Exterior
Exterior Feature Gutters Full, Pest Tubes in Walls, Private Yard
Garage Spaces 2.0
Fence Fenced, Wood, Wrought Iron
Pool None
Community Features Clubhouse, Cluster Mailbox, Common Grounds, Curbs, Electronic Payments, Fitness Center, Gated, Picnic Area, Playground, Pool, Underground Utilities
Utilities Available Electricity Available, Natural Gas Available, Phone Available, Underground Utilities
Waterfront Description None
View Hill Country, Park/Greenbelt
Roof Type Composition
Accessibility None
Porch Covered, Deck, Patio
Total Parking Spaces 4
Private Pool No
Building
Lot Description Greenbelt, Level, Trees-Medium (20 Ft - 40 Ft)
Faces East
Foundation Slab
Sewer MUD
Water MUD
Level or Stories One
Structure Type Masonry – All Sides,Stucco
New Construction No
Schools
Elementary Schools Rooster Springs
Middle Schools Sycamore Springs
High Schools Dripping Springs
School District Dripping Springs Isd
Others
HOA Fee Include Common Area Maintenance
Restrictions None
Ownership Common
Acceptable Financing Cash, Conventional, FHA, VA Loan
Tax Rate 2.463
Listing Terms Cash, Conventional, FHA, VA Loan
Special Listing Condition Standard
Read Less
Bought with WoW Properties
NEARBY SCHOOLS & BUSINESSES
GET MORE INFORMATION