
For more information regarding the value of a property, please contact us for a free consultation.
238 Landons WAY Georgetown, TX 78633
Want to know what your home might be worth? Contact us for a FREE valuation!

Our team is ready to help you sell your home for the highest possible price ASAP
Key Details
Property Type Single Family Home
Sub Type Single Family Residence
Listing Status Sold
Purchase Type For Sale
Square Footage 4,217 sqft
Subdivision Twin Spgs Sec 03B
MLS Listing ID 7174361
Style 1st Floor Entry
Bedrooms 4
Full Baths 4
Half Baths 1
Year Built 2013
Annual Tax Amount $15,533
Tax Year 2024
Lot Size 3.000 Acres
Property Sub-Type Single Family Residence
Property Description
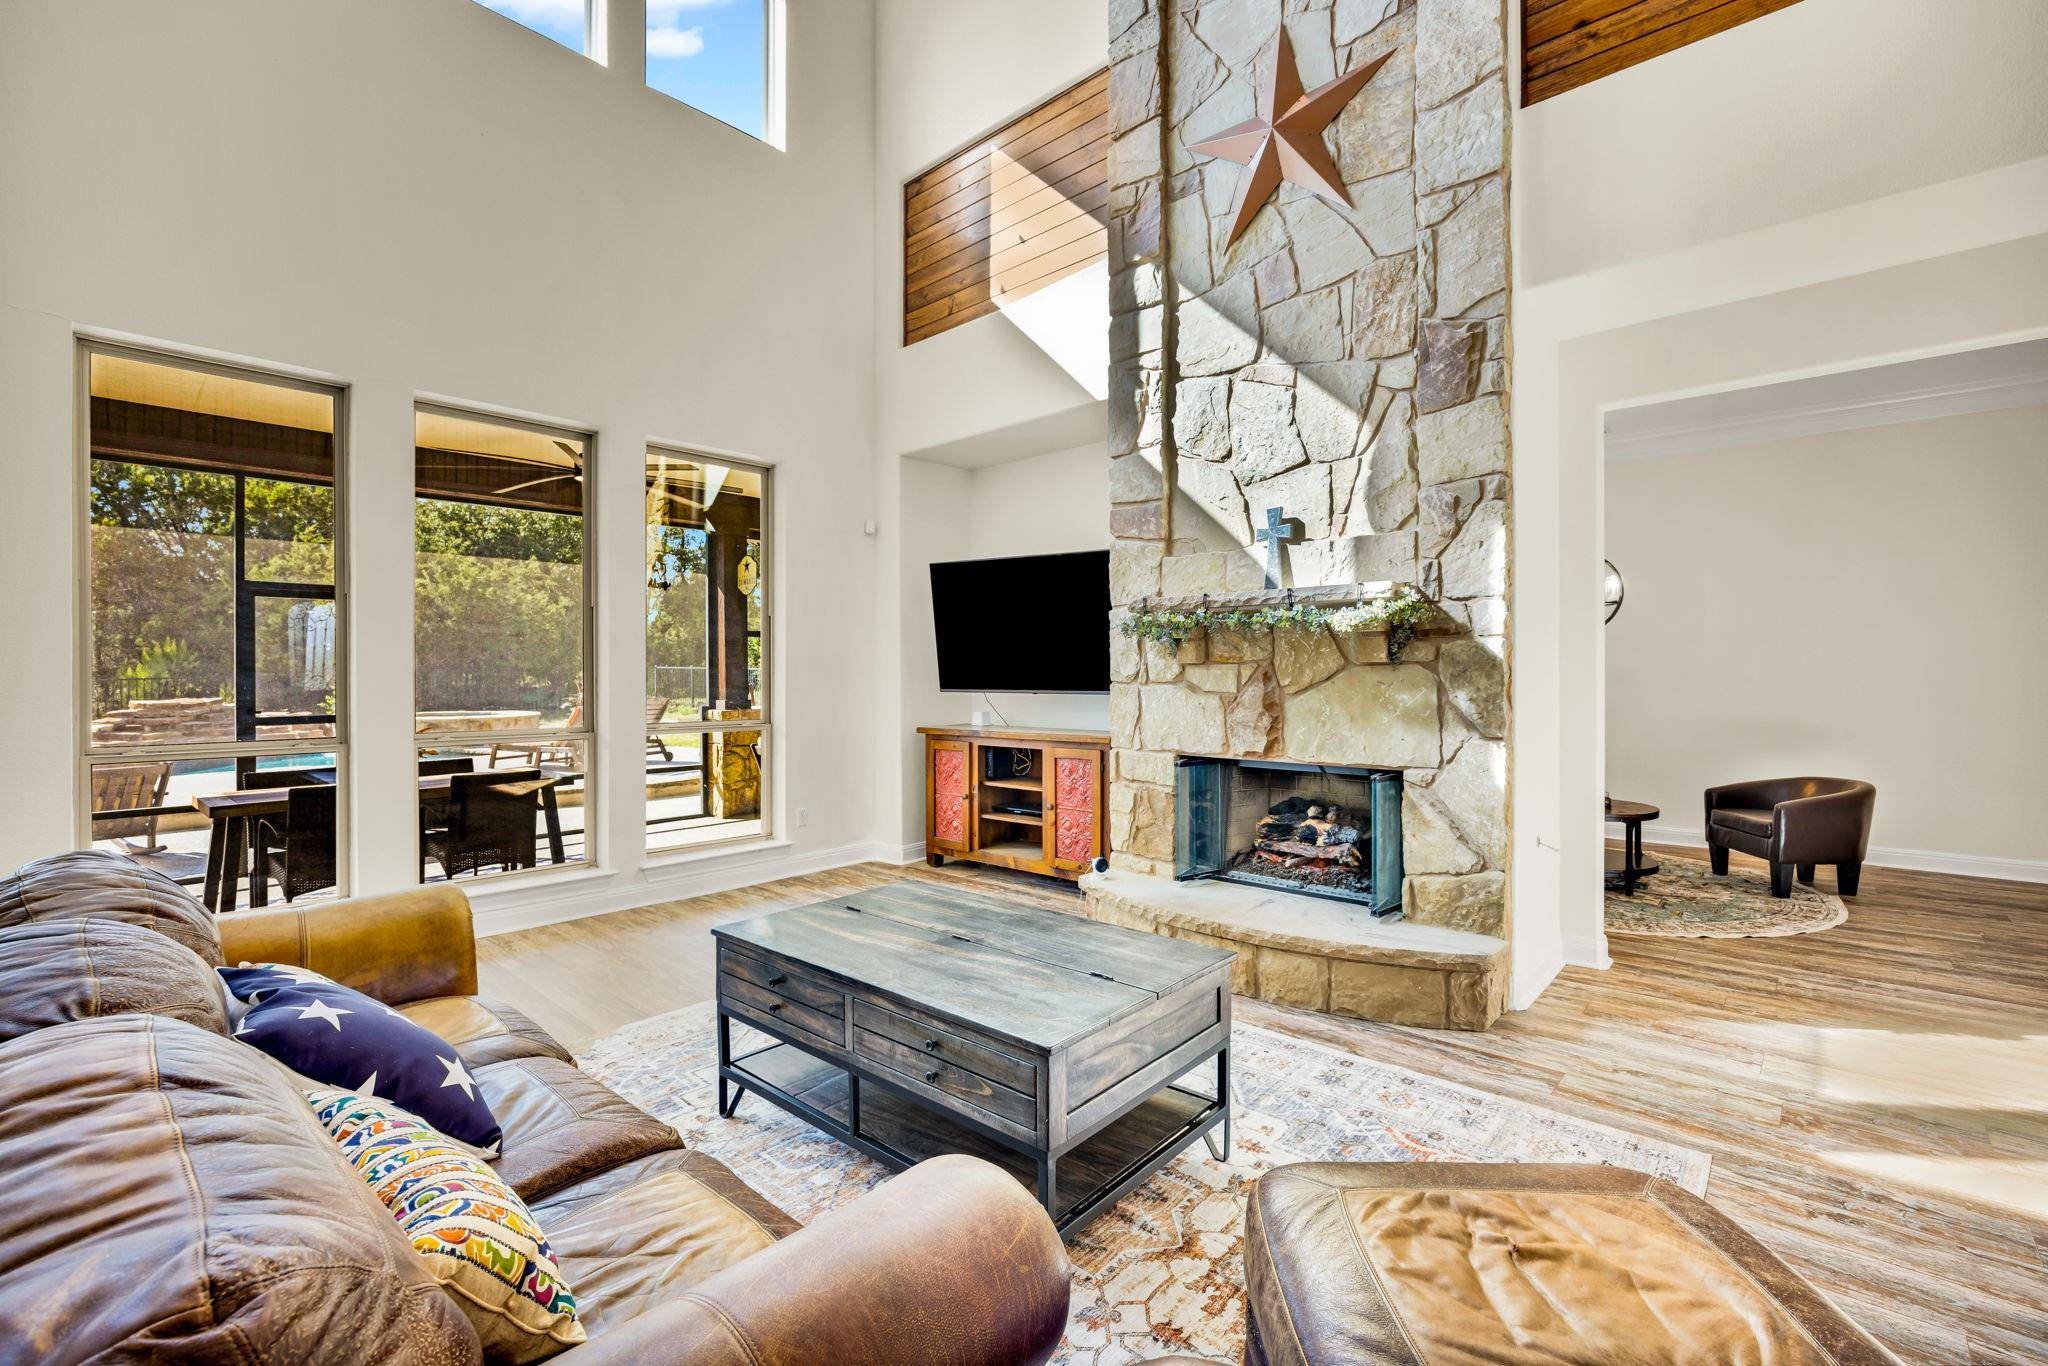
Gorgeous Texas hill country home with beautiful upgrades throughout located on a private 3 acre lot! Seller offering a substantial buy down credit. Step inside to beautiful wood floors in the spacious living room with soaring 2-story ceilings, wood beams, floor to ceiling stone fireplace with open concept access to the upgraded kitchen. Featuring granite counters, island w/ seating, SS appliances, gas range, & bright breakfast room. A formal dining and formal living are nearby. Retreat to the primary bedroom w/ outdoor access & en-suite bath w/ dual sinks, soaking tub, walk-in shower w/ dual shower heads, & extra-large walk-in closet w/ built-ins! 2 secondary bedrooms have en-suite access while a 4th bedroom has a full bath close by - all bathrooms have granite counters. Upstairs, an oversized game room has a wet bar w/ 2 beverage fridges and balcony access for pool & wooded views for miles! Media room has access to a newly added huge closet/storage. Don't miss the dreamy backyard spaces including a huge screened in all weather porch with roll up screen, stone fireplace, wiring for TV, bar w/ keg fridge, and plenty of dining space. Brand new roof. Enjoy the privacy of an oversized lot backing to the woods with a huge pool deck, fire pit, and gorgeous in-ground pool & spa with water feature, sun ledge, and stone accents. 20x40 metal frame storage building with 30&50 amp RV hookup and 1.5 car fully insulated garage and 300 sq ft of home gym! Septic capacity prepped to add a casita to the property. Recent improvements include fresh paint inside and outside, new carpet, some plumbing fixture and fan upgrades, and new landscaping. Don't miss your opportunity to own this gorgeous property!
Location
State TX
County Williamson
Area Gtw
Interior
Heating Central, Electric, Fireplace(s)
Cooling Central Air, Electric
Flooring Wood
Fireplaces Number 2
Fireplaces Type Gas Log, Outside
Exterior
Exterior Feature Balcony, Barbecue, Rain Gutters, Outdoor Grill, RV Hookup
Garage Spaces 3.5
Fence Wrought Iron
Pool Fenced, Gunite, Heated, In Ground, Pool/Spa Combo, Waterfall
Community Features None
Utilities Available Electricity Connected, High Speed Internet, Phone Connected, Propane, Sewer Connected, Underground Utilities, Water Connected
Waterfront Description None
View Hill Country, Lake, Trees/Woods
Roof Type Asphalt
Building
Lot Description Cul-De-Sac, Native Plants, Trees-Large (Over 40 Ft), Views
Foundation Slab
Sewer Aerobic Septic, Engineered Septic
Water Public
Structure Type Stone,Stucco
New Construction No
Schools
Elementary Schools Jo Ann Ford
Middle Schools Douglas Benold
High Schools Georgetown
School District Georgetown Isd
Others
Acceptable Financing Cash, Contract
Listing Terms Cash, Contract
Special Listing Condition Standard
Read Less
Bought with Beacon Pointe Realty
NEARBY SCHOOLS & BUSINESSES
GET MORE INFORMATION