
For more information regarding the value of a property, please contact us for a free consultation.
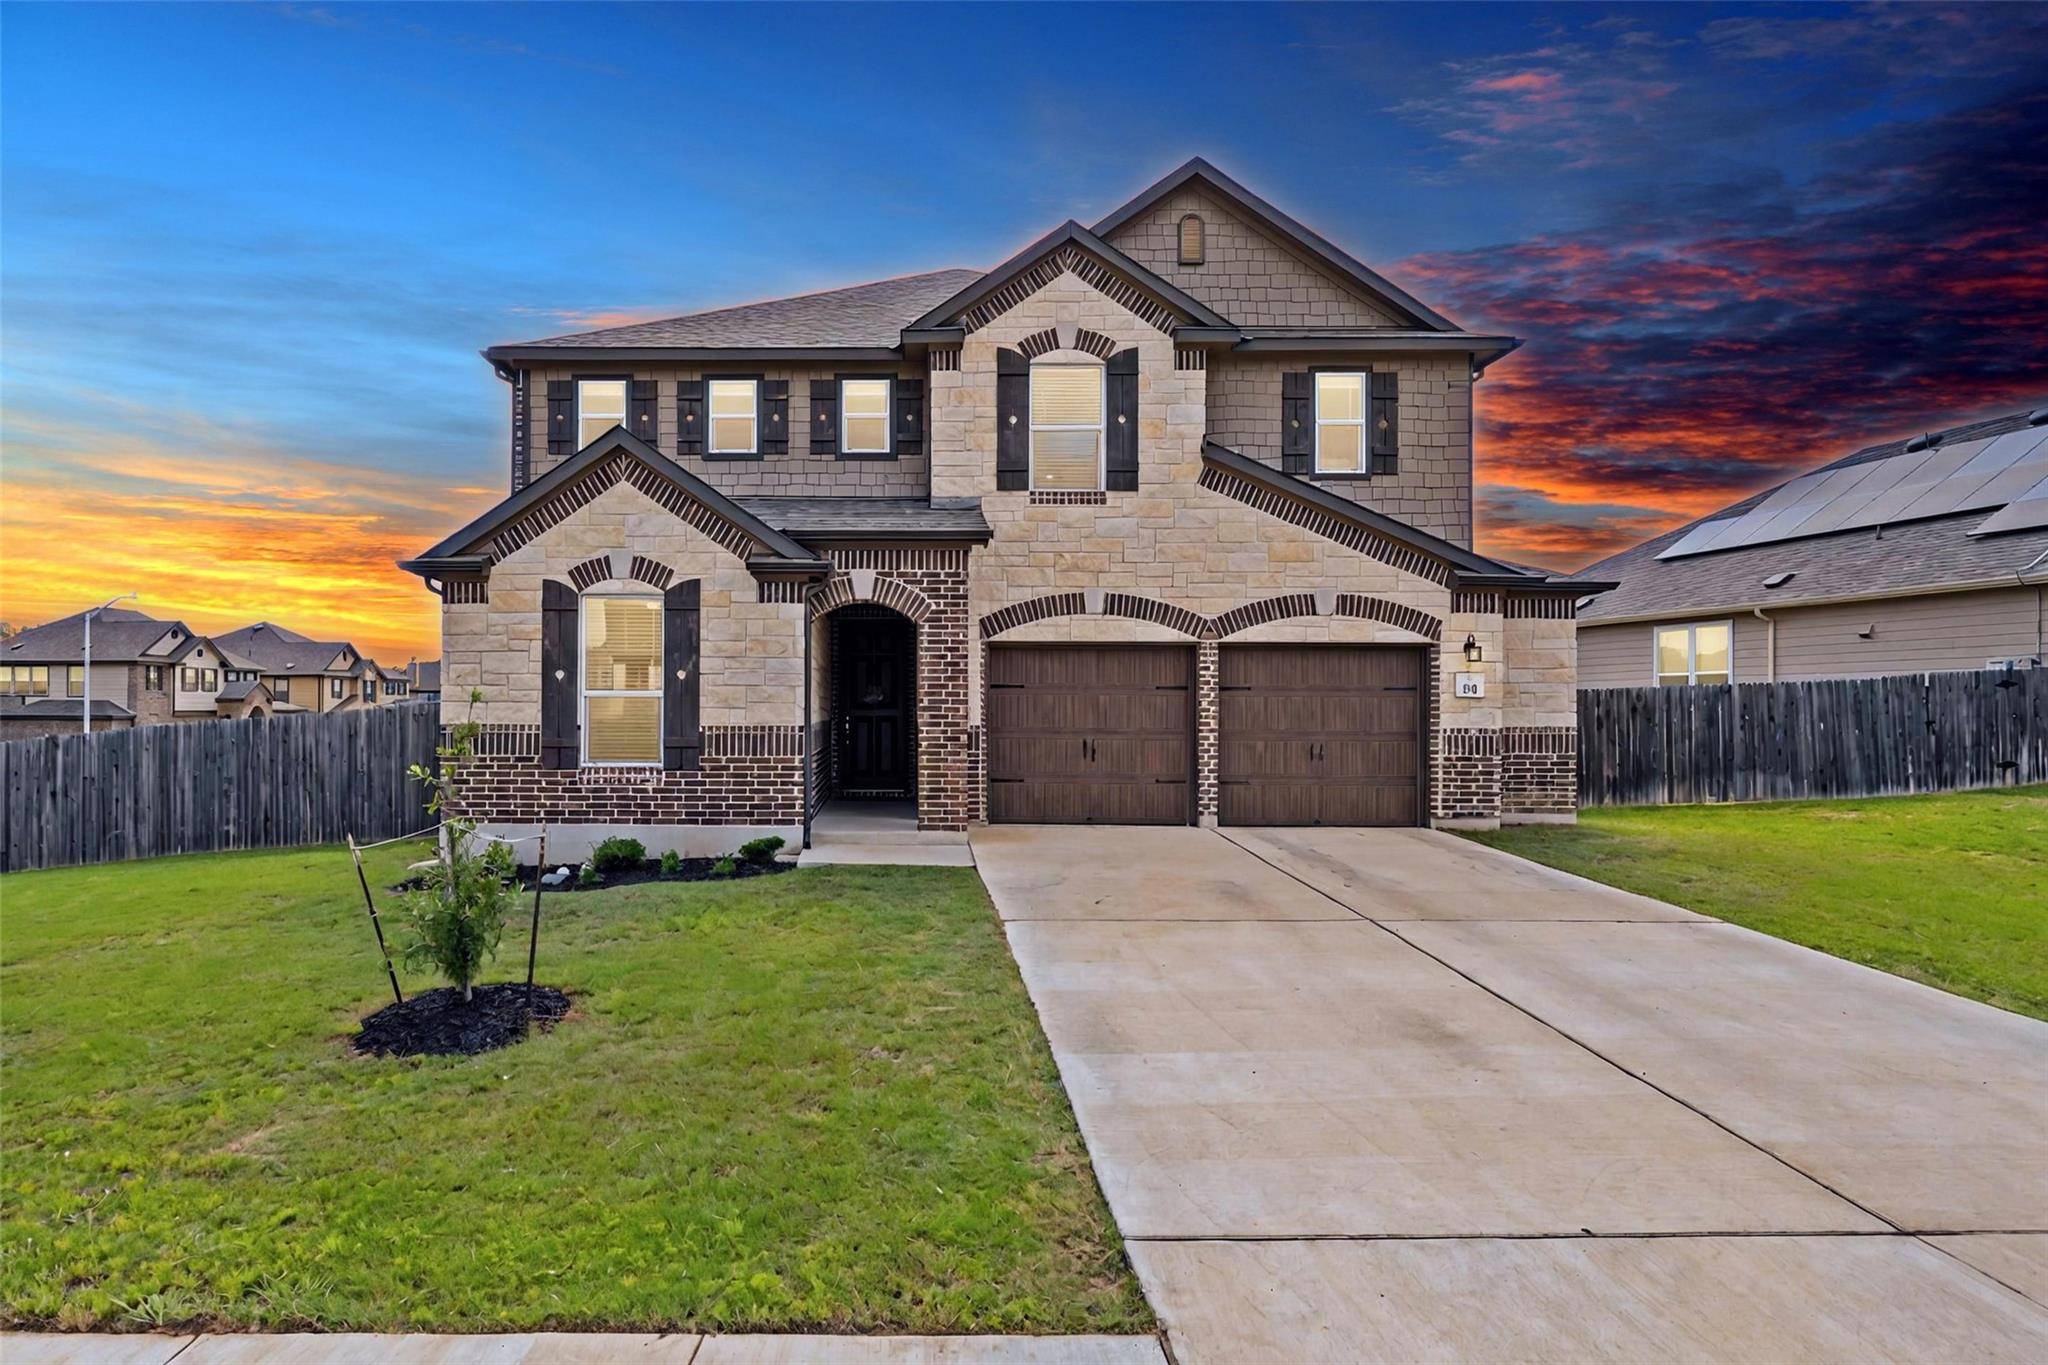
270 Johnny Cake DR Kyle, TX 78640
Want to know what your home might be worth? Contact us for a FREE valuation!

Our team is ready to help you sell your home for the highest possible price ASAP
Key Details
Property Type Single Family Home
Sub Type Single Family Residence
Listing Status Sold
Purchase Type For Sale
Square Footage 3,475 sqft
Subdivision Stagecoach Ph 2
MLS Listing ID 1505605
Bedrooms 5
Full Baths 3
HOA Fees $27/ann
Year Built 2021
Annual Tax Amount $9,943
Tax Year 2024
Lot Size 0.278 Acres
Property Sub-Type Single Family Residence
Property Description
Perched on a generous corner lot, this Stagecoach Crossing residence offers a harmonious balance of functionality and natural beauty. The home's strategic positioning ensures one entire side of the home overlooks green space—creating a tranquil view uninterrupted by neighbors.
Inside, thoughtful design choices prevail throughout the KB-built residence. Sleek quartz countertops complement the resilient luxury vinyl plank flooring underfoot. The heart of the home, an expansive kitchen, features a commanding island, dual ovens, and an electric cooking suite. Adjacent, discover an expansive walk-in pantry that transforms grocery storage from chore to pleasure, along with a butler's pantry.
The formal dining room provides dedicated space for hosting gatherings, while the living area centers around a crackling wood-burning fireplace, perfect for Texas evenings when temperatures unexpectedly dip. Practical elements abound: ingenious under-stair storage, a recently installed water softener (2024), freshly repainted downstairs spaces (2023) and the rare luxury of surplus storage in multiple locations, including a dedicated room behind the kitchen and extra space in the garage.
Upstairs reveals a versatile game room and a primary retreat complete with dedicated office or sitting space. The main bathroom indulges with dual vanities, a walk-in shower, and a dedicated soaking tub. His-and-hers walk-in closets ensure morning routines remain streamlined rather than chaotic.
Technical advantages include dual AC units, comprehensive sound and internet prewiring in every room, and the connected mud/laundry room configuration that creates a logical transition between outdoor adventures and indoor comfort.
Step outside to find a generous backyard, topped with a substantial covered porch where ceiling fans create gentle breezes on summer evenings.
Location
State TX
County Hays
Area Hh
Interior
Heating Central
Cooling Ceiling Fan(s), Central Air
Flooring Carpet, Vinyl
Fireplaces Number 1
Fireplaces Type Family Room, Wood Burning
Exterior
Exterior Feature Private Yard
Garage Spaces 2.0
Fence Back Yard
Pool None
Community Features None
Utilities Available Electricity Connected, High Speed Internet, Sewer Connected, Underground Utilities, Water Connected
Waterfront Description None
View Neighborhood, Trees/Woods
Roof Type Shingle
Building
Lot Description Back Yard, Corner Lot, Level, Trees-Small (Under 20 Ft)
Foundation Slab
Sewer Public Sewer
Water Public
Structure Type Brick Veneer
New Construction No
Schools
Elementary Schools Kyle
Middle Schools Laura B Wallace
High Schools Jack C Hays
School District Hays Cisd
Others
Acceptable Financing Cash, Conventional, FHA, VA Loan
Listing Terms Cash, Conventional, FHA, VA Loan
Special Listing Condition Standard
Read Less
Bought with All City Real Estate Ltd. Co
NEARBY SCHOOLS & BUSINESSES
GET MORE INFORMATION