


For more information regarding the value of a property, please contact us for a free consultation.
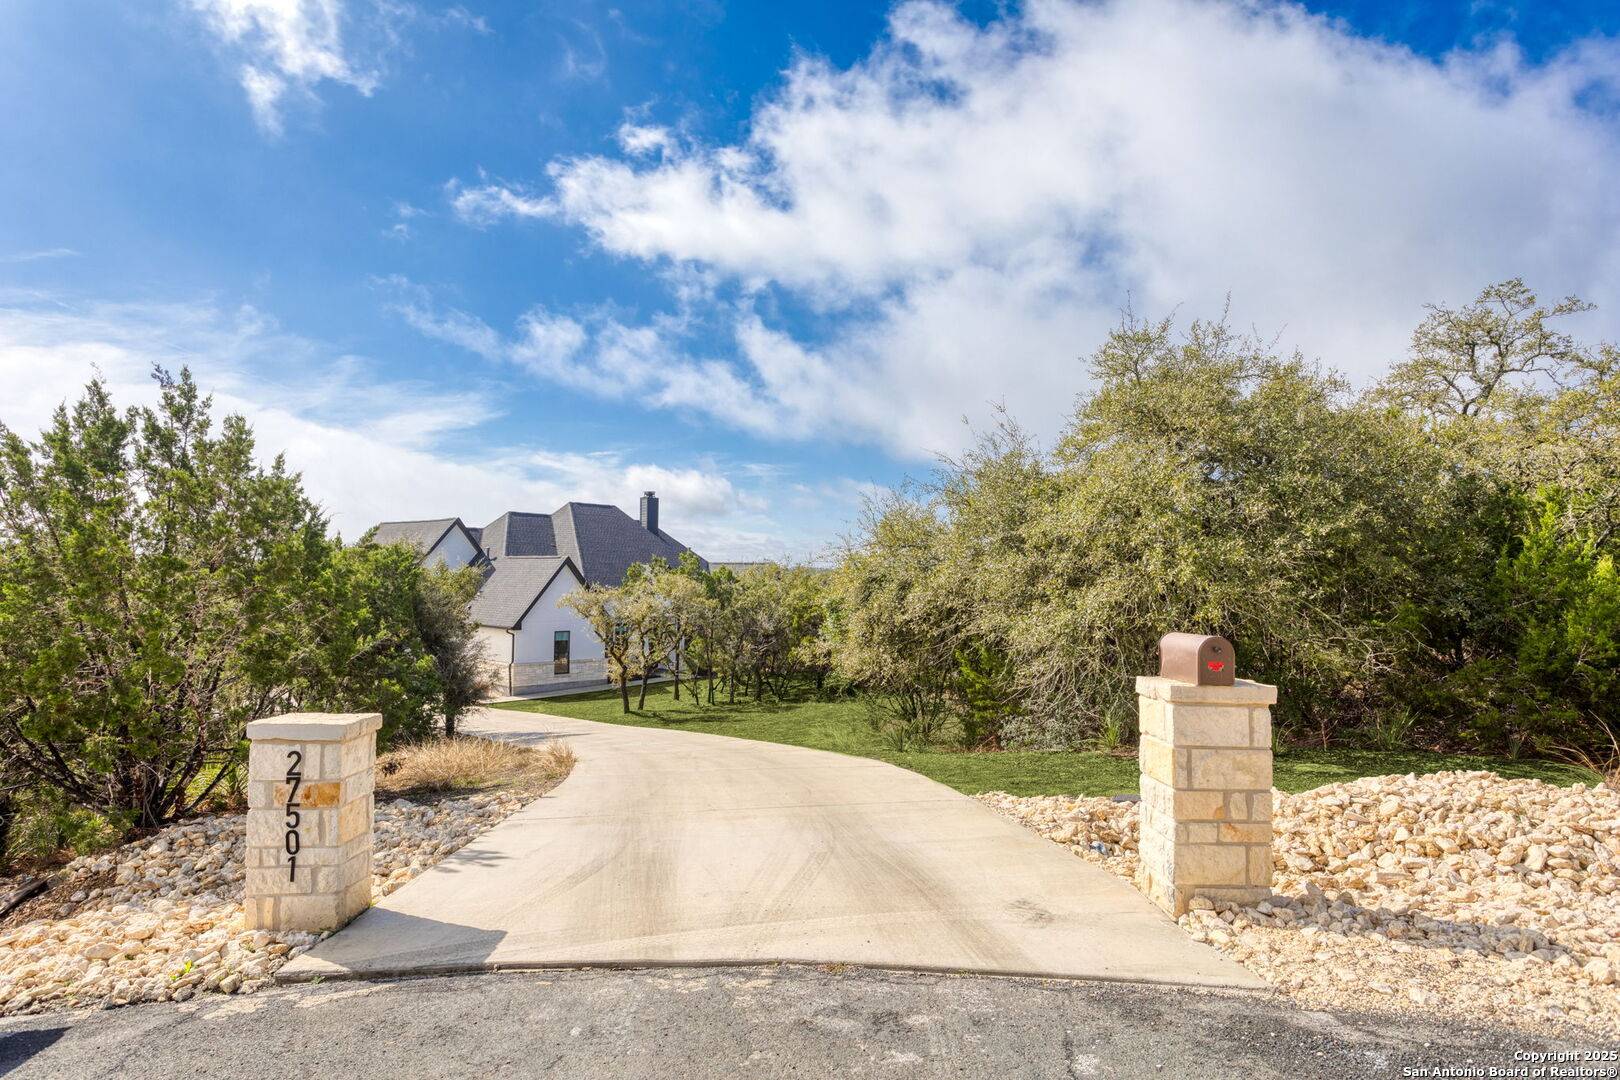
27501 BOERNE MIST Boerne, TX 78006-5239
Want to know what your home might be worth? Contact us for a FREE valuation!

Our team is ready to help you sell your home for the highest possible price ASAP
Key Details
Property Type Single Family Home
Sub Type Single Family Detached
Listing Status Sold
Purchase Type For Sale
Square Footage 3,150 sqft
Subdivision Country Bend
MLS Listing ID 1871074
Style One Story
Bedrooms 4
Full Baths 3
Year Built 2022
Annual Tax Amount $19,971
Tax Year 2024
Lot Size 1.300 Acres
Property Sub-Type Single Family Detached
Property Description
Welcome to this exquisite custom luxury-built home situated within the highly desirable Country Bend subdivision. This magnificent residence boasts four bedrooms, three bathrooms, and is situated on an expansive 1.3-acre cul-de-sac lot. This home seamlessly combines sophistication, luxury, and comfort. Upon entering, you will be greeted by an inviting foyer adorned with an oversized glass iron door. The foyer leads to an expansive open floor plan. The living room features high ceilings and a gas fireplace with a floor-to-ceiling stucco finish, adding a modern and stylish touch to the room. The meticulously designed kitchen is a culinary masterpiece. It features an exquisite quartz waterfall island and countertops, complemented by stainless steel appliances and luxurious custom cabinetry optimized for convenience and aesthetics. The utility room is equipped with additional cabinets to accommodate storage requirements. The only room on the second floor is a game room, while the remainder of the house is situated downstairs. The primary bedroom boasts ample closet space. The master suite is a luxurious retreat, featuring a spa-like bath with custom vanities, a soaking tub, a seamless glass shower, and a large walk-in closet with an extensive closet. The large outdoor patio is appointed with a gas fireplace and offers privacy and comfort. The materials used in this home have been meticulously selected, with only the finest appointments throughout. These include custom ceilings, architectural details, hardwood floors, modern lighting, black-on-black windows, and modern eight-foot doors. Finally, the home includes a two-car garage with modern garage doors and a mudroom, providing convenient access and storage solutions. This exceptional opportunity presents an unparalleled chance to own this remarkable home in a prime location, conveniently situated near La Cantera, I-10, and The Rim.
Location
State TX
County Bexar
Area 1005
Interior
Heating Central
Cooling Two Central
Flooring Ceramic Tile, Wood
Fireplaces Number 1
Exterior
Parking Features Two Car Garage
Pool None
Amenities Available None
Roof Type Composition
Building
Story 1
Foundation Slab
Sewer Septic
Water Water System
Schools
Elementary Schools Kendall Elementary
Middle Schools Boerne Middle S
High Schools Boerne
School District Boerne
Others
Acceptable Financing Conventional, FHA, VA, Cash
Listing Terms Conventional, FHA, VA, Cash
Read Less

NEARBY SCHOOLS & BUSINESSES
GET MORE INFORMATION