


For more information regarding the value of a property, please contact us for a free consultation.
3604 Dumfries CT Killeen, TX 76542
Want to know what your home might be worth? Contact us for a FREE valuation!

Our team is ready to help you sell your home for the highest possible price ASAP
Key Details
Property Type Single Family Home
Sub Type Single Family Residence
Listing Status Sold
Purchase Type For Sale
Square Footage 3,602 sqft
Price per Sqft $104
MLS Listing ID 571038
Style Traditional
Bedrooms 5
Full Baths 3
Half Baths 1
Year Built 2017
Lot Size 7,230 Sqft
Property Sub-Type Single Family Residence
Property Description
Welcome to 3604 Dumfries Ct, a beautifully crafted residence offering both luxury and functionality in every corner. This exquisite 5-bedroom, 3.5-bathroom home boasts over 3,600 square feet of thoughtfully designed living space, where elegance meets comfort at every turn.
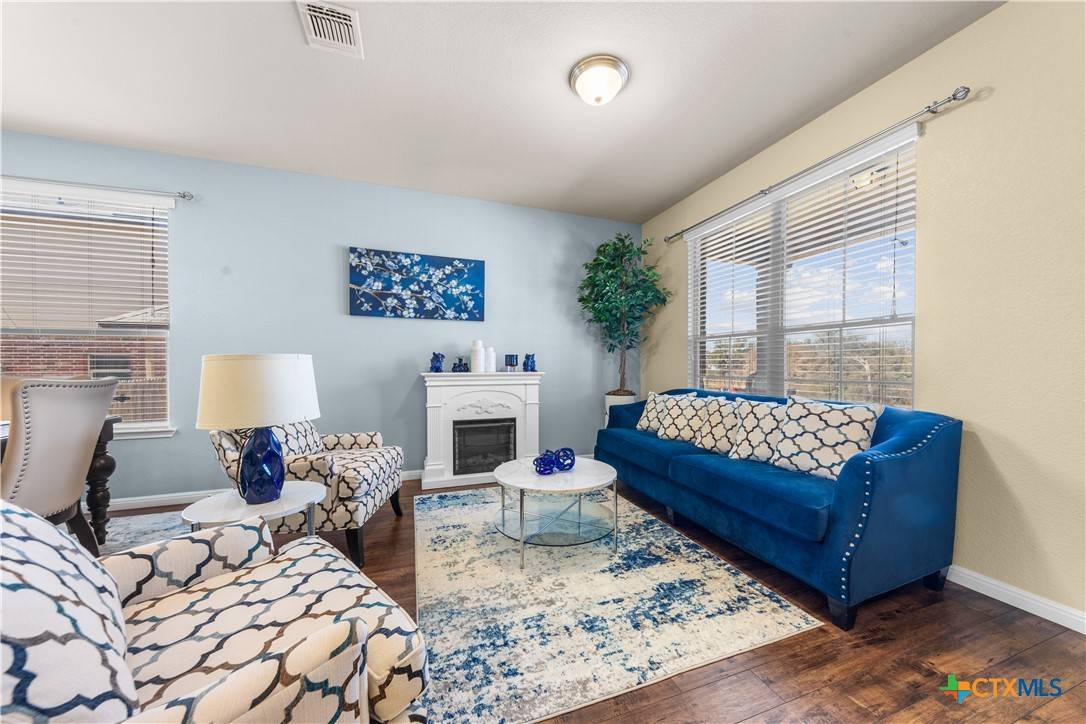
As you step inside, you are greeted by an expansive open floor plan, where the rich luxury vinyl plank flooring flows seamlessly through the living areas, providing a sophisticated backdrop to the home's inviting atmosphere. The plush carpet in the bedrooms and upstairs areas adds a touch of warmth and relaxation.
The heart of the home is undoubtedly the large, chef-inspired kitchen, featuring sleek stainless steel appliances, granite countertops, and double ovens—perfect for preparing meals and entertaining guests. The spacious kitchen also offers ample cabinet space and an oversized island. Adjacent to the kitchen, you'll find two dining areas, ensuring plenty of space for family dinners or hosting special occasions.
The home offers an ideal layout for both daily living and entertaining, with two generously sized living areas—one located downstairs and another upstairs, each offering comfort and ample space. For added privacy, the downstairs mother-in-law suite is a standout feature, complete with its own ensuite bathroom, offering a peaceful sanctuary for guests or extended family.
Upstairs, the grand owner's suite offers a private retreat, with double sinks, a large walk-in closet, and plenty of space to unwind after a long day. The upper level also features three additional spacious bedrooms, providing plenty of room for family or guests.
Step outside to enjoy the expansive backyard, where a large covered patio awaits, perfect for outdoor dining, entertaining, or simply relaxing in the tranquil surroundings. The stunning curb appeal, highlighted by a Spanish-style archway, sets the tone for this impressive home, offering both charm and sophistication.
Location
State TX
County Bell
Interior
Cooling 1 Unit
Flooring Carpet, Vinyl
Fireplaces Type None
Laundry Laundry Room
Exterior
Exterior Feature Porch
Garage Spaces 2.0
Garage Description 2.0
Fence Back Yard, Wood
Pool Community, None
Community Features Playground, Community Pool
Utilities Available Water Available
View Y/N No
View None
Roof Type Composition,Shingle
Building
Story 2
Foundation Slab
Sewer Public Sewer
Water Public
Schools
School District Killeen Isd
Others
Acceptable Financing Cash, Conventional, FHA, Texas Vet, VA Loan
Listing Terms Cash, Conventional, FHA, Texas Vet, VA Loan
Read Less

Bought with Chandria Jackson • The Foxx Real Estate Group-ARG
NEARBY SCHOOLS & BUSINESSES
GET MORE INFORMATION