
For more information regarding the value of a property, please contact us for a free consultation.
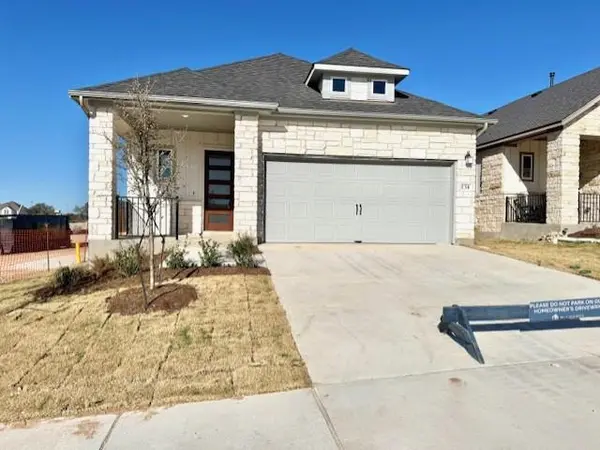
134 Granit Oak DR Dripping Springs, TX 78620
Want to know what your home might be worth? Contact us for a FREE valuation!

Our team is ready to help you sell your home for the highest possible price ASAP
Key Details
Property Type Single Family Home
Sub Type Single Family Residence
Listing Status Sold
Purchase Type For Sale
Square Footage 1,485 sqft
Subdivision Heritage
MLS Listing ID 6614656
Sold Date -
Style 1st Floor Entry,Single level Floor Plan
Bedrooms 3
Full Baths 2
HOA Fees $50/ann
HOA Y/N Yes
Year Built 2025
Tax Year 2024
Lot Size 5,227 Sqft
Acres 0.12
Lot Dimensions 40x124
Property Sub-Type Single Family Residence
Source actris
Property Description
As soon as you step inside from the covered porch, you'll be greeted by a tech center drop zone and a wide open-concept living space that seamlessly connects the kitchen, dining room, and family room.
Stunning 3 bed, 2 bath floorplan with everything you need.
The kitchen comes equipped with high-end stainless steel appliances and sleek quartz countertops that you'll love preparing your favorite meals in.
The family room, dining room, and kitchen flow into one another, creating the perfect space for gathering.
Entertain friends and family outdoors on the rear covered patio, perfect for enjoying a beautiful sunset with a refreshing beverage.
And when it's time to retreat, the first-floor owner's suite offers a little extra privacy, complete with a luxurious adjoining bath featuring dual sinks, a windowed shower, and a generous walk-in closet.
The remaining 2 bedrooms are tucked away in a private hallway where they share a full bath and have easy access to the laundry room. This home is estimated to be ready to move into in April 2025
Location
State TX
County Hays
Area Hd
Rooms
Main Level Bedrooms 3
Interior
Interior Features Breakfast Bar, High Ceilings, Double Vanity, High Speed Internet, Kitchen Island, No Interior Steps, Open Floorplan, Pantry, Primary Bedroom on Main, Recessed Lighting, Smart Home, Smart Thermostat, Soaking Tub, Walk-In Closet(s), Wired for Data, Wired for Sound
Heating Central, ENERGY STAR Qualified Equipment, Fireplace(s), Natural Gas, Zoned
Cooling Ceiling Fan(s), Central Air, Electric, ENERGY STAR Qualified Equipment, Zoned
Flooring Carpet, Tile, Vinyl
Fireplaces Number 1
Fireplaces Type Living Room
Fireplace Y
Appliance Dishwasher, Disposal, ENERGY STAR Qualified Appliances, Exhaust Fan, Gas Range, Microwave, Self Cleaning Oven, Stainless Steel Appliance(s), Vented Exhaust Fan, Water Heater, Tankless Water Heater
Exterior
Exterior Feature Rain Gutters, Lighting, No Exterior Steps, Pest Tubes in Walls, Private Yard
Garage Spaces 2.0
Fence Back Yard, Fenced, Full, Gate, Privacy, Wood
Pool None
Community Features Cluster Mailbox, Common Grounds, High Speed Internet, Park, Playground, Pool, Sidewalks, Street Lights, Suburban, Underground Utilities, Trail(s)
Utilities Available Cable Available, Electricity Available, High Speed Internet, Natural Gas Available, Sewer Available, Underground Utilities, Water Available
Waterfront Description See Remarks
View Hill Country, Neighborhood, Park/Greenbelt
Roof Type Composition,Shingle
Accessibility None
Porch Covered, Rear Porch
Total Parking Spaces 4
Private Pool No
Building
Lot Description Back Yard, Cul-De-Sac, Front Yard, Landscaped, Sprinkler - Automatic, Sprinklers In Rear, Sprinklers In Front, Sprinkler - Rain Sensor, Sprinklers On Side, Trees-Small (Under 20 Ft), Views
Faces South
Foundation Slab
Sewer Public Sewer
Water Public
Level or Stories One
Structure Type Brick,Blown-In Insulation,Cement Siding,Stone
New Construction Yes
Schools
Elementary Schools Walnut Springs
Middle Schools Dripping Springs Middle
High Schools Dripping Springs
School District Dripping Springs Isd
Others
HOA Fee Include Common Area Maintenance
Restrictions Deed Restrictions
Ownership Fee-Simple
Acceptable Financing Cash, Conventional, FHA, Texas Vet, VA Loan
Tax Rate 1.68
Listing Terms Cash, Conventional, FHA, Texas Vet, VA Loan
Special Listing Condition Standard
Read Less
Bought with NestHaven Properties
NEARBY SCHOOLS & BUSINESSES
GET MORE INFORMATION