
For more information regarding the value of a property, please contact us for a free consultation.
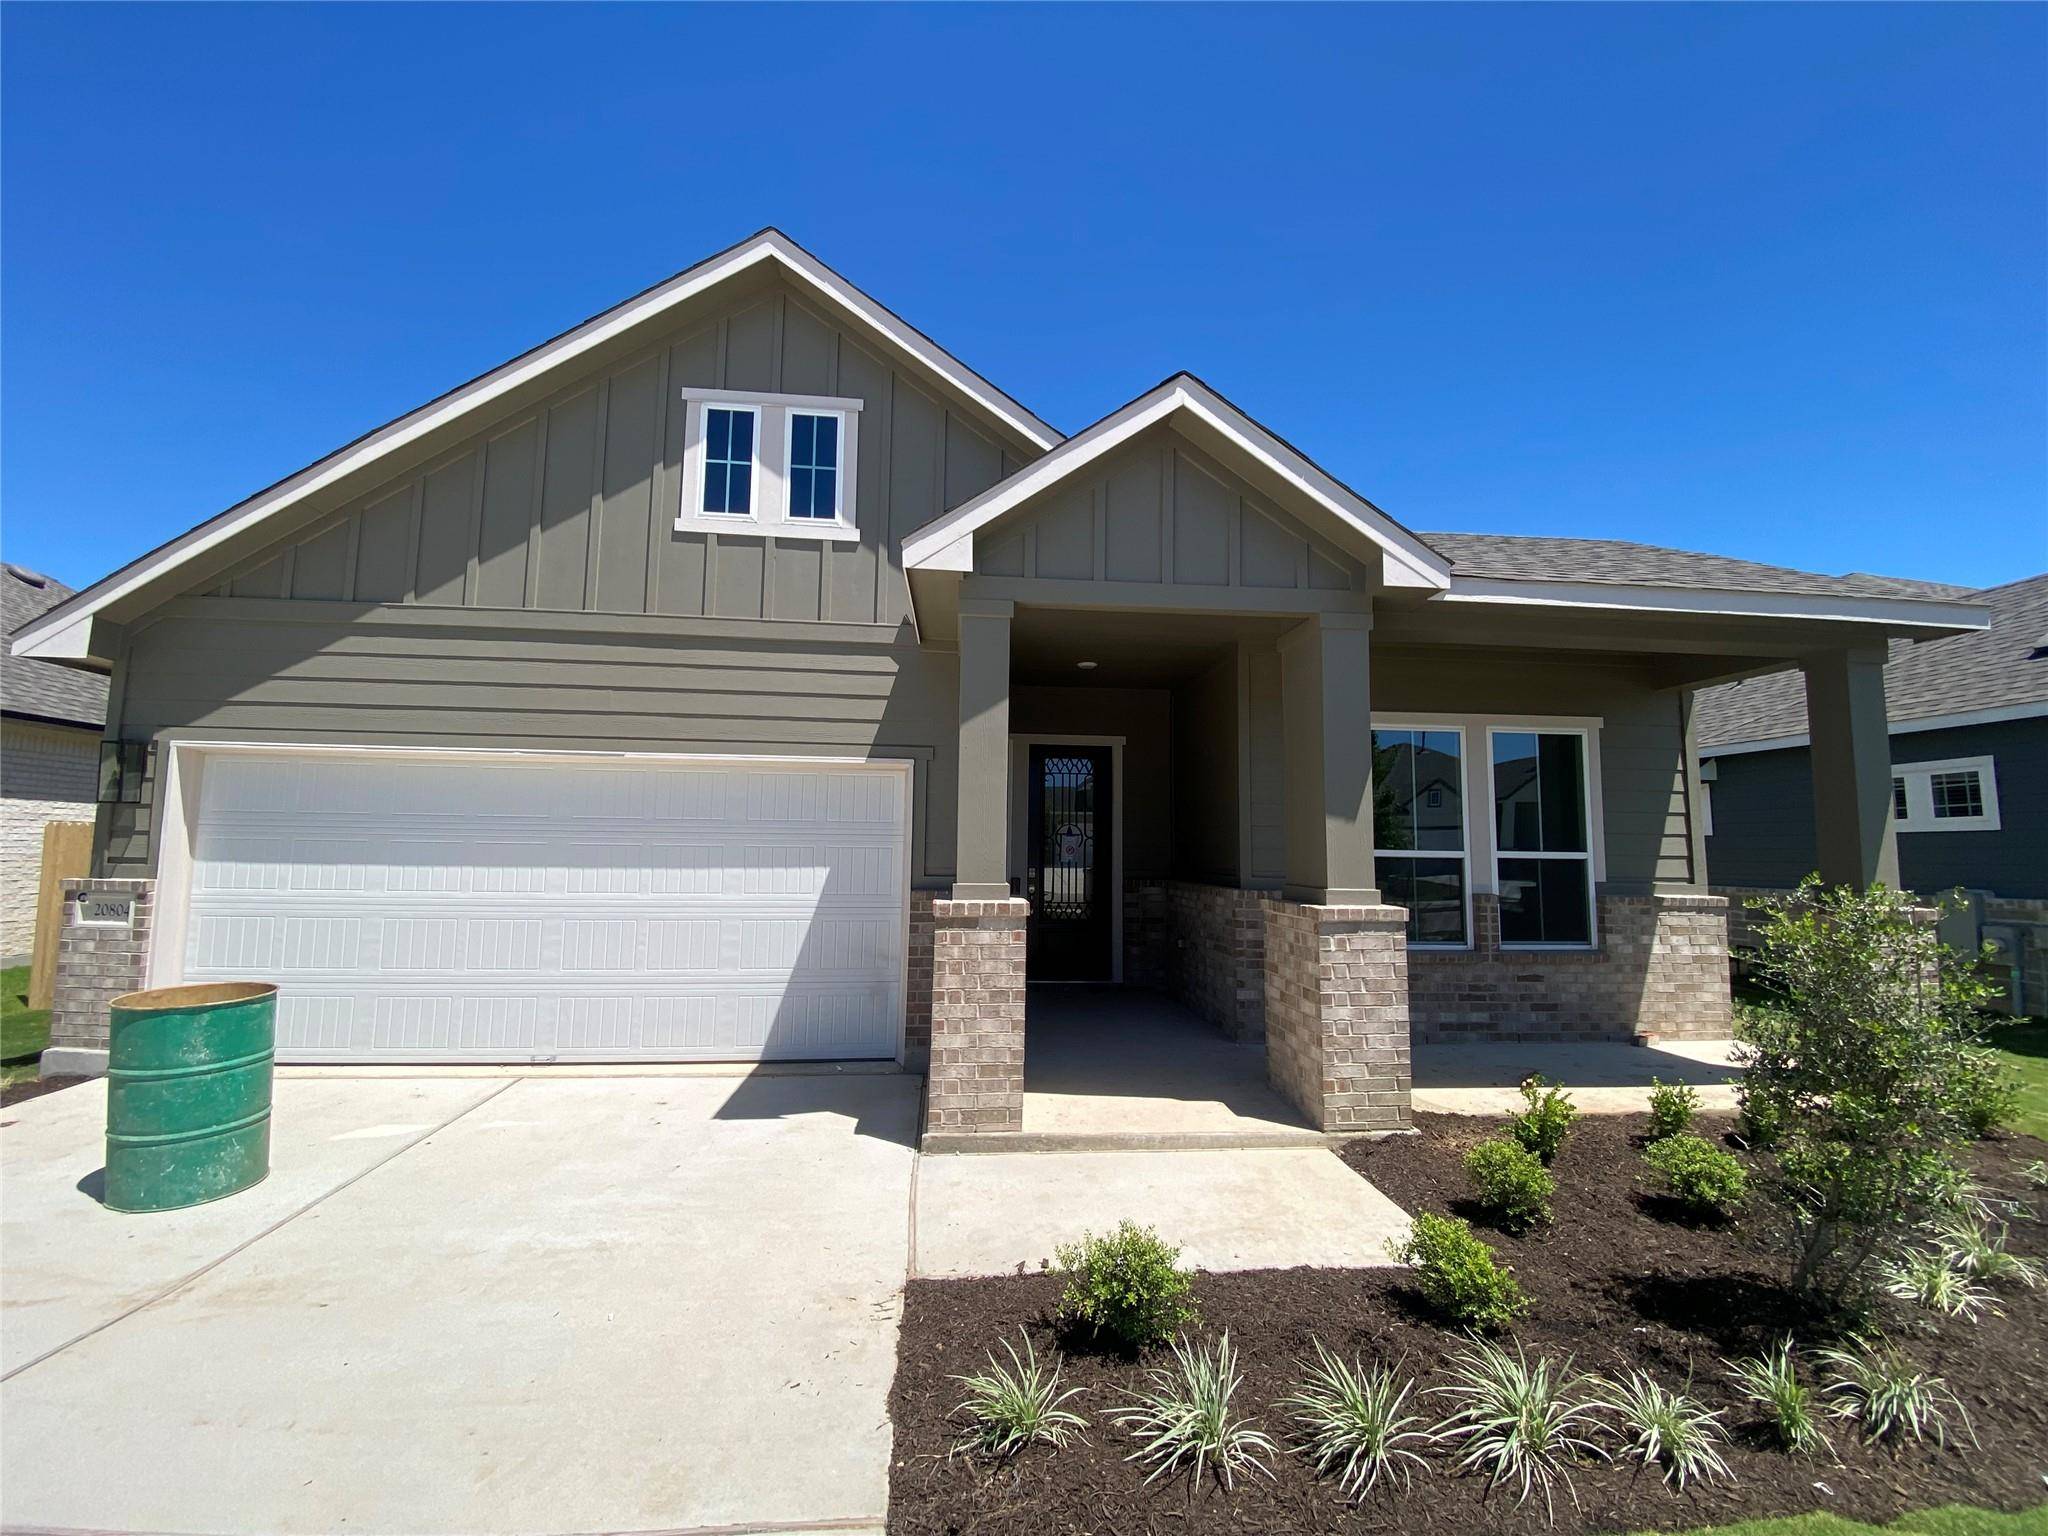
20804 Rowston Manor LN Manor, TX 78653
Want to know what your home might be worth? Contact us for a FREE valuation!

Our team is ready to help you sell your home for the highest possible price ASAP
Key Details
Property Type Single Family Home
Sub Type Single Family Residence
Listing Status Sold
Purchase Type For Sale
Square Footage 2,071 sqft
Subdivision Carillon
MLS Listing ID 2555437
Bedrooms 3
Full Baths 2
HOA Fees $16/qua
Year Built 2025
Tax Year 2025
Lot Size 7,492 Sqft
Property Sub-Type Single Family Residence
Property Description
**SALE PRICE IS VALID 5/20/25-5/26/25 ONLY**
Welcome to the Lucas, a beautifully designed single-story home offering 2,071 square feet of thoughtfully planned living space. Perfect for families and those who appreciate both style and function, this home features 3 spacious bedrooms and 2 full bathrooms, with a unique layout that includes a kid's den conveniently located between the two children's rooms.
The open-concept design seamlessly connects the gourmet kitchen, dining, and living areas, making it an ideal space for both everyday living and entertaining guests. Large windows and high ceilings allow natural light to flood the space, creating a bright and welcoming atmosphere throughout. The chef-inspired kitchen boasts beautiful countertops, plenty of cabinet space, and a large island, perfect for cooking, meal prep, and casual dining.
The private primary suite is a true retreat, offering a luxurious en-suite bathroom and a generous walk-in closet. The two additional bedrooms are thoughtfully designed for comfort and privacy, with easy access to the second bathroom.
For added convenience, the Lucas includes a two-car garage, offering ample space for vehicles, storage, or a workshop. The Lucas blends modern design with family-friendly features, making it the perfect place to call home. **This community is in a PID**
Location
State TX
County Travis
Area Ma
Interior
Heating ENERGY STAR Qualified Equipment, Natural Gas
Cooling Ceiling Fan(s), Central Air, ENERGY STAR Qualified Equipment
Flooring Carpet, Laminate, Tile
Exterior
Exterior Feature Lighting, Private Yard
Garage Spaces 3.0
Fence Back Yard
Pool None
Community Features Clubhouse, Park, Playground, Pool, Street Lights, Trail(s)
Utilities Available Electricity Available, Natural Gas Available, Underground Utilities, Water Available
Waterfront Description None
View None
Roof Type Composition
Building
Lot Description Back Yard, Curbs, Few Trees, Front Yard, Sprinkler - Automatic
Foundation Slab
Sewer Public Sewer
Water Public
Structure Type Concrete,Frame,Masonry – Partial,Cement Siding
New Construction Yes
Schools
Elementary Schools Neidig
Middle Schools Elgin
High Schools Elgin
School District Elgin Isd
Others
Acceptable Financing Cash, Conventional, FHA, Texas Vet, VA Loan
Listing Terms Cash, Conventional, FHA, Texas Vet, VA Loan
Special Listing Condition Standard
Read Less
Bought with Move Up America
NEARBY SCHOOLS & BUSINESSES
GET MORE INFORMATION