
For more information regarding the value of a property, please contact us for a free consultation.
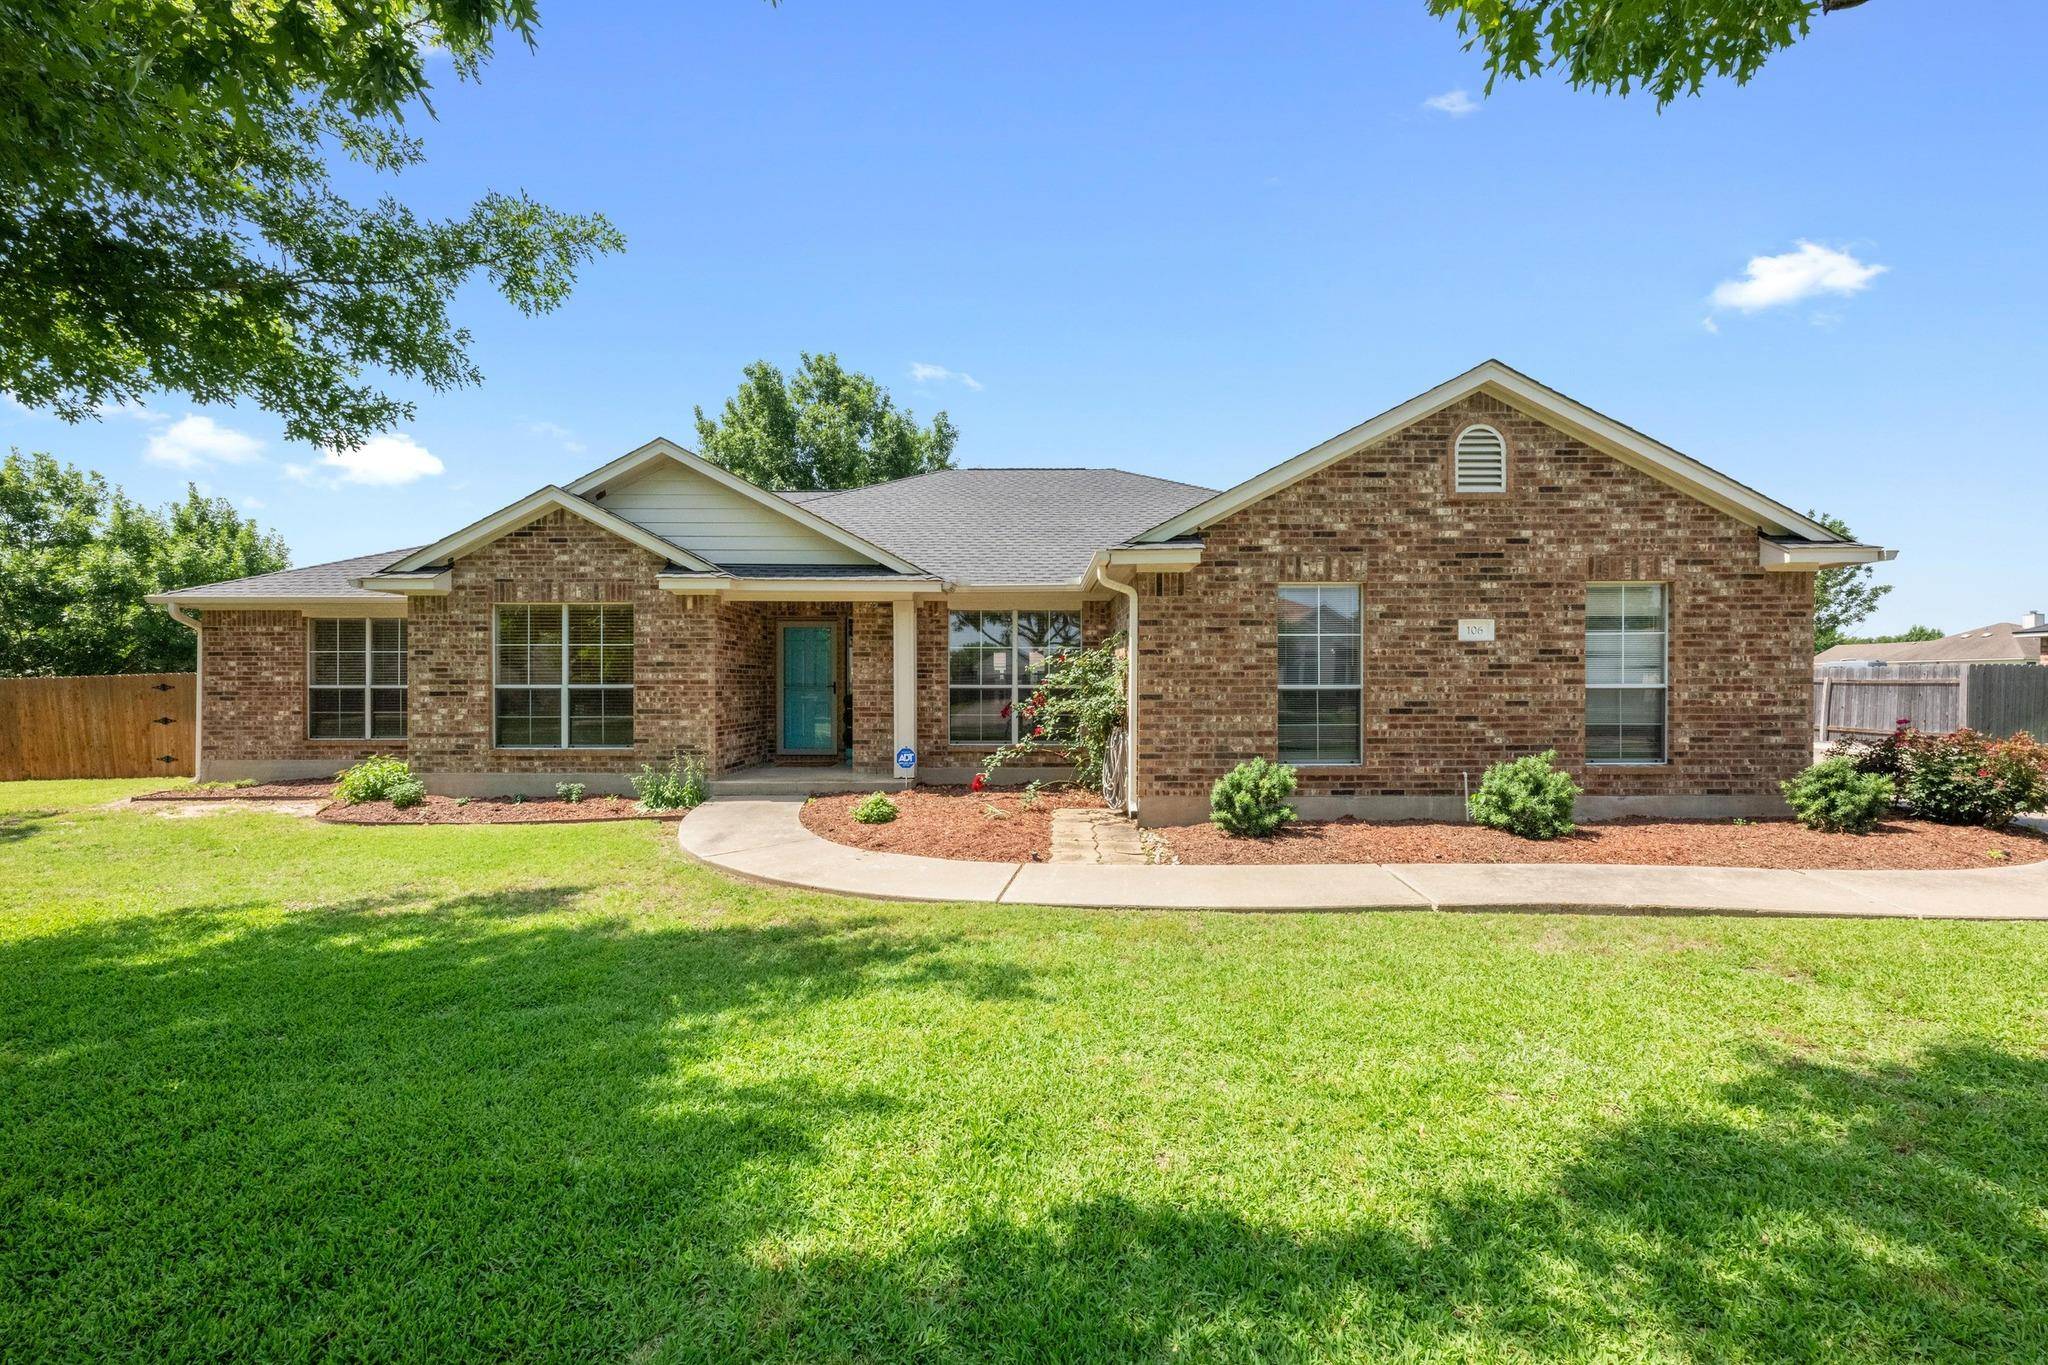
106 Guadalupe DR Hutto, TX 78634
Want to know what your home might be worth? Contact us for a FREE valuation!

Our team is ready to help you sell your home for the highest possible price ASAP
Key Details
Property Type Single Family Home
Sub Type Single Family Residence
Listing Status Sold
Purchase Type For Sale
Square Footage 2,215 sqft
Subdivision Rivers Crossing
MLS Listing ID 2787148
Bedrooms 4
Full Baths 2
Half Baths 1
HOA Fees $32/ann
Year Built 2002
Annual Tax Amount $7,968
Tax Year 2025
Lot Size 0.460 Acres
Property Sub-Type Single Family Residence
Property Description
JUST LISTED! Discover this move-in-ready, one-story home in the well-established Rivers Crossing neighborhood of Hutto. This thoughtfully designed, well-maintained four-bedroom, two-and-a-half bath home is move-in ready! The open, gourmet kitchen is a standout, featuring custom cabinetry with recently added, beautifully lit glass cabinets, granite countertops, stainless steel appliances, recessed lighting, and a sunny breakfast area—all open to a spacious living room with a cozy fireplace, custom-built entertainment center and shelving, and windows that frame the beautifully manicured backyard. The private, large primary suite offers dual walk-in closets and an en-suite bath with dual sinks, a walk-in shower with multiple shower heads, and more. The secondary bedrooms are generously sized, including the versatile front bedroom with its walk-in closet—perfect as a guest room, home office, playroom, or more. Step outside to a backyard oasis featuring a custom-built rock fireplace that serves as the centerpiece of the covered patio, surrounded by mature, festive palm trees. Ceiling fans & additional electrical outlets have been installed around the patio to enhance comfort and functionality for year-round enjoyment. A standout feature of the home is the large 16x30 ft (570 SF) storage workshop with cabinets, shelving & power—ideal for hobbies, projects, or extra storage. And, you'll often spot wild bunnies & birds enjoying the large, private yard. The side-entry two-car garage includes an extra storage closet, and the extra driveway space is ideal as well. Additional upgrades include a recently replaced HVAC, added insulation in the attic for improved energy efficiency + a fresh, neutral interior paint palette. Don't miss the neighborhood pool, basketball court, and picnic area. Located just minutes from lively shops, restaurants + more, this home offers comfort, style & convenience.
Location
State TX
County Williamson
Area Hu
Interior
Heating Central, Electric, ENERGY STAR Qualified Equipment, Fireplace(s)
Cooling Ceiling Fan(s), Central Air, Electric
Flooring Carpet, Laminate, Tile
Fireplaces Number 2
Fireplaces Type Living Room, Masonry, Outside, Raised Hearth, Stone
Exterior
Exterior Feature Gutters Full, Lighting, Private Yard
Garage Spaces 2.0
Fence Back Yard, Fenced, Gate, Privacy, Wood
Pool None
Community Features Common Grounds, Park, Picnic Area, Playground, Pool, Sport Court(s)/Facility, Underground Utilities, Trail(s)
Utilities Available Electricity Available, Sewer Connected, Underground Utilities, Water Connected
Waterfront Description None
View None
Roof Type Composition,Shingle
Building
Lot Description Back Yard, Curbs, Front Yard, Garden, Landscaped, Level, Open Lot, Private, Sprinkler - Automatic, Sprinklers In Rear, Sprinklers On Side, Trees-Large (Over 40 Ft), Trees-Medium (20 Ft - 40 Ft)
Foundation Slab
Sewer Aerobic Septic, Private Sewer, Septic Tank
Water MUD
Structure Type Brick,HardiPlank Type,Masonry – Partial
New Construction No
Schools
Elementary Schools Hutto
Middle Schools Hutto
High Schools Hutto
School District Hutto Isd
Others
Acceptable Financing Cash, Conventional, FHA, VA Loan
Listing Terms Cash, Conventional, FHA, VA Loan
Special Listing Condition Standard
Read Less
Bought with Res and Ranch LLC
NEARBY SCHOOLS & BUSINESSES
GET MORE INFORMATION