
For more information regarding the value of a property, please contact us for a free consultation.
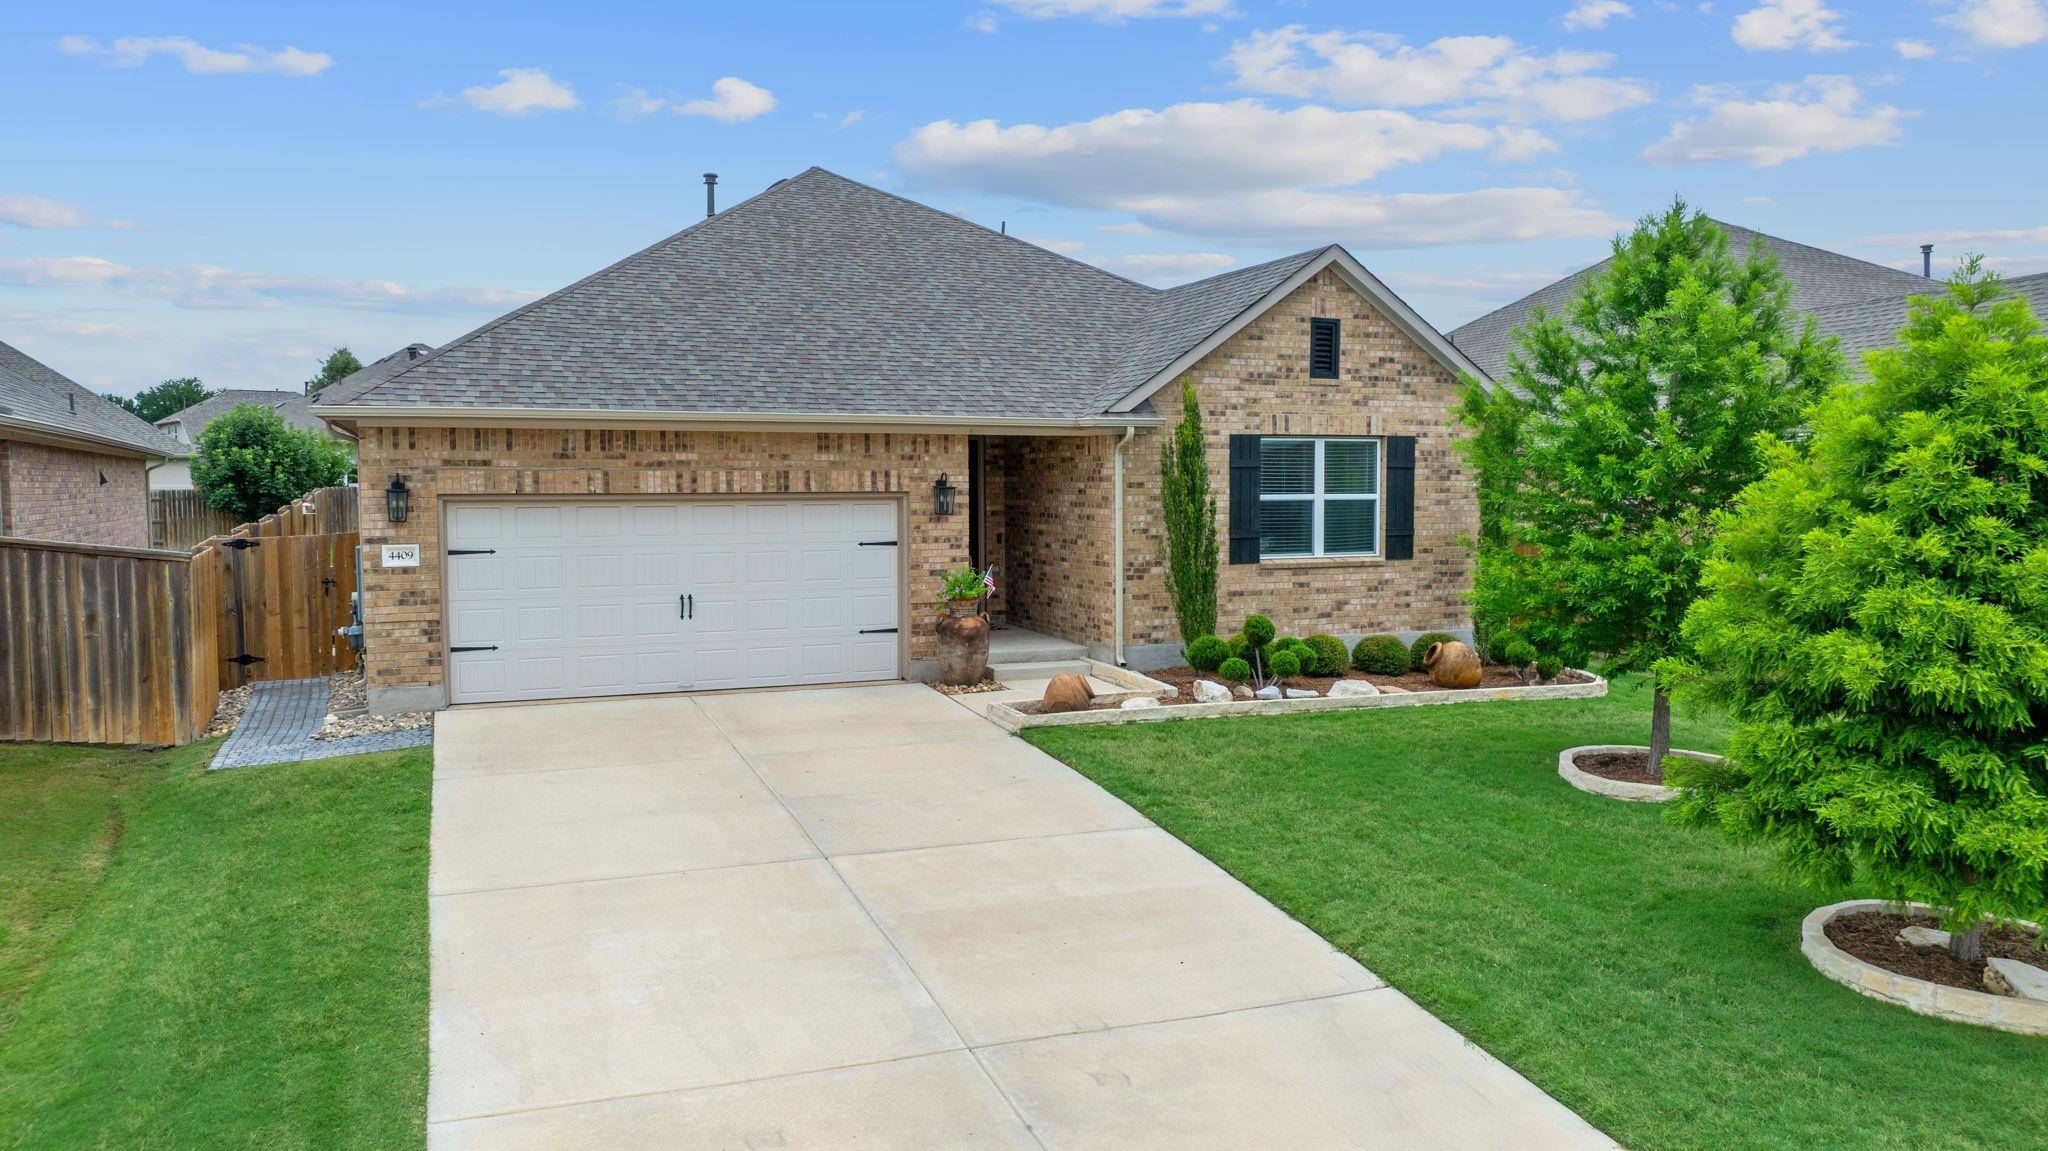
4409 Arques Ave Round Rock, TX 78681
Want to know what your home might be worth? Contact us for a FREE valuation!

Our team is ready to help you sell your home for the highest possible price ASAP
Key Details
Property Type Single Family Home
Sub Type Single Family Residence
Listing Status Sold
Purchase Type For Sale
Square Footage 2,031 sqft
Subdivision Highlands At Mayfields Ranch
MLS Listing ID 3932202
Bedrooms 3
Full Baths 2
HOA Fees $50/qua
Year Built 2019
Annual Tax Amount $8,866
Tax Year 2024
Lot Size 9,286 Sqft
Property Sub-Type Single Family Residence
Property Description
Welcome to this beautifully maintained 3BD/2BA home with a dedicated office, located on a generous lot in the serene back section of the highly desirable Highlands at Mayfield Ranch. Built in 2019, this 2,031 sqft gem showcases striking brick masonry, lush landscaping, and undeniable curb appeal.
Inside, you'll find a luminous open-concept floor plan featuring high ceilings, gorgeous engineered hardwood flooring, and contemporary finishes throughout the living room, gourmet kitchen, and dining area.
The professionally designed kitchen is a dream for any home chef, offering a large center island with breakfast bar seating, sleek granite countertops, timeless subway tile backsplash, and stainless steel appliances—including a 5-burner gas stove with chef's range hood, built-in oven and microwave, white shaker-style cabinetry, and a spacious walk-in pantry.
Retreat to the luxurious owner's suite, which overlooks the tranquil backyard and features a large walk-in closet and spa-inspired ensuite with dual vanities, a soaking tub, and a separate shower. Two secondary bedrooms share a well-appointed Jack-and-Jill bathroom, while the generous home office—with French doors, wood flooring, and its own walk-in closet—offers flexibility as a potential fourth bedroom.
Step outside to your breezy covered patio, perfect for al fresco dining or relaxing with a cool drink. The large, fenced-in backyard is ready for your personal touch and offers ample space to add a pool or garden oasis.
Zoned to top-rated Georgetown ISD schools, this home is part of the newest section of the community. Residents enjoy access to an upscale amenity center featuring a resort-style pool, playground, park, and greenbelt trails. Ideally located near shopping, dining, entertainment, and major commuter routes—this is suburban living at its finest. Schedule your private showing today and experience the exceptional lifestyle this home has to offer!
Location
State TX
County Williamson
Area Gtw
Interior
Heating Central
Cooling Ceiling Fan(s), Central Air
Flooring Carpet, Tile, Wood
Exterior
Exterior Feature Garden, Gutters Full
Garage Spaces 2.0
Fence Back Yard, Privacy, Wood
Pool None
Community Features Clubhouse, Cluster Mailbox, Common Grounds, Curbs, High Speed Internet, Park, Picnic Area, Planned Social Activities, Playground, Pool, Trail(s)
Utilities Available Above Ground, Cable Available, Electricity Available, Natural Gas Available, Phone Available, Sewer Available, Underground Utilities, Water Available
Waterfront Description None
View Neighborhood
Roof Type Shingle
Building
Lot Description Back Yard, Curbs, Few Trees, Front Yard, Garden, Interior Lot, Landscaped, Level
Foundation Slab
Sewer Public Sewer
Water Public
Structure Type Brick,HardiPlank Type,Masonry – All Sides
New Construction No
Schools
Elementary Schools Wolf Ranch Elementary
Middle Schools James Tippit
High Schools East View
School District Georgetown Isd
Others
Acceptable Financing Cash, Conventional, FHA, Texas Vet, VA Loan
Listing Terms Cash, Conventional, FHA, Texas Vet, VA Loan
Special Listing Condition Standard
Read Less
Bought with Pure Realty
NEARBY SCHOOLS & BUSINESSES
GET MORE INFORMATION