
For more information regarding the value of a property, please contact us for a free consultation.
308 Angus DR Cedar Park, TX 78613
Want to know what your home might be worth? Contact us for a FREE valuation!

Our team is ready to help you sell your home for the highest possible price ASAP
Key Details
Property Type Single Family Home
Sub Type Single Family Residence
Listing Status Sold
Purchase Type For Sale
Square Footage 4,140 sqft
Subdivision Ranch At Brushy Creek Sec 7B
MLS Listing ID 1625936
Bedrooms 4
Full Baths 3
Half Baths 1
HOA Fees $41/mo
Year Built 2011
Annual Tax Amount $16,084
Tax Year 2024
Lot Size 9,687 Sqft
Property Sub-Type Single Family Residence
Property Description
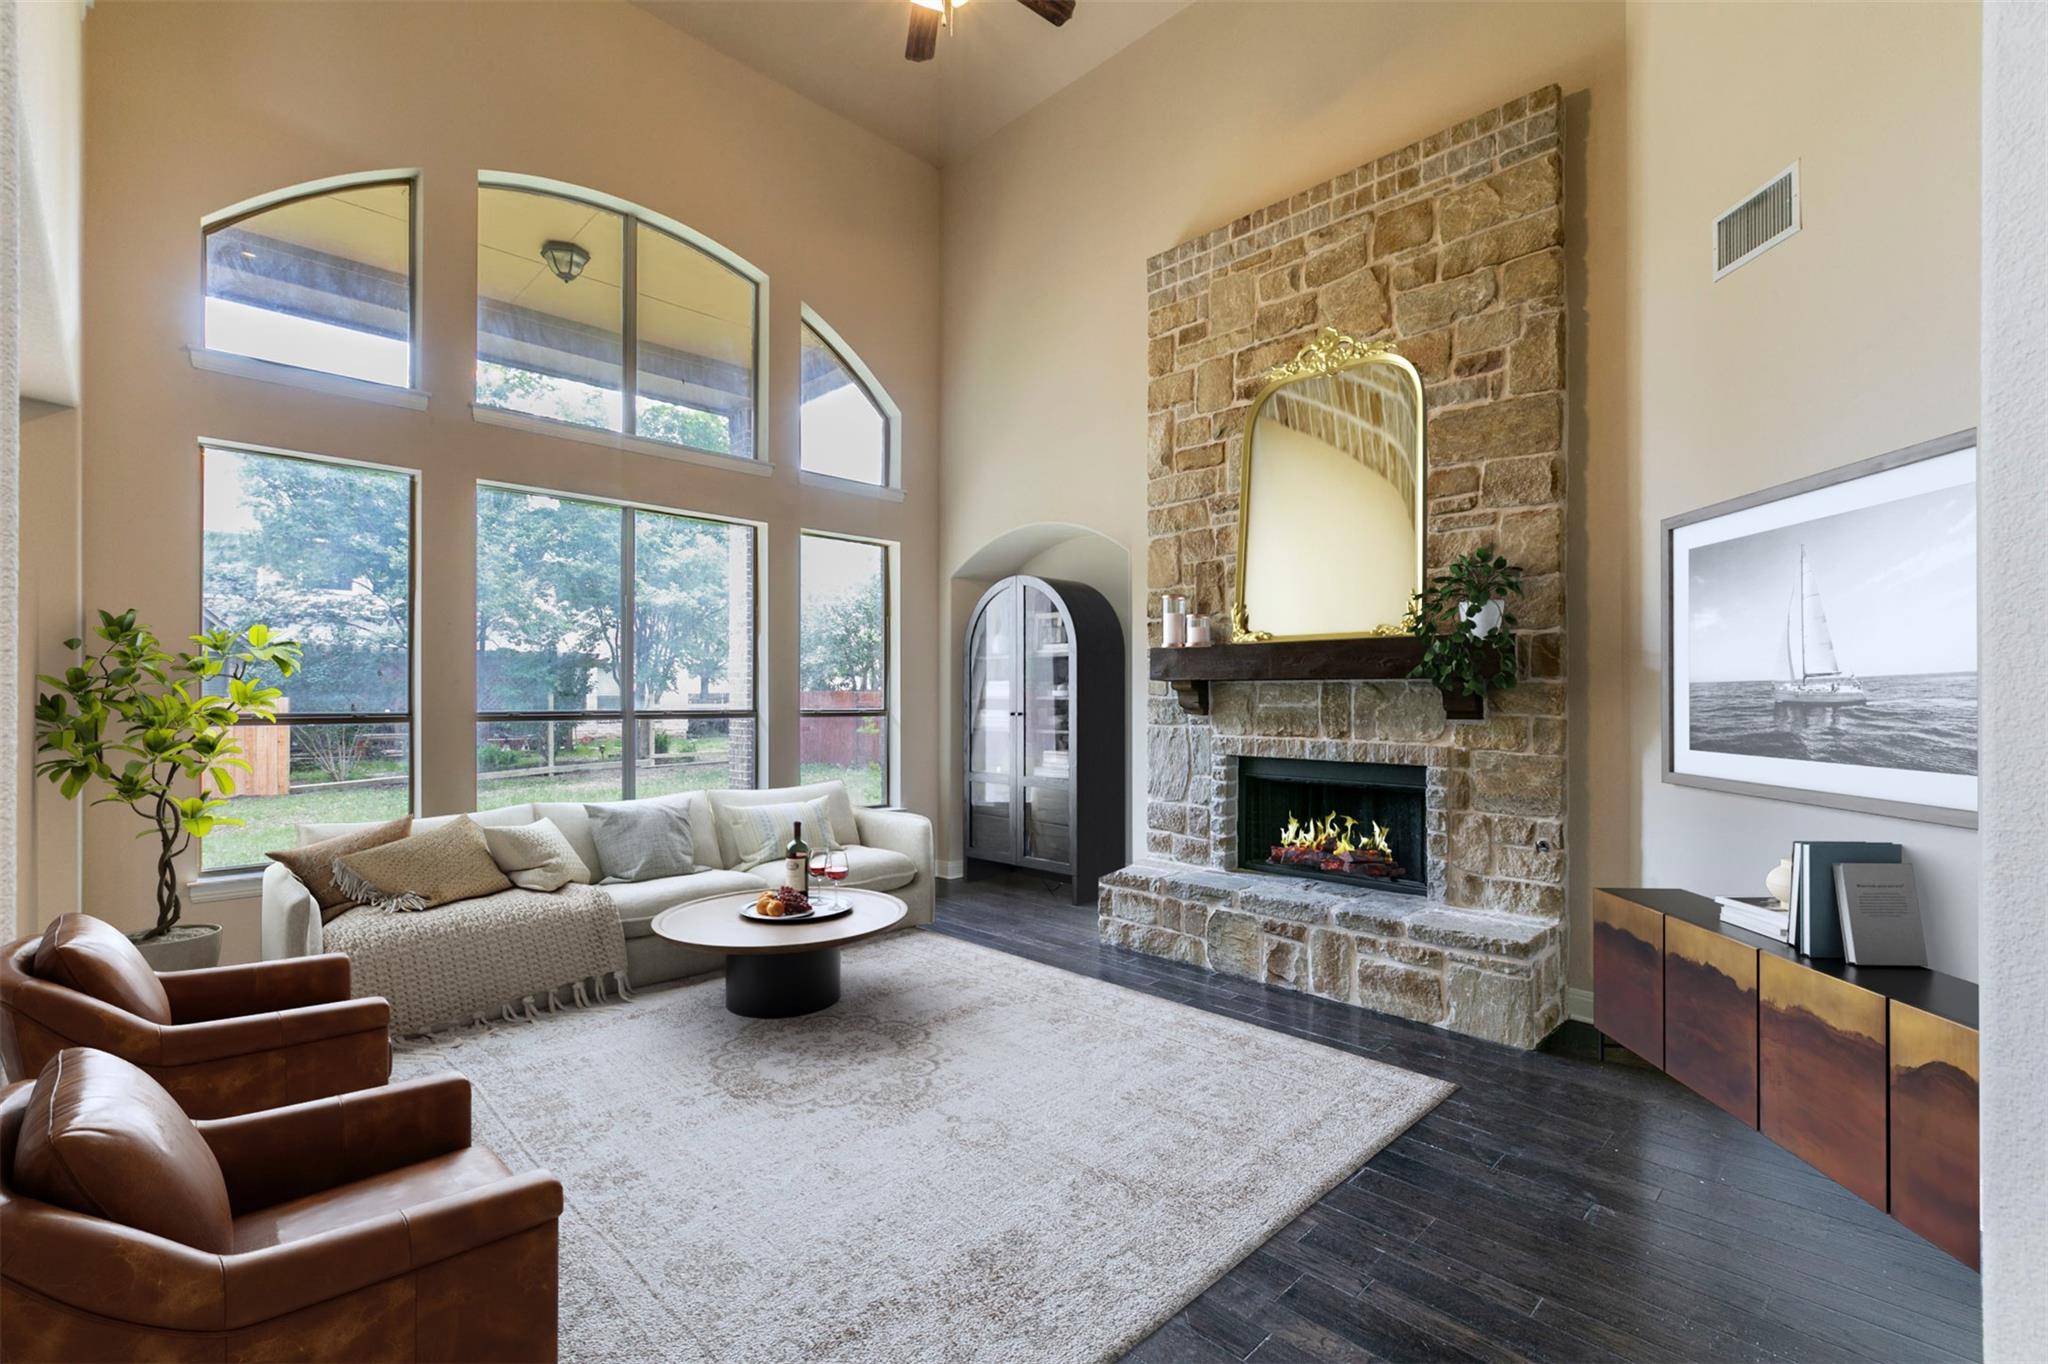
Welcome to your dream home in Ranch of Brushy Creek, where space, style, and function come together effortlessly! Boasting 4 generously sized bedrooms and 4 full bathrooms, this expansive residence offers room to grow, entertain, and unwind. Step inside to discover a living area with soaring ceilings, a stone fireplace, and floor to ceiling windows. This home includes two dining spaces (a formal dining room and a cozy breakfast nook), and a beautifully appointed chef's kitchen ready open to the living area, perfect for your next gathering. The first-floor primary suite is a true retreat, featuring a luxurious en-suite bath with separate tub and walk-in shower, and a light and airy walk-in closet. Also on the main level, you'll find a dedicated office—perfect for working from home in peace and privacy. Upstairs, the possibilities are endless with a bonus loft space, theater/media room, and even an office or study nook—ideal for homework zones or creative projects. Whether you're hosting a movie night, working remotely, or simply spreading out, this home delivers on flexibility and comfort. Plenty of storage, smart layout, and thoughtful design make it as practical as it is beautiful. Don't miss your chance to own this incredible blend of luxury and livability—schedule your private tour today!
Location
State TX
County Williamson
Area Rrw
Interior
Heating Central
Cooling Central Air
Flooring Carpet, Tile, Wood
Fireplaces Number 1
Fireplaces Type Family Room, Living Room, Stone
Exterior
Exterior Feature Gutters Full, Private Yard
Garage Spaces 3.0
Fence Back Yard, Fenced, Full, Privacy, Wood
Pool None
Community Features Cluster Mailbox, Common Grounds, Park, Picnic Area, Playground, Pool, Sidewalks, Sport Court(s)/Facility, Street Lights, Trail(s)
Utilities Available Electricity Available, High Speed Internet, Natural Gas Available, Natural Gas Connected, Sewer Connected, Water Connected
Waterfront Description None
View None
Roof Type Composition
Building
Lot Description Sprinkler - Automatic, Trees-Large (Over 40 Ft)
Foundation Slab
Sewer Public Sewer
Water MUD, Public
Structure Type Brick,Masonry – All Sides,Stone
New Construction No
Schools
Elementary Schools Patsy Sommer
Middle Schools Cedar Valley
High Schools Round Rock
School District Round Rock Isd
Others
Acceptable Financing Cash, Conventional, VA Loan
Listing Terms Cash, Conventional, VA Loan
Special Listing Condition Standard
Read Less
Bought with Keller Williams Realty
NEARBY SCHOOLS & BUSINESSES
GET MORE INFORMATION