
For more information regarding the value of a property, please contact us for a free consultation.
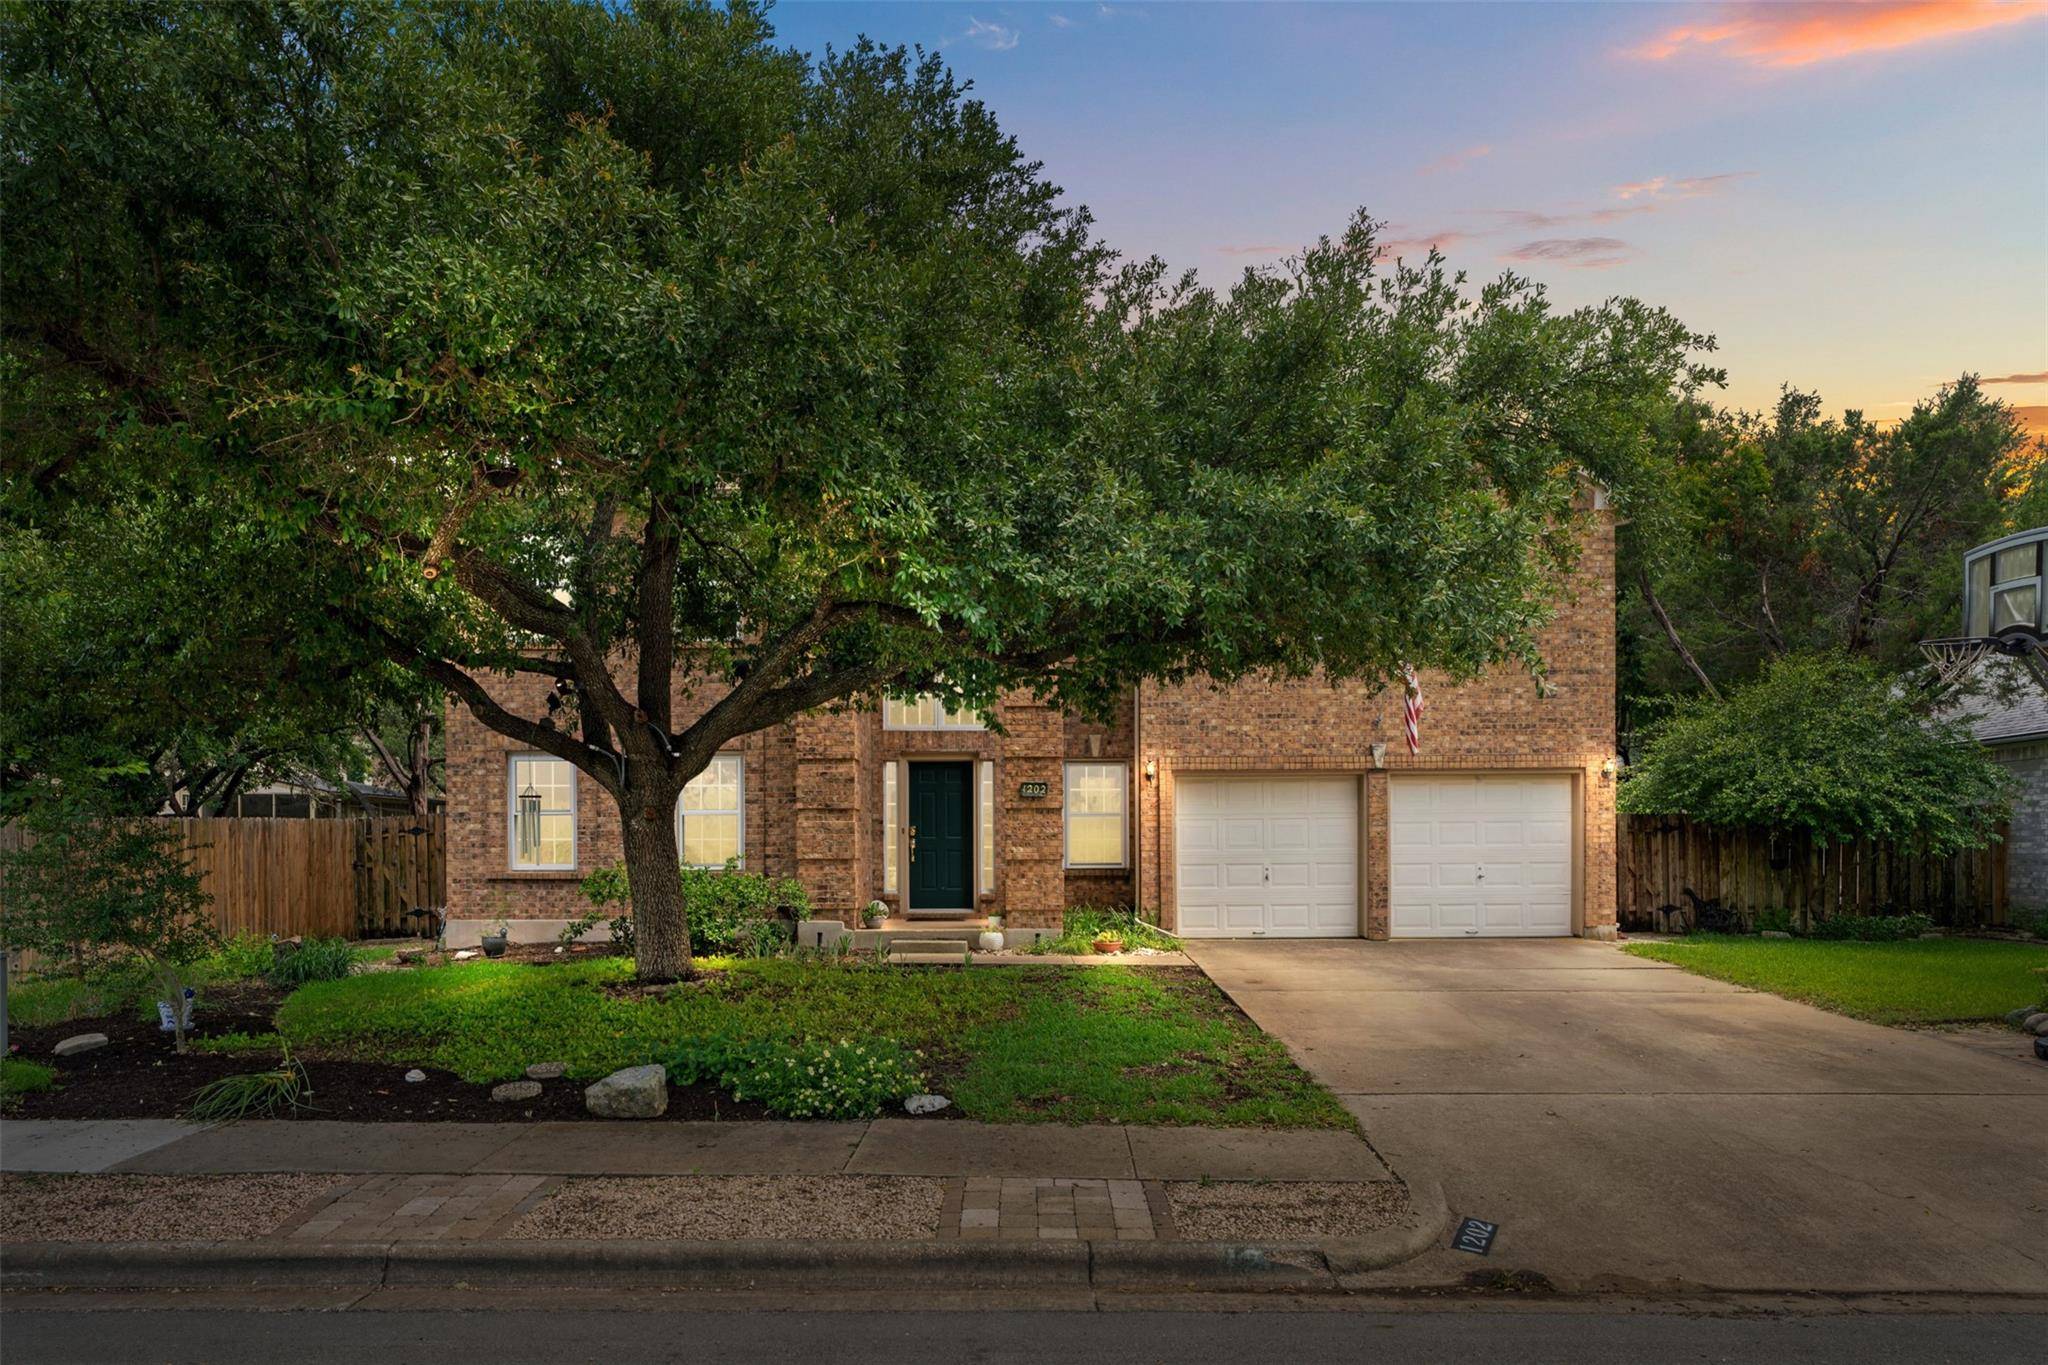
1202 Tremont DR Cedar Park, TX 78613
Want to know what your home might be worth? Contact us for a FREE valuation!

Our team is ready to help you sell your home for the highest possible price ASAP
Key Details
Property Type Single Family Home
Sub Type Single Family Residence
Listing Status Sold
Purchase Type For Sale
Square Footage 3,048 sqft
Subdivision Carriage Hills
MLS Listing ID 4531849
Bedrooms 4
Full Baths 2
Half Baths 1
HOA Fees $14/qua
Year Built 1993
Tax Year 2025
Lot Size 9,844 Sqft
Property Sub-Type Single Family Residence
Property Description
Lushly landscaped, one of kind, +-1/4 acre estate lot with a man-made river bed that flows into a peaceful goldfish pond. With huge mature trees, the private backyard offers a playground area and a grilling area that is perfect for family and friend gatherings. The grand kitchen includes an island and breakfast bar and is open to the family room. Wind down the busy days around the stately fireplace and plug in your sound system to relax to your favorite tunes from the surround sound speakers. The huge game room up and 4 Texas sized bedrooms are perfect for the growing family. An extra formal and dining area downstairs could be set up as another office or playroom. Located just minutes to pools, parks, shopping and local restaurants and yet just 20-30 minutes to downtown Austin and the entertainment district of The Domain. Acclaimed Leander ISD and CEDAR PARK zip code. Roof/ gutters 2023, HVAC down 2018 up 2024, hot water heater 2022, TRIPLE PANE WINDOWS 2018.
Location
State TX
County Williamson
Area Cln
Interior
Heating Central, Fireplace(s), Natural Gas
Cooling Central Air, Electric, Exhaust Fan, Multi Units
Flooring Carpet, Tile, Wood
Fireplaces Number 1
Fireplaces Type Family Room, Gas, Gas Log
Exterior
Exterior Feature Gas Grill, Gutters Full, Lighting, Private Yard
Garage Spaces 2.0
Fence Full, Privacy, Wood
Pool None
Community Features Cluster Mailbox, Common Grounds, Park, Playground
Utilities Available Electricity Connected, Natural Gas Connected, Underground Utilities
Waterfront Description None
View None
Roof Type Composition
Building
Lot Description Landscaped, Many Trees, Trees-Large (Over 40 Ft)
Foundation Slab
Sewer Public Sewer
Water Public
Structure Type Brick,Frame
New Construction No
Schools
Elementary Schools Lois F Giddens
Middle Schools Running Brushy
High Schools Leander High
School District Leander Isd
Others
Acceptable Financing Cash, Conventional, FHA, Texas Vet, VA Loan
Listing Terms Cash, Conventional, FHA, Texas Vet, VA Loan
Special Listing Condition Standard
Read Less
Bought with Team Price Real Estate
NEARBY SCHOOLS & BUSINESSES
GET MORE INFORMATION