
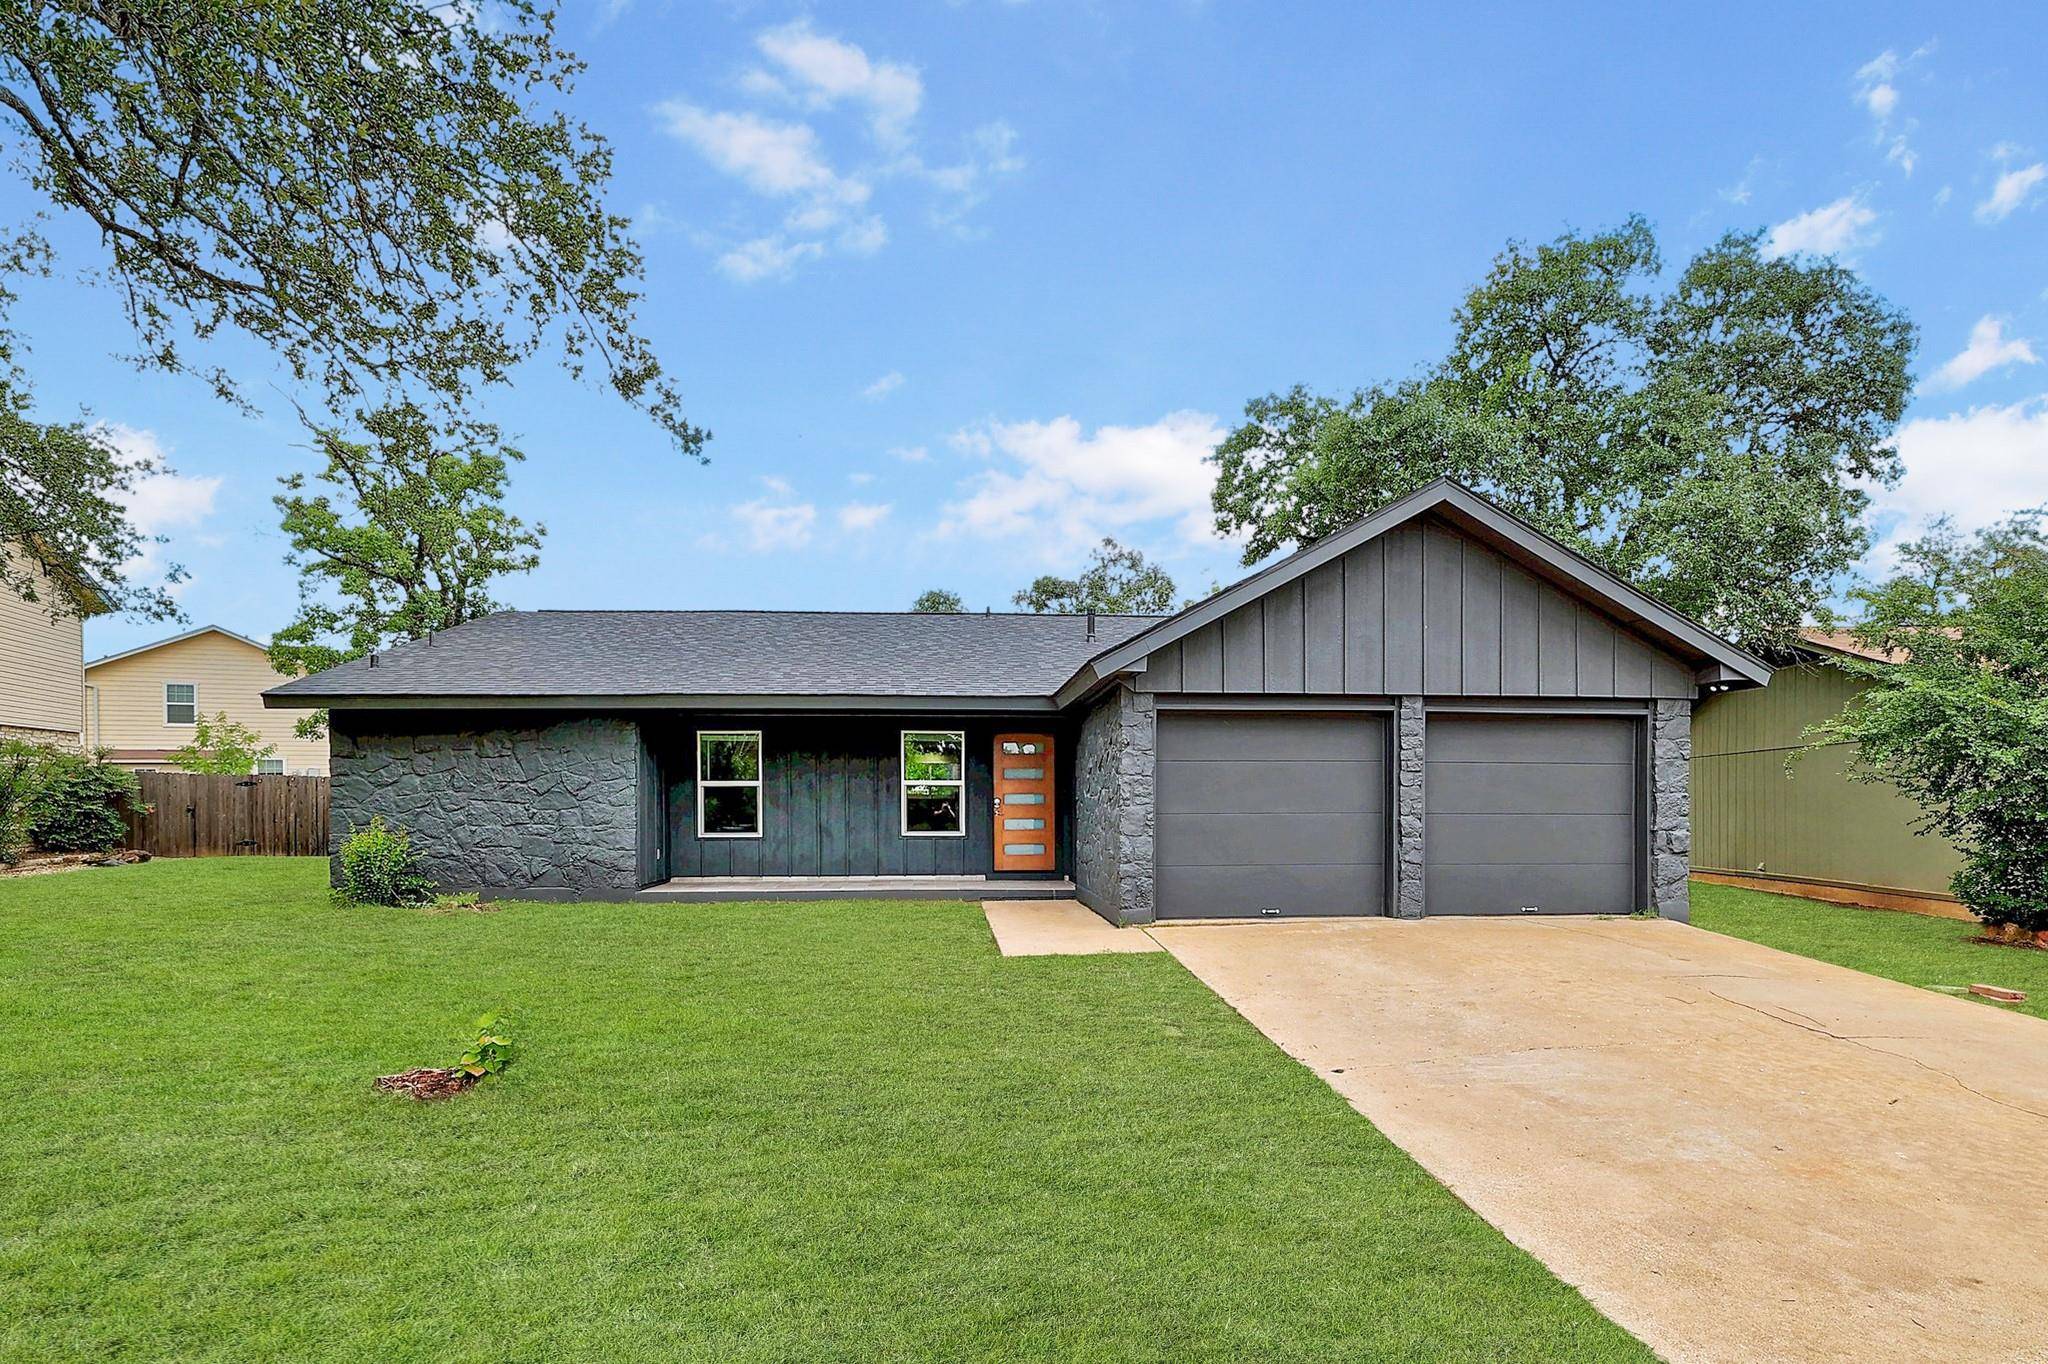
For more information regarding the value of a property, please contact us for a free consultation.
3812 Tarragona LN Austin, TX 78727
Want to know what your home might be worth? Contact us for a FREE valuation!

Our team is ready to help you sell your home for the highest possible price ASAP
Key Details
Property Type Single Family Home
Sub Type Single Family Residence
Listing Status Sold
Purchase Type For Sale
Square Footage 1,627 sqft
Subdivision Milwood Sec 04
MLS Listing ID 4453107
Style Single level Floor Plan
Bedrooms 4
Full Baths 2
Year Built 1981
Annual Tax Amount $8,122
Tax Year 2025
Lot Size 0.264 Acres
Property Sub-Type Single Family Residence
Property Description
Welcome to 3812 Tarragona Lane – a custom-renovated sanctuary where modern design meets everyday ease in the heart of Milwood. Set on a spacious 0.26-acre lot, this 4-bedroom, 2-bath home has been thoughtfully redesigned with quality craftsmanship and warm, inviting finishes throughout.
Inside, you'll find a bright, open-concept layout featuring vaulted ceilings, wide-plank flooring, and a striking electric fireplace clad in wood-look tile—adding both warmth and architectural interest to the living space. The room flows seamlessly into the designer kitchen, complete with natural white oak cabinetry, quartz countertops, a black geometric tile backsplash, and a full suite of Forno appliances. A large island with seating and pendant lighting makes this kitchen ideal for both entertaining and daily living.
The primary suite is tucked into its own private wing and features a walk-in closet and a spa-inspired ensuite bath with walnut cabinetry, gold fixtures, and a walk-in shower wrapped in intricate tilework and warm textures. Three additional bedrooms are generously sized and share a beautifully finished guest bathroom with a soaking tub, vertical emerald tile, and rich wood and black stone finishes.
A custom laundry/mudroom adds both function and elegance, while the expansive backyard offers endless opportunities for entertaining, gardening, or relaxing beneath mature shade trees. A detached shed provides bonus storage or workshop potential.
Ideally located just a short walk to Balcones District Park and less than two miles from Domain NORTHSIDE and Austin's tech corridor, this move-in-ready North Austin gem seamlessly blends location, style, and space. Welcome home.
Location
State TX
County Travis
Area 1N
Interior
Heating Central, Electric, Fireplace Insert, Natural Gas
Cooling Ceiling Fan(s), Central Air, Electric
Flooring See Remarks, Tile, Vinyl
Fireplaces Number 1
Fireplaces Type Decorative, Electric, Living Room
Exterior
Exterior Feature Private Yard
Garage Spaces 2.0
Fence Back Yard, Fenced, Wood
Pool None
Community Features Dog Park, Google Fiber, Park, Picnic Area, Playground, Tennis Court(s)
Utilities Available Electricity Connected, Natural Gas Connected, Sewer Connected, Underground Utilities, Water Connected
Waterfront Description None
View None
Roof Type Composition
Building
Lot Description Back Yard, Front Yard, Level, Trees-Medium (20 Ft - 40 Ft)
Foundation Slab
Sewer Public Sewer
Water Public
Structure Type HardiPlank Type,Stone
New Construction No
Schools
Elementary Schools Summitt
Middle Schools Murchison
High Schools Anderson
School District Austin Isd
Others
Acceptable Financing Cash, Conventional, FHA, VA Loan
Listing Terms Cash, Conventional, FHA, VA Loan
Special Listing Condition Standard
Read Less
Bought with Compass RE Texas, LLC
NEARBY SCHOOLS & BUSINESSES
GET MORE INFORMATION