
For more information regarding the value of a property, please contact us for a free consultation.
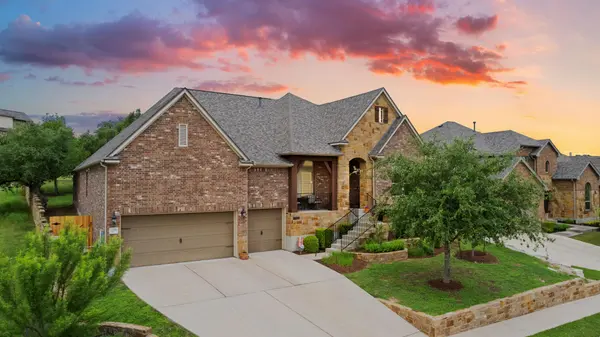
13358 Mesa Verde DR Austin, TX 78737
Want to know what your home might be worth? Contact us for a FREE valuation!

Our team is ready to help you sell your home for the highest possible price ASAP
Key Details
Property Type Single Family Home
Sub Type Single Family Residence
Listing Status Sold
Purchase Type For Sale
Square Footage 3,438 sqft
Subdivision Belterra Ph 4 Sec 14
MLS Listing ID 9027244
Sold Date -
Bedrooms 4
Full Baths 3
Half Baths 1
HOA Fees $48/qua
HOA Y/N Yes
Year Built 2012
Annual Tax Amount $16,879
Tax Year 2024
Lot Size 9,966 Sqft
Acres 0.2288
Property Sub-Type Single Family Residence
Source actris
Property Description
This stunning 1.5-story home (Shows As A 1 Story)offers the perfect blend of privacy, space, and upgraded features—nestled on a rare lot surrounded by greenbelt on three sides with breathtaking Hill Country views.
With 4 spacious bedrooms (All Down), 3.5 baths, and a 3-car oversized garage, this home is built for both everyday living and entertaining. Enjoy the comfort of a new roof (2023), REME air purification system, and remote-controlled sun screens for energy efficiency and convenience.
Step outside to the oversized back patio, your own private retreat, where you can relax and soak in the peaceful natural surroundings with no neighbors behind or beside you.
Whether you're working from home, hosting guests, or simply enjoying the view—this home delivers comfort, functionality, and a true connection to nature.
Location
State TX
County Hays
Area Hd
Rooms
Main Level Bedrooms 4
Interior
Interior Features Two Primary Suties, Ceiling Fan(s), High Ceilings, Corian Counters, Granite Counters, Double Vanity, Entrance Foyer, High Speed Internet, In-Law Floorplan, Kitchen Island, Multiple Dining Areas, Multiple Living Areas, Open Floorplan, Pantry, Primary Bedroom on Main, Recessed Lighting, Soaking Tub, Storage, Walk-In Closet(s)
Heating Central, Fireplace(s)
Cooling Ceiling Fan(s), Central Air
Flooring Carpet, Tile, Wood
Fireplaces Number 1
Fireplaces Type Family Room, Gas Log, Masonry, Stone
Fireplace Y
Appliance Built-In Oven(s), Cooktop, Dishwasher, Exhaust Fan, Microwave, Self Cleaning Oven, Vented Exhaust Fan
Exterior
Exterior Feature Gas Grill, Gutters Full, Lighting, Pest Tubes in Walls, Private Yard
Garage Spaces 3.0
Fence Back Yard, Fenced, Full, Privacy, Stone, Wood, Wrought Iron
Pool None
Community Features BBQ Pit/Grill, Clubhouse, Cluster Mailbox, Common Grounds, Curbs, Dog Park, Fitness Center, High Speed Internet, Park, Picnic Area, Planned Social Activities, Playground, Pool, Property Manager On-Site, Sidewalks, Street Lights, Underground Utilities, Trail(s)
Utilities Available Cable Available, Electricity Available, Natural Gas Available
Waterfront Description None
View Creek/Stream, Hill Country, Panoramic, Park/Greenbelt, Trees/Woods
Roof Type Composition
Accessibility None
Porch Enclosed, Front Porch, Patio, Porch, Rear Porch
Total Parking Spaces 2
Private Pool No
Building
Lot Description Greenbelt, Back Yard, Curbs, Front Yard, Landscaped, Sprinkler - Automatic, Sprinklers In Rear, Sprinkler - Drip Only/Bubblers, Sprinklers In Front, Trees-Large (Over 40 Ft)
Faces Northeast
Foundation Slab
Sewer Public Sewer
Water MUD
Level or Stories One and One Half
Structure Type Brick,Masonry – All Sides,Stone
New Construction No
Schools
Elementary Schools Rooster Springs
Middle Schools Sycamore Springs
High Schools Dripping Springs
School District Dripping Springs Isd
Others
HOA Fee Include Common Area Maintenance
Restrictions Covenant,Deed Restrictions
Ownership Fee-Simple
Acceptable Financing Cash, Conventional, FHA, VA Loan
Tax Rate 2.6
Listing Terms Cash, Conventional, FHA, VA Loan
Special Listing Condition Standard
Read Less
Bought with Epique Realty LLC
NEARBY SCHOOLS & BUSINESSES
GET MORE INFORMATION