
For more information regarding the value of a property, please contact us for a free consultation.
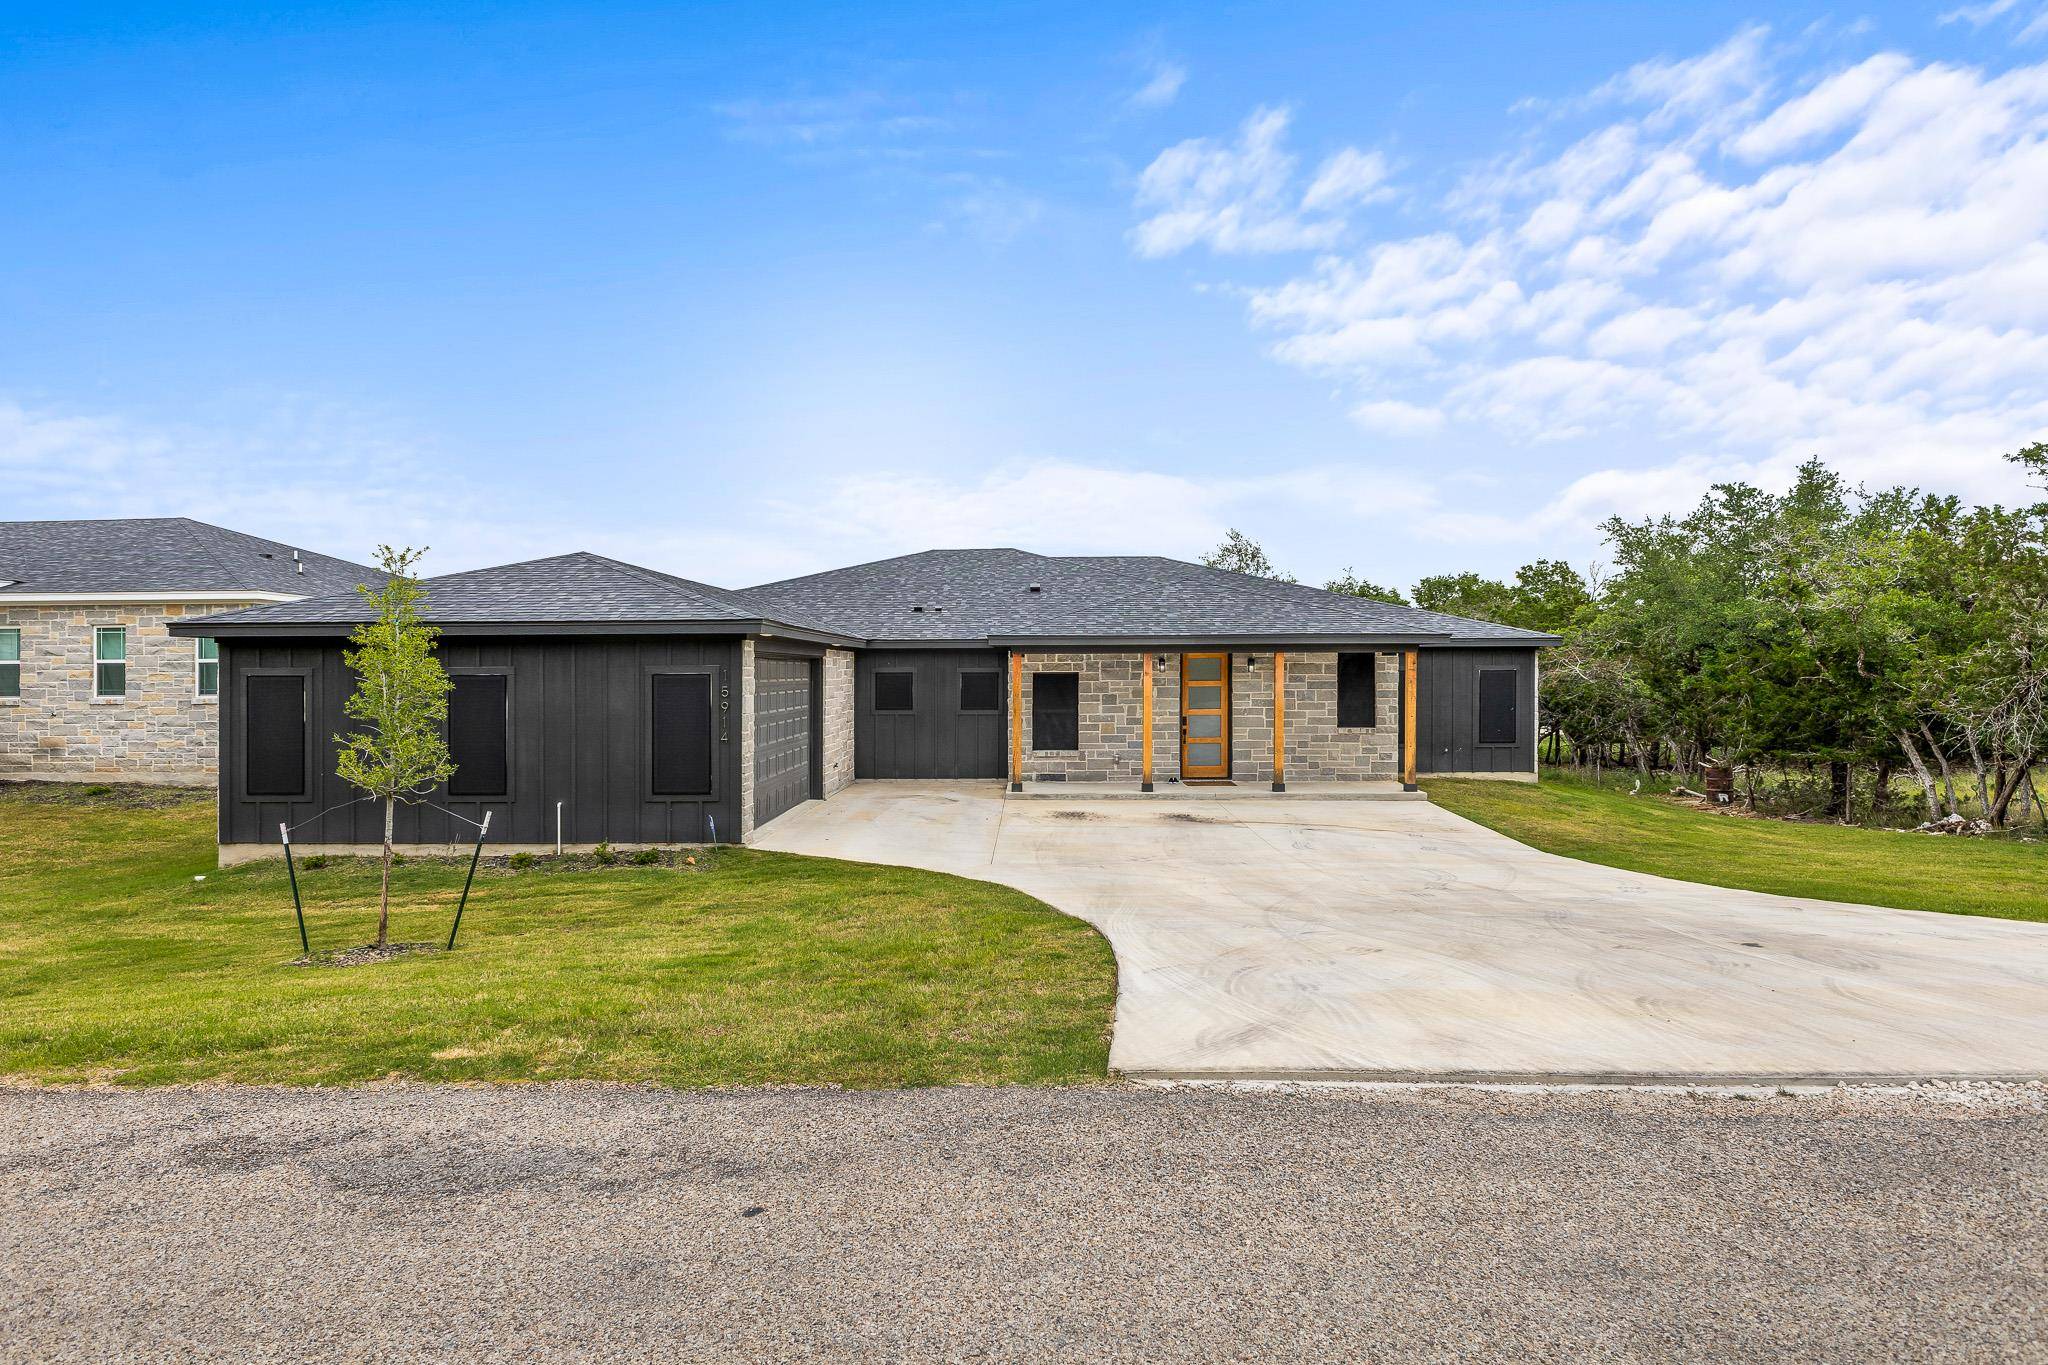
15914 Salado DR Temple, TX 76502
Want to know what your home might be worth? Contact us for a FREE valuation!

Our team is ready to help you sell your home for the highest possible price ASAP
Key Details
Property Type Single Family Home
Sub Type Single Family Residence
Listing Status Sold
Purchase Type For Sale
Square Footage 2,717 sqft
Subdivision Tanglewood
MLS Listing ID 6892733
Bedrooms 4
Full Baths 2
Half Baths 1
HOA Fees $28/ann
Year Built 2023
Annual Tax Amount $8,243
Tax Year 2024
Lot Size 0.351 Acres
Property Sub-Type Single Family Residence
Property Description
Welcome to this stunning 4-bedroom, 2.5-bathroom home, offering 2,717 square feet of beautifully designed living space on a spacious 0.351-acre lot in the highly sought-after Tanglewood community.
From the moment you arrive, you'll be drawn in by the bold curb appeal, highlighted by rich wood accents, sleek dark finishes, and an extended driveway that leads to an oversized two-car garage—with additional interior storage space for added functionality.
Inside, the open-concept layout features a bright and airy living room with high ceilings, a rustic wood beam, and double glass doors that lead to a massive covered patio. The kitchen is complemented by a spacious walk-in pantry with wraparound shelving, ideal for staying organized and maximizing storage. The private seller's suite offers direct backyard access, large walk-in closet, and a luxurious ensuite bathroom with a deep soaking tub, a large walk-in shower, and dual vanities. Three additional bedrooms provide flexible living space, while the stylish half-bath offers convenience for guests.
Step outside to enjoy a large, covered back patio perfect for relaxing or entertaining, with a private, tree-lined yard and cozy seating area complete with a faux green accent wall. As part of the Tanglewood HOA, homeowners enjoy access to a neighborhood pool, park, and covered school bus pick-up area—making it an ideal setting for families. With refined finishes, smart storage, and a layout built for comfort, this home blends modern Hill Country style with everyday functionality.
Location
State TX
County Bell
Area Bt
Interior
Heating Central, Electric
Cooling Ceiling Fan(s), Central Air, Electric
Flooring Tile, Vinyl, Wood
Exterior
Exterior Feature Private Yard
Garage Spaces 2.0
Fence Back Yard, Privacy, Wood
Pool None
Community Features Playground, Pool
Utilities Available Cable Available, Cable Connected, Electricity Available, Electricity Connected, Sewer Available, Sewer Connected, Water Available, Water Connected
Waterfront Description None
View Trees/Woods
Roof Type Composition,Shingle
Building
Lot Description None
Foundation Slab
Sewer Septic Tank
Water Public
Structure Type Wood Siding
New Construction No
Schools
Elementary Schools High Point
Middle Schools North Belton
High Schools Lake Belton
School District Belton Isd
Others
Acceptable Financing Cash, Conventional, FHA, VA Loan
Listing Terms Cash, Conventional, FHA, VA Loan
Special Listing Condition Standard
Read Less
Bought with Non Member
NEARBY SCHOOLS & BUSINESSES
GET MORE INFORMATION