
For more information regarding the value of a property, please contact us for a free consultation.
101 Carnation CV Georgetown, TX 78628
Want to know what your home might be worth? Contact us for a FREE valuation!

Our team is ready to help you sell your home for the highest possible price ASAP
Key Details
Property Type Single Family Home
Sub Type Single Family Residence
Listing Status Sold
Purchase Type For Sale
Square Footage 3,496 sqft
Subdivision Parkside On The River
MLS Listing ID 5855052
Style 1st Floor Entry
Bedrooms 4
Full Baths 4
Half Baths 1
HOA Fees $70/ann
Year Built 2025
Tax Year 2025
Lot Size 10,349 Sqft
Property Sub-Type Single Family Residence
Property Description
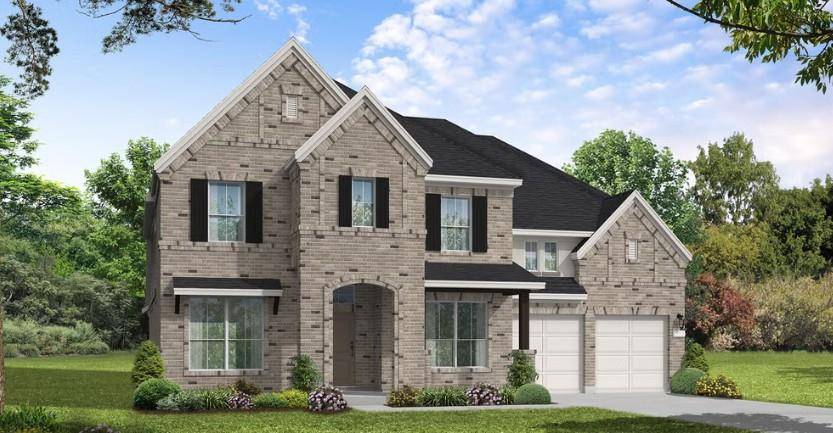
New Coventry Home! This two-story, Winters floor plan includes four bedrooms and four and a half bathrooms, blending comfort and functionality. The main level features an open-concept design, connecting the gourmet kitchen, great room, and dining area. The entrance and great room boast soaring 19' ceilings, adding grandeur to the space. A first-floor primary suite includes a spa-inspired bathroom with a free-standing tub and a massive walk-in closet. The secondary suite downstairs offers privacy for guests, complete with a shower with a glass door. Upstairs, each bedroom has access to a well-appointed bathroom. A versatile, extra large, game room adds space for entertainment. The home also includes a mudroom off the garage for added convenience. With over 20 windows on the rear walls of the home, it offers abundant natural light. The upgraded elevation features a combination of stone, brick, and stucco. The three-car garage provides ample storage, and the layout ensures optimal flow and accessibility. Schedule your tour today!
Location
State TX
County Williamson
Area Gtw
Interior
Heating Central
Cooling Central Air
Flooring Carpet, Tile, Wood
Exterior
Exterior Feature Rain Gutters, Lighting, See Remarks
Garage Spaces 3.0
Fence Fenced, Wood
Pool None
Community Features Common Grounds, Fishing, Park, Picnic Area, Playground, Sidewalks, Smart Car Charging, Street Lights, Underground Utilities, Trail(s), See Remarks
Utilities Available Electricity Connected, Natural Gas Connected, Underground Utilities, See Remarks
Waterfront Description None
View Neighborhood
Roof Type Composition,Shingle
Building
Lot Description Back Yard, Curbs, Front Yard, Landscaped, Sprinkler - Automatic, Sprinklers In Rear, Sprinklers In Front, Sprinklers On Side, Subdivided, Trees-Small (Under 20 Ft), See Remarks
Foundation Slab
Sewer MUD
Water MUD
Structure Type Concrete,Frame,Glass,Attic/Crawl Hatchway(s) Insulated,Masonry – All Sides
New Construction Yes
Schools
Elementary Schools Parkside
Middle Schools Stiles
High Schools Rouse
School District Leander Isd
Others
Acceptable Financing Cash, Conventional, FHA, Texas Vet, VA Loan
Listing Terms Cash, Conventional, FHA, Texas Vet, VA Loan
Special Listing Condition Standard
Read Less
Bought with Non Member
NEARBY SCHOOLS & BUSINESSES
GET MORE INFORMATION