
For more information regarding the value of a property, please contact us for a free consultation.
8536 Armstrong RD Belton, TX 76513
Want to know what your home might be worth? Contact us for a FREE valuation!

Our team is ready to help you sell your home for the highest possible price ASAP
Key Details
Property Type Single Family Home
Sub Type Single Family Residence
Listing Status Sold
Purchase Type For Sale
Square Footage 10,086 sqft
MLS Listing ID 6254118
Bedrooms 6
Full Baths 5
Half Baths 2
Year Built 2001
Annual Tax Amount $72,194
Tax Year 2024
Lot Size 13.160 Acres
Property Sub-Type Single Family Residence
Property Description
AUCTION BIDDING OPEN: Bidding ends June 26th. Previously Listed $3.8M. Current High Bid $2.1M. Showings Saturday 4-6 pm, Sunday 1-4 pm. Daily By Appointment.
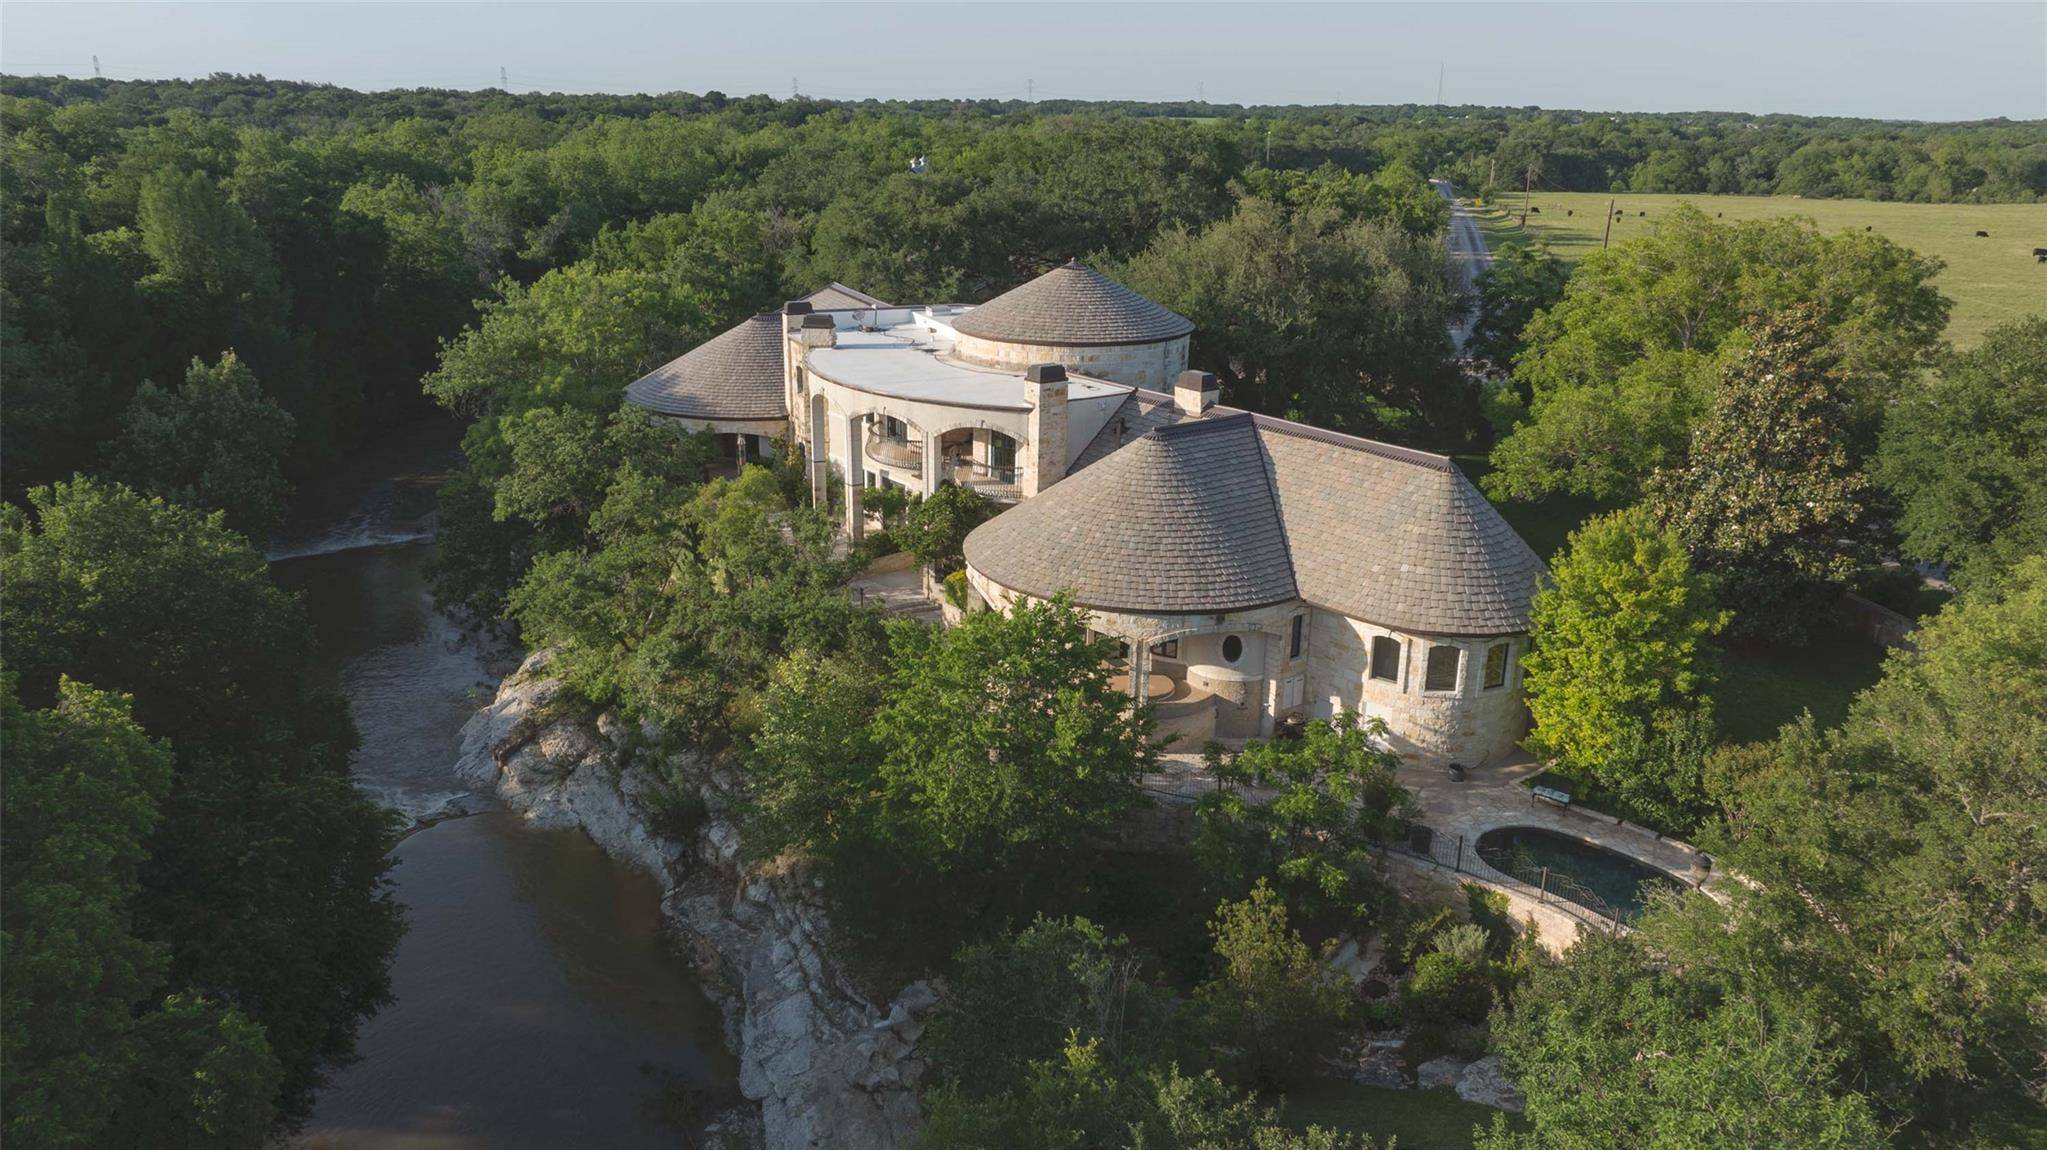
Welcome home to Oxbow Overlook, an extraordinary architectural masterpiece perched high above Salado Creek on meticulously manicured acreage. This incomparable property captures the essence of refined Texas living with its magnificent wrought iron entry gate, stunning courtyard, and eight mature live oaks creating a majestic approach. A striking 24-foot entry wall of iron and glass reveals a grand foyer crowned by a 31-foot copper dome ceiling hovering above a sweeping quarter-sawn oak staircase with copper accents. Nature and luxury converge in perfect harmony as creek-side walls, terraces, and outdoor living spaces conform to the bluff's natural curve, offering spectacular views across the property. Built with exceptional craftsmanship using native limestone and featuring thoughtful conveniences throughout, this magnificent residence represents an unparalleled opportunity for discerning buyers seeking a legacy estate that balances grandeur with livability in one of Central Texas's most prestigious locations.
Location
State TX
County Bell
Area Bt
Interior
Heating Central, Electric, Fireplace(s), Heat Pump
Cooling Ceiling Fan(s), Central Air
Flooring Carpet, Tile, Wood
Fireplaces Number 7
Fireplaces Type Bedroom, Dining Room, Family Room, Free Standing, Gas Log, Living Room, Propane
Exterior
Exterior Feature Barbecue, Uncovered Courtyard, Gas Grill, Gutters Full, Outdoor Grill
Garage Spaces 7.0
Fence Fenced, Full, Gate, Masonry
Pool Gunite, Heated, In Ground, Outdoor Pool
Community Features None
Utilities Available Electricity Connected, Propane, Water Connected
Waterfront Description Creek
View Creek/Stream, Trees/Woods
Roof Type Concrete,Copper
Building
Lot Description Gentle Sloping, Landscaped, Level, Private, Public Maintained Road, Sprinkler - Automatic, Many Trees, Views
Foundation Raised, Slab
Sewer Septic Tank
Water Public
Structure Type Blown-In Insulation,Masonry – All Sides,Radiant Barrier,Stone Veneer
New Construction No
Schools
Elementary Schools Thomas Arnold
Middle Schools Salado
High Schools Salado
School District Salado Isd
Others
Acceptable Financing Cash, Conventional
Listing Terms Cash, Conventional
Special Listing Condition Auction
Read Less
Bought with Engel & Volkers Alamo Heights
NEARBY SCHOOLS & BUSINESSES
GET MORE INFORMATION