
For more information regarding the value of a property, please contact us for a free consultation.
2858 Cedar Hollow RD Georgetown, TX 78628
Want to know what your home might be worth? Contact us for a FREE valuation!

Our team is ready to help you sell your home for the highest possible price ASAP
Key Details
Property Type Single Family Home
Sub Type Single Family Residence
Listing Status Sold
Purchase Type For Sale
Square Footage 2,492 sqft
Subdivision Cedar Hollow
MLS Listing ID 8973886
Bedrooms 4
Full Baths 2
Half Baths 1
Year Built 1986
Annual Tax Amount $9,621
Tax Year 2024
Lot Size 2.080 Acres
Property Sub-Type Single Family Residence
Property Description
1/0 BUYDOWN w/ preferred lender! Discover a luxurious haven where modern comfort meets sustainable living in this striking custom estate. Nestled among mature shade trees that create a natural privacy barrier, this secluded retreat offers both tranquility and seclusion. Featuring sophisticated hard-surface flooring throughout and brand new appliances, this home delivers both style and functionality.
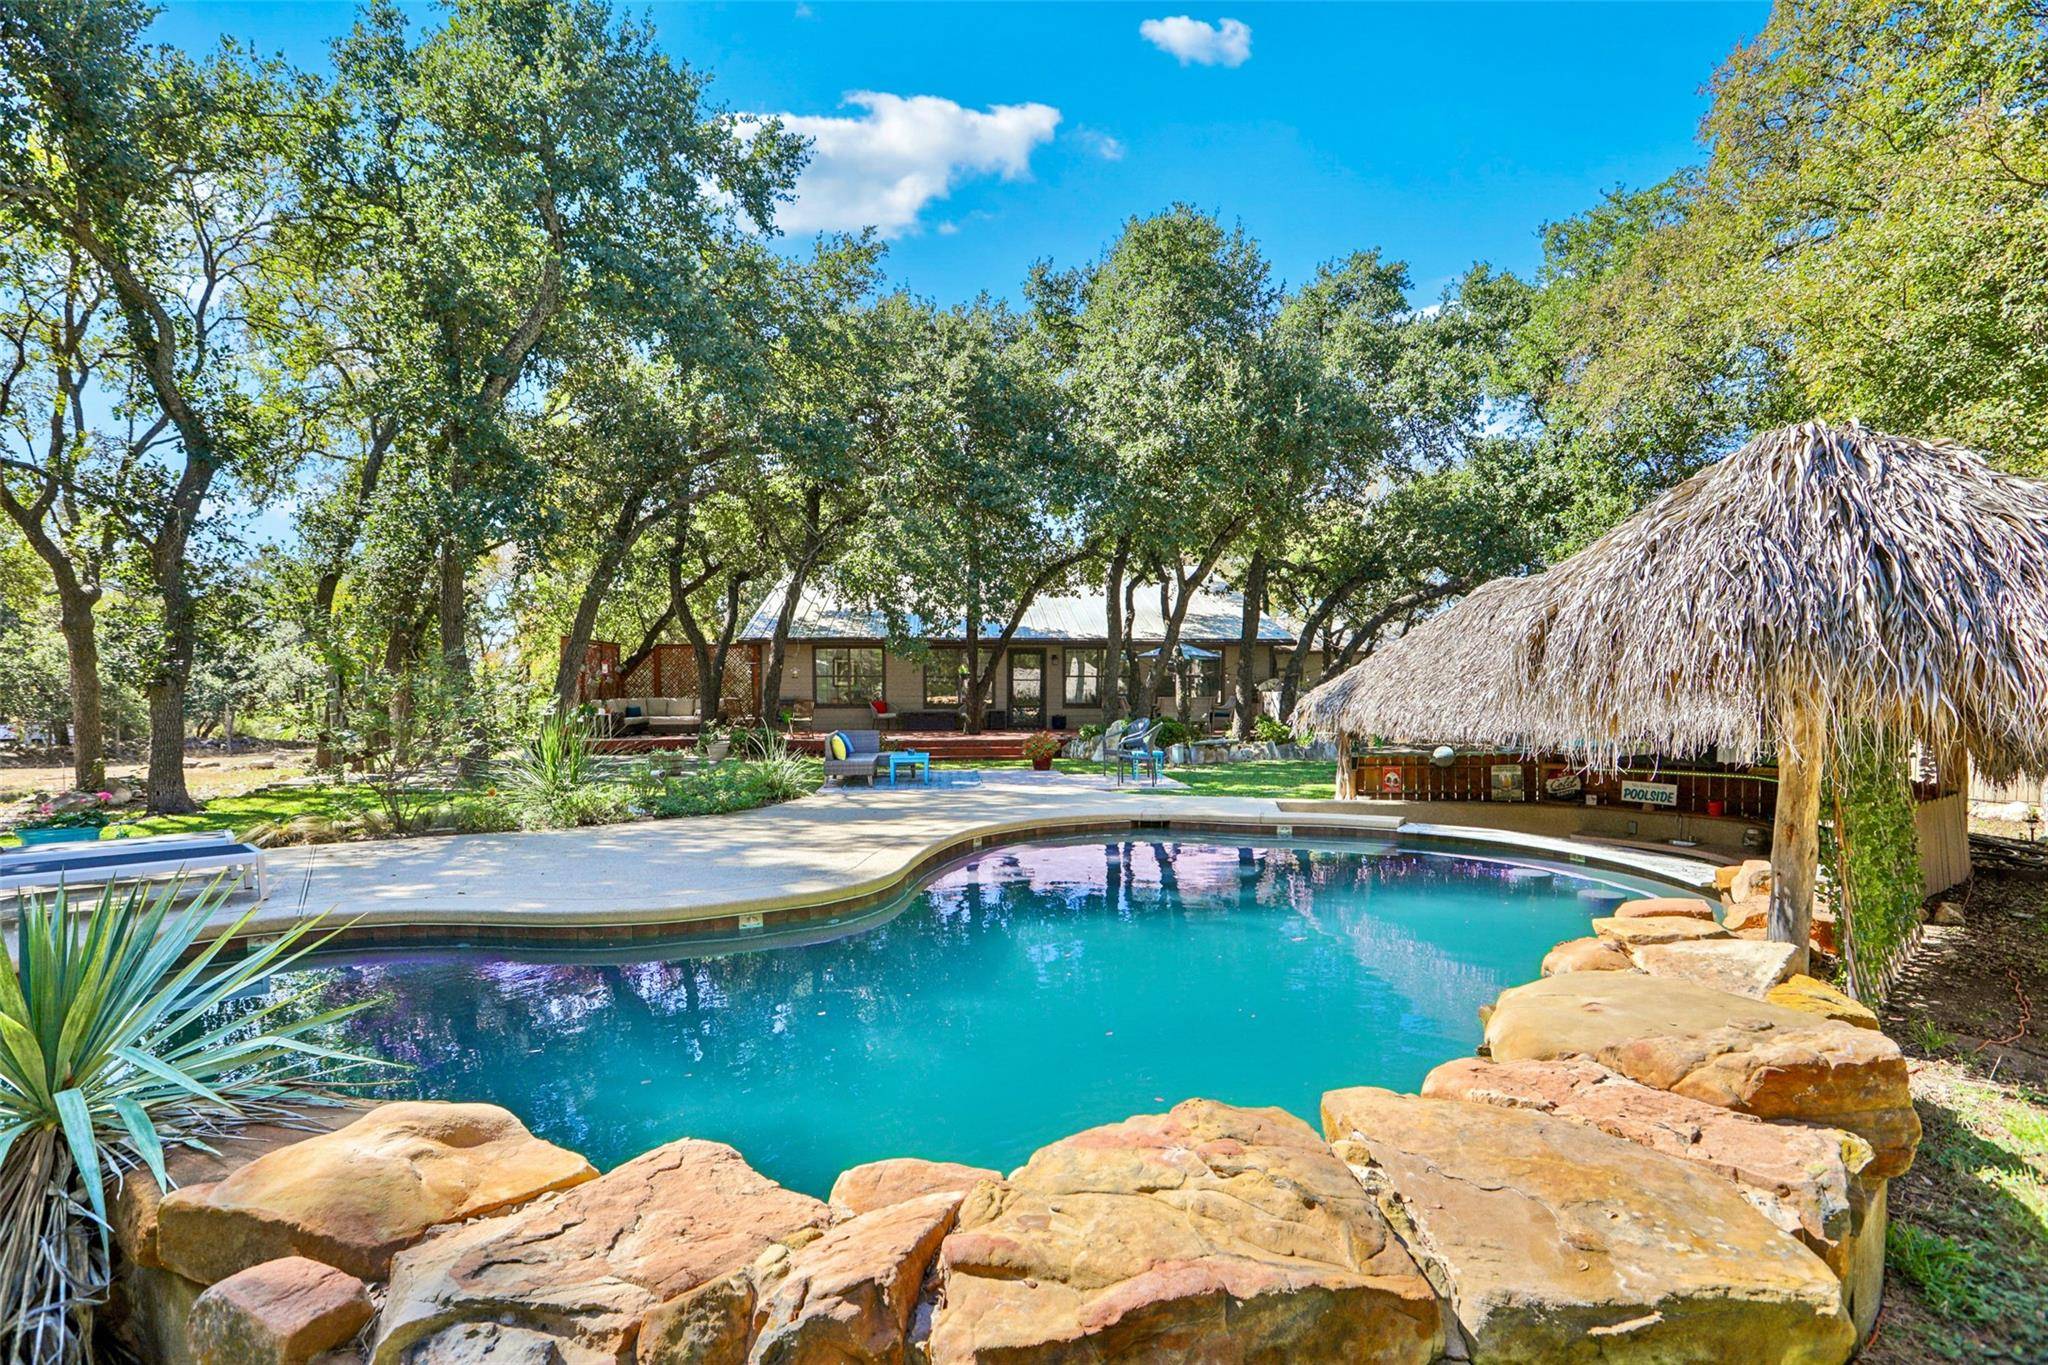
This gated property transforms everyday living into a permanent vacation, featuring a resort-style pool complete with a swim-up bar and dedicated outdoor bathroom—perfect for those sun-soaked afternoons. As evening approaches, unwind on the expansive front porch where breathtaking sunset views paint the sky in vivid hues, creating the perfect backdrop for peaceful reflection or entertaining guests.
Embrace sustainable living with thoughtful features including a 4,000-gallon rainwater irrigation system and a full-property generator for uninterrupted comfort. The estate offers multiple versatile spaces: a climate-controlled garage that's ideal for a home-based business or ready to be transformed into a charming casita, a separate workshop for your projects, and a convenient storm shelter for peace of mind.
For the hobby farmer, a custom-built chicken coop awaits, adding to the property's self-sufficient charm. Every detail creates seamless indoor-outdoor living that captures the essence of a luxury resort.
Whether you're entertaining by the pool, watching the sunset from your front porch, tending to your garden, or relaxing in your private retreat, this estate masterfully balances indulgent resort-style living with thoughtful, sustainable design. Welcome home to your personal oasis, where every day feels like a vacation!
Location
State TX
County Williamson
Area Gtw
Interior
Heating Central, Electric
Cooling Central Air
Flooring Laminate, Vinyl, Wood
Fireplaces Number 1
Fireplaces Type Electric, Family Room
Exterior
Exterior Feature Garden, Gas Grill, Gutters Full, Lighting, Outdoor Grill, Private Entrance, Private Yard, RV Hookup
Garage Spaces 3.0
Fence Back Yard, Front Yard, Gate, Perimeter, Privacy
Pool See Remarks, Cabana, In Ground, Outdoor Pool, Waterfall
Community Features See Remarks
Utilities Available Electricity Connected, Propane, Sewer Connected, Water Connected
Waterfront Description None
View Hill Country, Pool, Rural, Trees/Woods
Roof Type Metal
Building
Lot Description Back Yard, Cleared, Front Yard, Garden, Level, Private, Sprinkler - Partial, Trees-Large (Over 40 Ft), Many Trees, Views
Foundation Pillar/Post/Pier
Sewer Public Sewer
Water Public
Structure Type Frame,HardiPlank Type,Vinyl Siding
New Construction No
Schools
Elementary Schools Wolf Ranch Elementary
Middle Schools James Tippit
High Schools East View
School District Georgetown Isd
Others
Acceptable Financing Cash, Conventional, FHA, VA Loan
Listing Terms Cash, Conventional, FHA, VA Loan
Special Listing Condition Standard
Read Less
Bought with eXp Realty, LLC
NEARBY SCHOOLS & BUSINESSES
GET MORE INFORMATION