
For more information regarding the value of a property, please contact us for a free consultation.
9708 Palmbrook DR Austin, TX 78717
Want to know what your home might be worth? Contact us for a FREE valuation!

Our team is ready to help you sell your home for the highest possible price ASAP
Key Details
Property Type Single Family Home
Sub Type Single Family Residence
Listing Status Sold
Purchase Type For Sale
Square Footage 3,403 sqft
Subdivision Avery Ranch
MLS Listing ID 6736351
Bedrooms 3
Full Baths 3
Half Baths 1
HOA Fees $65/qua
Year Built 2005
Annual Tax Amount $16,572
Tax Year 2024
Lot Size 0.257 Acres
Property Sub-Type Single Family Residence
Property Description
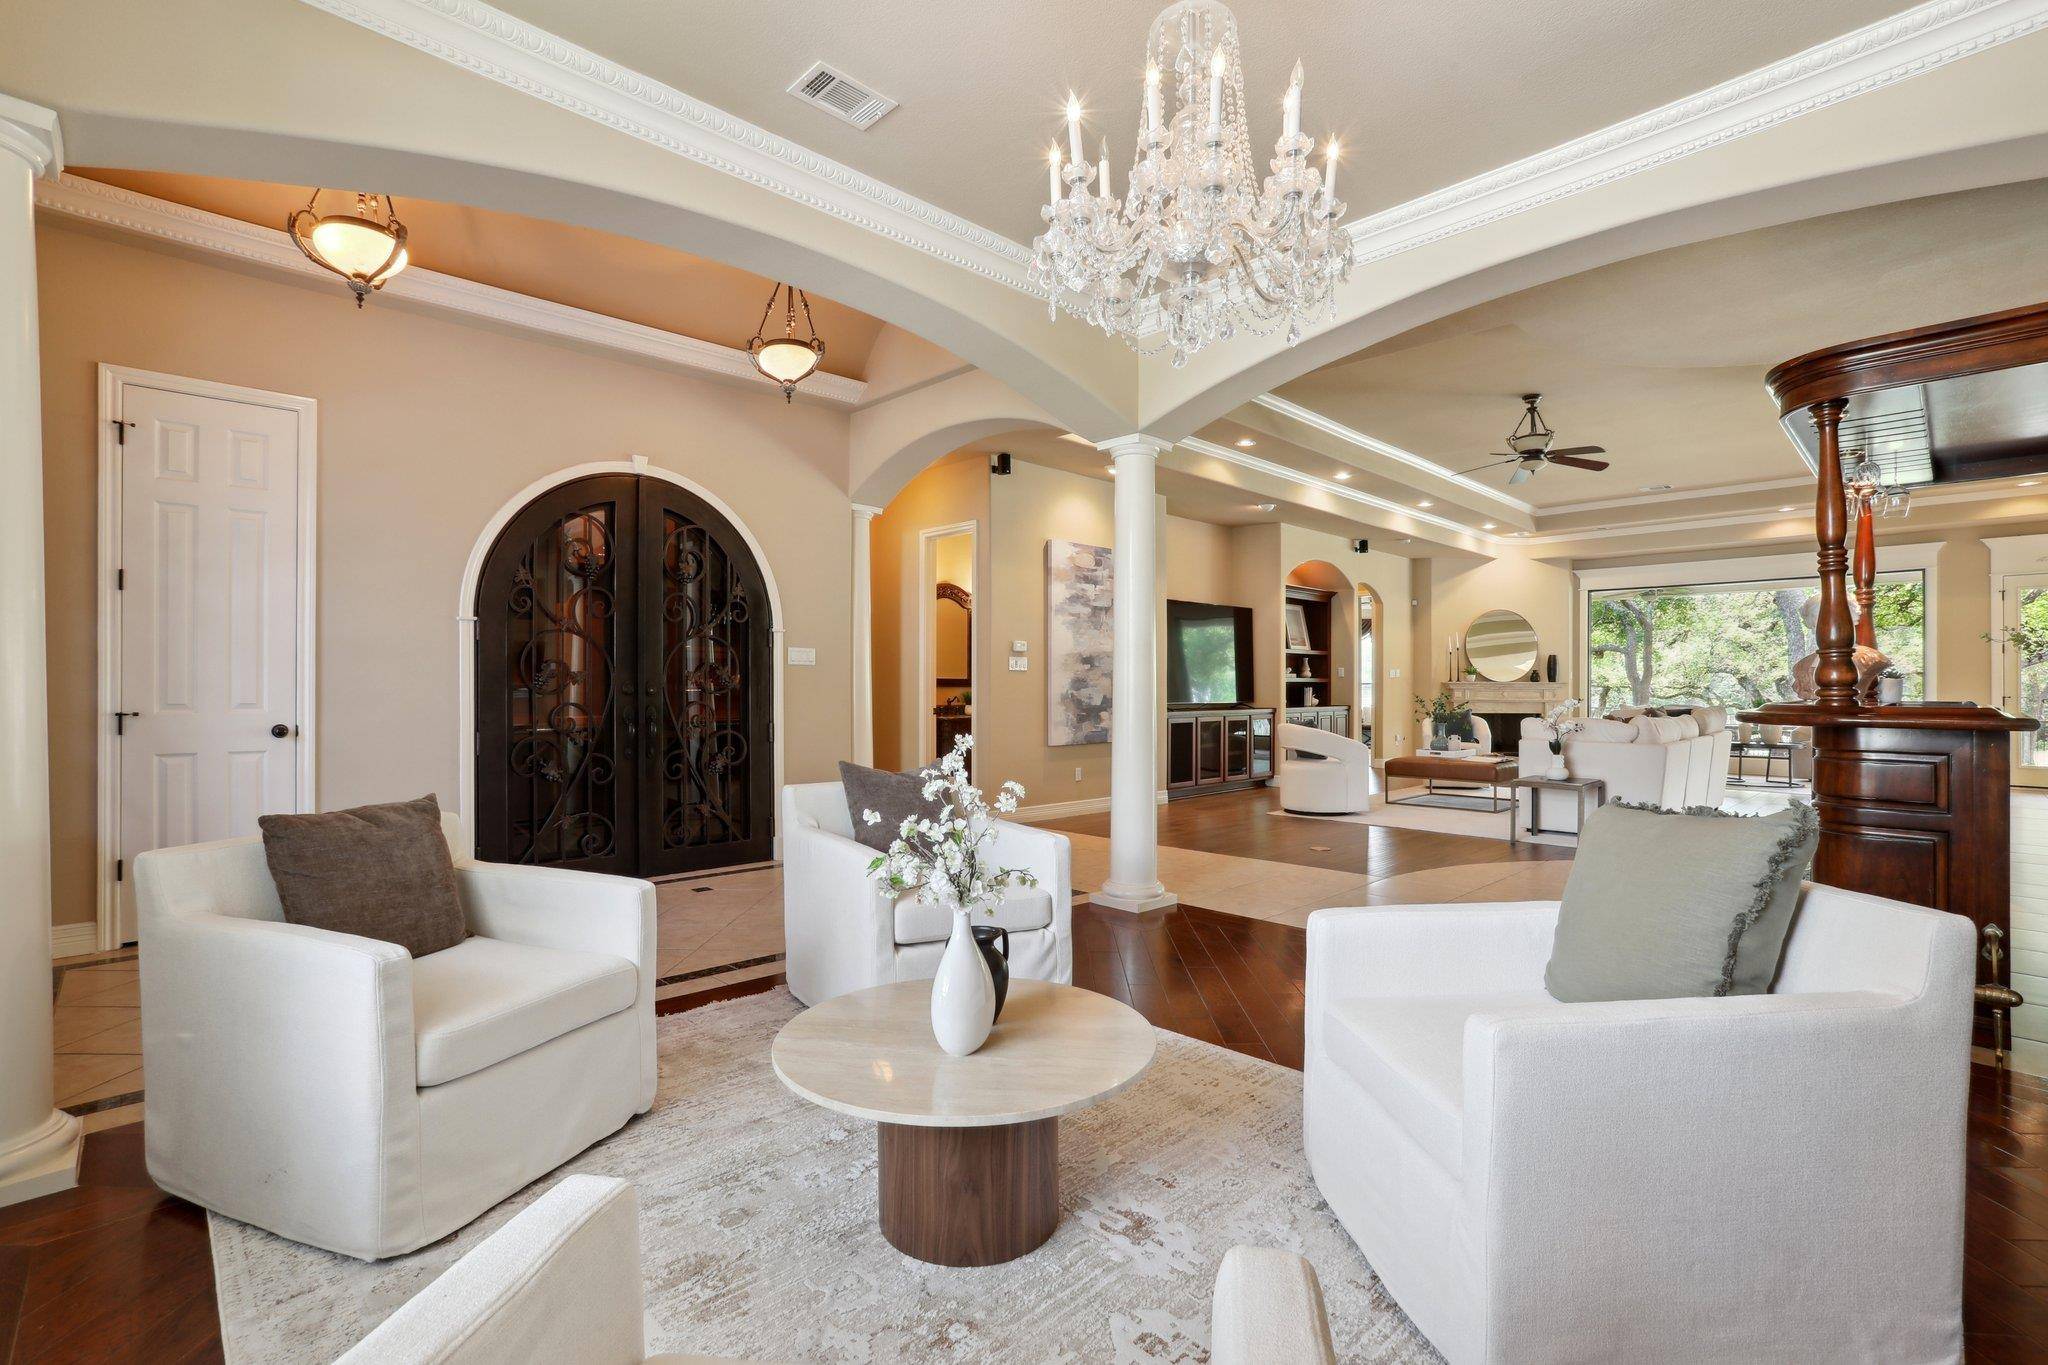
Experience luxury in this stunning 3,400 sq ft home in the prestigious Avery Ranch Golf Course Community. Designed for elegance and comfort, it features a custom wine cellar, soaring ceilings, crown molding, and an open-concept layout perfect for entertaining.
Enjoy panoramic golf course views from the spacious living room with a cozy fireplace, built-in bookshelves, and custom bar. The chef's kitchen boasts high-end appliances, a built-in wine fridge, center island with second sink, and ample counter space. The luxurious primary suite offers private patio access and spa-like en suite with a soaking tub, fireplace, chandelier, and dual vanities. Backyard highlights include a built-in gas grill, outdoor fireplace, and plenty of space for relaxing or hosting guests—right along the fifth hole. This home is a perfect blend of sophistication, comfort, and location.
Location
State TX
County Williamson
Area Rrw
Interior
Heating Central, Natural Gas
Cooling Central Air
Flooring Carpet, Tile, Wood
Fireplaces Number 3
Fireplaces Type Bath, Family Room, Outside
Exterior
Exterior Feature Exterior Steps, Outdoor Grill
Garage Spaces 3.0
Fence Wrought Iron
Pool None
Community Features Clubhouse, Golf, Park, Playground, Pool, Tennis Court(s)
Utilities Available Electricity Available, Natural Gas Available, Underground Utilities
Waterfront Description None
View Golf Course
Roof Type Composition,Shingle
Building
Lot Description Backs To Golf Course, Sprinkler - Automatic, Trees-Medium (20 Ft - 40 Ft)
Foundation Slab
Sewer Public Sewer
Water Public
Structure Type Masonry – All Sides
New Construction No
Schools
Elementary Schools Patsy Sommer
Middle Schools Cedar Valley
High Schools Mcneil
School District Round Rock Isd
Others
Acceptable Financing Cash, Conventional, FHA, FMHA, VA Loan
Listing Terms Cash, Conventional, FHA, FMHA, VA Loan
Special Listing Condition Standard
Read Less
Bought with Austin Central Realty LLC
NEARBY SCHOOLS & BUSINESSES
GET MORE INFORMATION