
For more information regarding the value of a property, please contact us for a free consultation.
2307 Bakers WAY Cedar Park, TX 78613
Want to know what your home might be worth? Contact us for a FREE valuation!

Our team is ready to help you sell your home for the highest possible price ASAP
Key Details
Property Type Single Family Home
Sub Type Single Family Residence
Listing Status Sold
Purchase Type For Sale
Square Footage 1,450 sqft
Subdivision Heritage Park Sec 3
MLS Listing ID 8490363
Bedrooms 3
Full Baths 2
HOA Fees $14/Semi-Annually
Year Built 2002
Tax Year 2024
Lot Size 5,736 Sqft
Property Sub-Type Single Family Residence
Property Description
The One You've Been Waiting for - Fully Remodeled, Perfectly Located in Cedar Park!
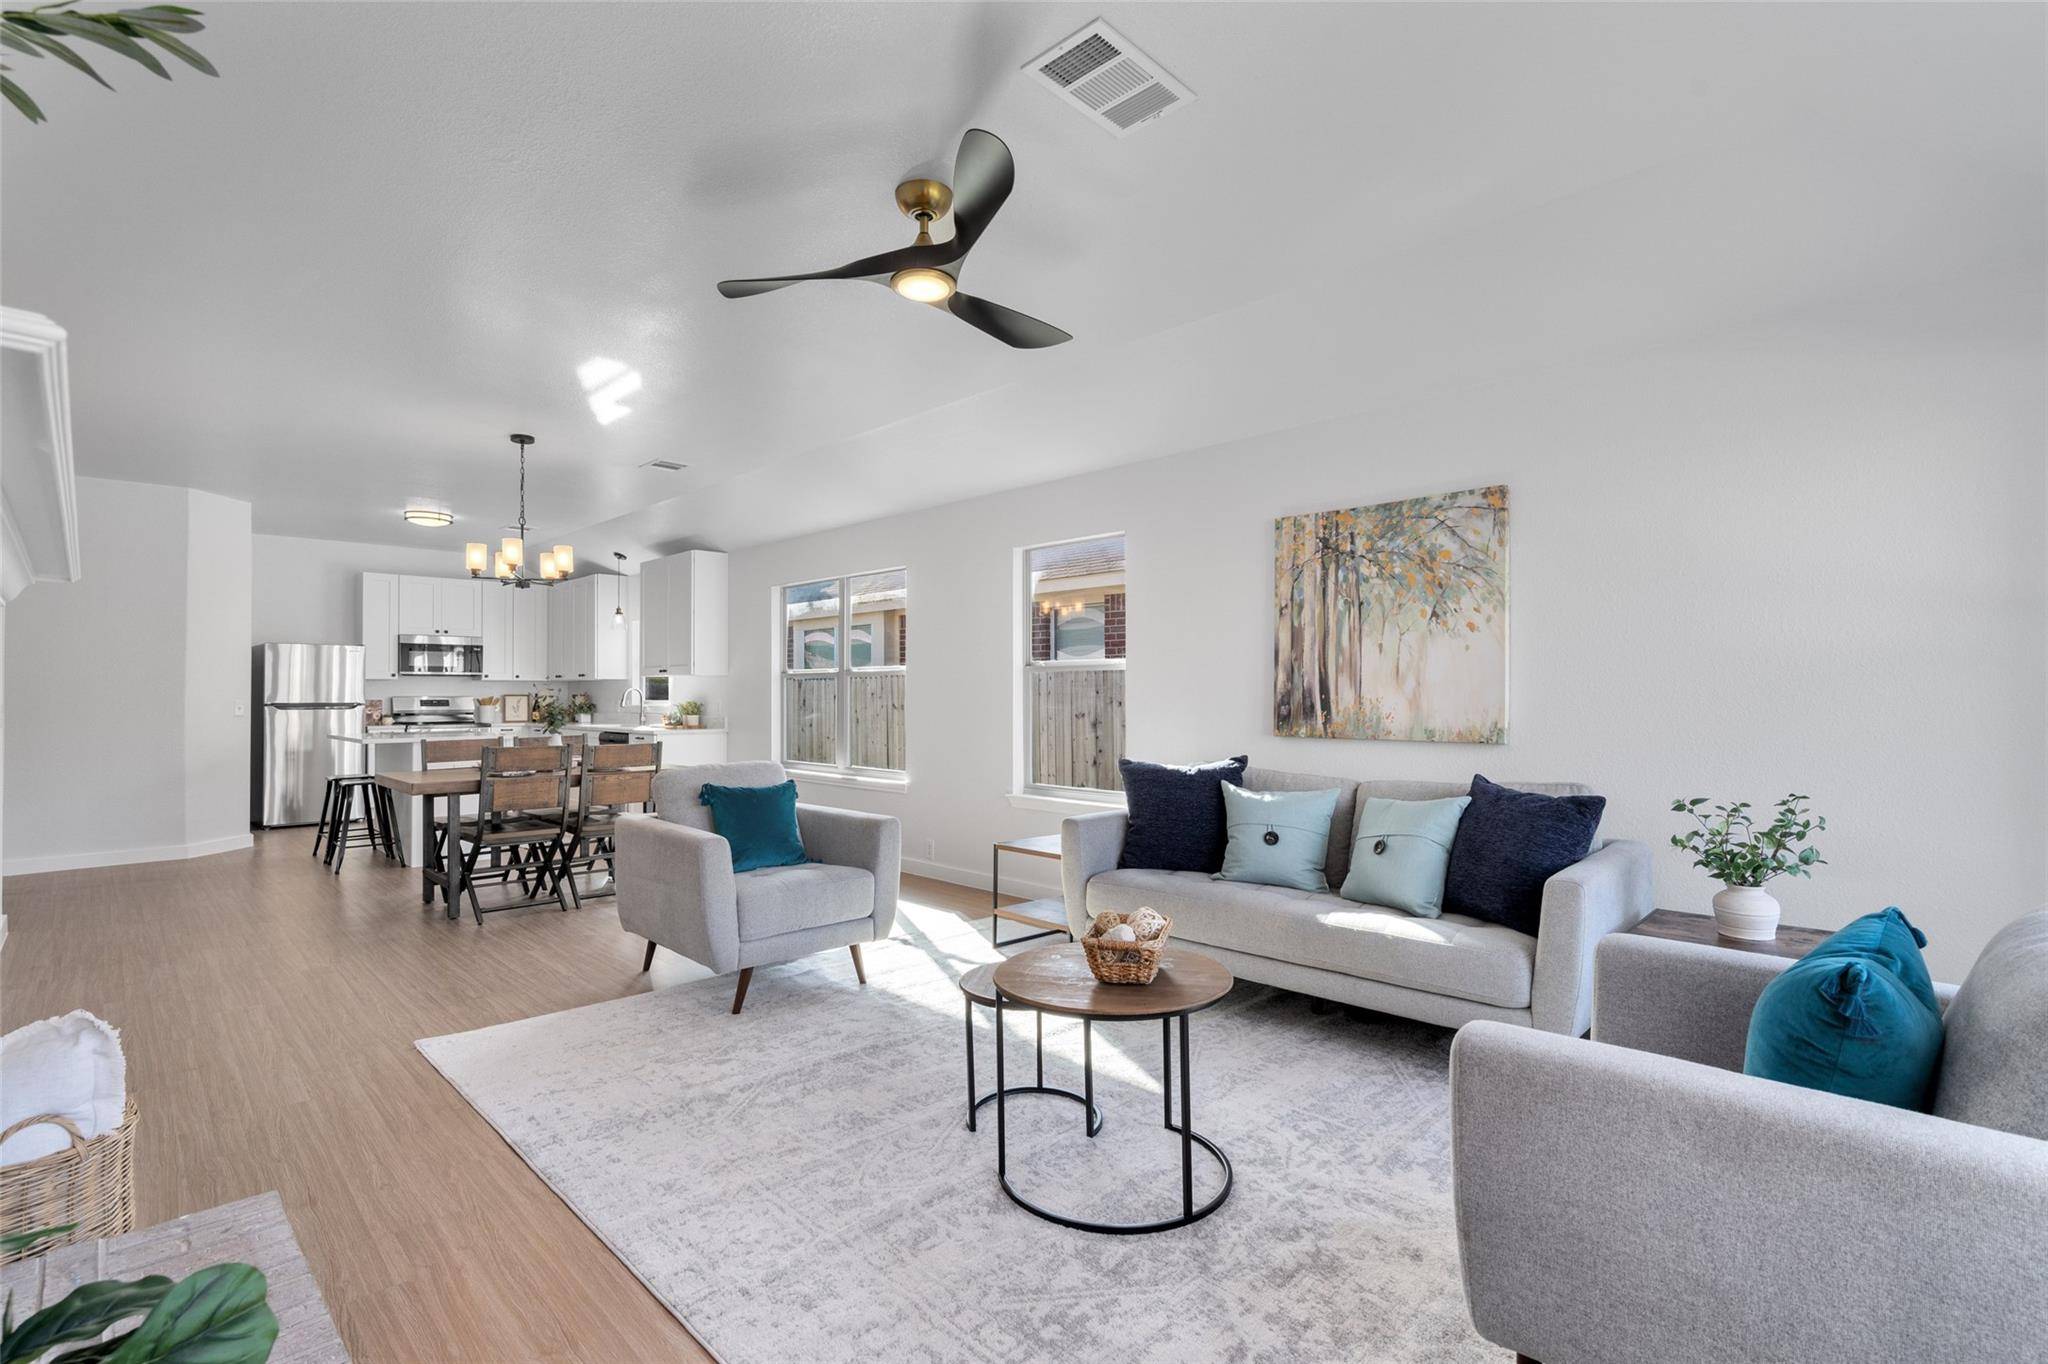
Step into modern luxury with this fully remodeled one-story home, where every detail is designed for comfort and style. Featuring 3 bedrooms and 2 bathrooms, this bright, open-concept gem feels like a brand new home from top to bottom. With over $50,000 in recent upgrades (see upgrades list) and new whole roof shingles to be installed before closing, this home delivers incredible value and peace of mind. The show-stopping brand new kitchen is the heart of the home, boasting shaker-style cabinets, stainless steel appliances, quartz countertops and an expansive island with eat-in seating. It flows seamlessly into the spacious dining and living areas—ideal for hosting or relaxing. A cozy brick fireplace anchors the living room, creating a warm, inviting space. The private primary suite is a serene retreat with backyard views and a spa-inspired ensuite featuring a stunning tiled walk-in shower, glass enclosure, dual quartz vanities, and modern fixtures. Two additional bedrooms, both with walk-in closets, are thoughtfully situated on the opposite side of the home for maximum privacy, along with a beautifully updated second bathroom. Additional features include a dedicated laundry room with bonus pantry space, and a backyard patio slab perfect for dining or lounging, with a flat yard space ideal for play. As a resident, you'll also enjoy access to HOA amenities including a swimming pool, basketball court, and shaded playground—perfect for family fun and weekend relaxation.
Located just minutes from HEB+ Convention Center, Cedar Park Regional Medical Center, Costco, Whole Foods, Walmart, top-rated dining and shopping, with quick access to 183A for a smooth commute to The Domain and downtown Austin—this home truly has it all. Check out the virtual tour!
Location
State TX
County Williamson
Area Cln
Interior
Heating Central
Cooling Ceiling Fan(s), Central Air
Flooring Carpet, Tile, Vinyl
Fireplaces Number 1
Fireplaces Type Gas Starter, Living Room, Masonry, Raised Hearth
Exterior
Exterior Feature None
Garage Spaces 2.0
Fence Fenced, Privacy, Wood
Pool None
Community Features Playground, Pool, Sidewalks, Sport Court(s)/Facility, Underground Utilities
Utilities Available Electricity Connected, Natural Gas Connected, Sewer Connected, Underground Utilities, Water Connected
Waterfront Description None
View Neighborhood
Roof Type Shingle
Building
Lot Description Back Yard, Curbs, Few Trees, Level
Foundation Slab
Sewer Public Sewer
Water Public
Structure Type Brick Veneer,HardiPlank Type,Cement Siding
New Construction No
Schools
Elementary Schools Knowles
Middle Schools Running Brushy
High Schools Leander High
School District Leander Isd
Others
Acceptable Financing Cash, Conventional, FHA, VA Loan
Listing Terms Cash, Conventional, FHA, VA Loan
Special Listing Condition Standard
Read Less
Bought with Southern Homes
NEARBY SCHOOLS & BUSINESSES
GET MORE INFORMATION