


For more information regarding the value of a property, please contact us for a free consultation.
12192 Heartvine Parkway Schertz, TX 78154
Want to know what your home might be worth? Contact us for a FREE valuation!

Our team is ready to help you sell your home for the highest possible price ASAP
Key Details
Property Type Single Family Home
Sub Type Single Family Residence
Listing Status Sold
Purchase Type For Sale
Square Footage 3,064 sqft
Price per Sqft $163
Subdivision The Crossvine
MLS Listing ID 577415
Style Traditional
Bedrooms 4
Full Baths 3
Half Baths 1
HOA Fees $85/ann
Year Built 2025
Lot Size 8,712 Sqft
Property Sub-Type Single Family Residence
Property Description
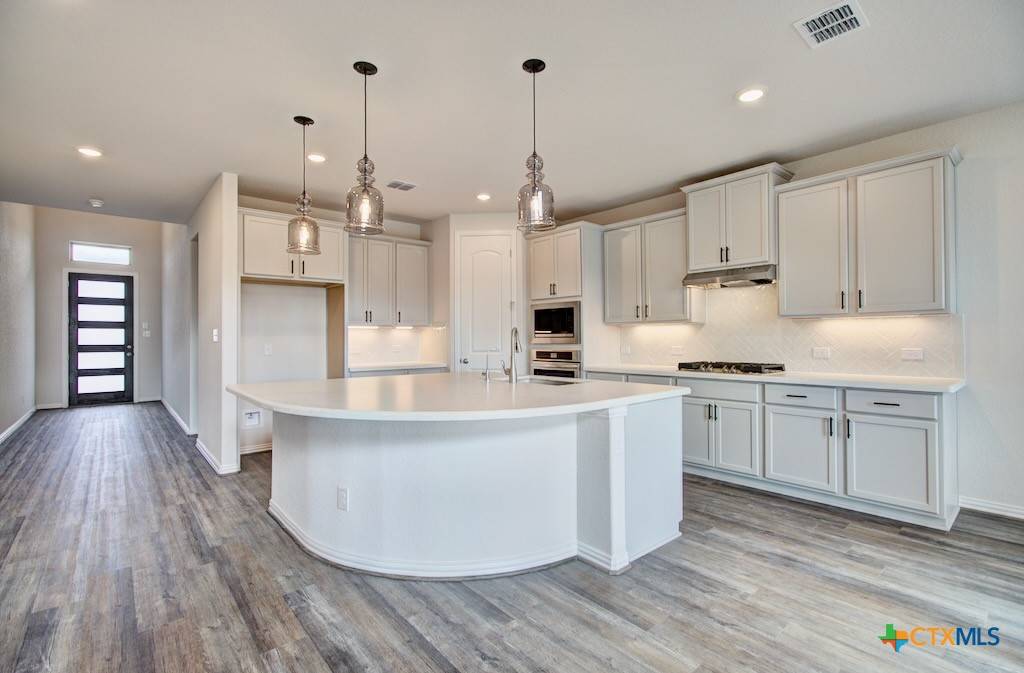
**Upgraded Kitchen, Enlarged Covered Patio, Game Room, and Study** Visit The Crossvine to tour this functional and spacious Rosewood floor plan by Brightland Homes. This two-story, 3,064 SQFT home features 4 bedrooms, 3.5 bathrooms, a private study, and a game room. Enter through an 8' front door into a foyer that leads past the study and into the open kitchen and great room. The upgraded kitchen includes a large center island with a single bowl sink, pull-down faucet, granite countertops, tile backsplash, built-in oven and microwave. Other features include: Covered patio for outdoor living, Game room upgrade upstairs, 8' interior doors on the first floor, Open-concept layout connecting kitchen, dining, and living areas.
Location
State TX
County Guadalupe
Interior
Heating Central, Electric
Cooling Central Air, Electric, 1 Unit
Flooring Carpet, Ceramic Tile, Vinyl, Wood
Fireplaces Type None
Laundry Washer Hookup, Electric Dryer Hookup, Inside, Laundry in Utility Room, Main Level, Laundry Room
Exterior
Exterior Feature Covered Patio, In-Wall Pest Control System, Porch
Parking Features Attached, Garage Faces Front, Garage, Garage Door Opener
Garage Spaces 2.0
Garage Description 2.0
Fence Back Yard, Gate, Wire
Pool Community, Fenced, In Ground, Outdoor Pool
Community Features Basketball Court, Clubhouse, Dog Park, Fitness Center, Other, Playground, Park, See Remarks, Trails/Paths, Community Pool, Curbs, Gutter(s), Street Lights, Sidewalks
Utilities Available Electricity Available
View Y/N No
View None
Roof Type Composition,Shingle
Building
Story 2
Foundation Slab
Water Public
Schools
Elementary Schools Rose Garden Elementary
Middle Schools Barbara C Jordan Intermediate School
High Schools Samuel Clemens High School
School District Schertz-Cibolo Universal City Isd
Others
Acceptable Financing Cash, Conventional, FHA, USDA Loan, VA Loan
Listing Terms Cash, Conventional, FHA, USDA Loan, VA Loan
Special Listing Condition Builder Owned
Read Less

Bought with NON-MEMBER AGENT TEAM • Non Member Office
NEARBY SCHOOLS & BUSINESSES
GET MORE INFORMATION