
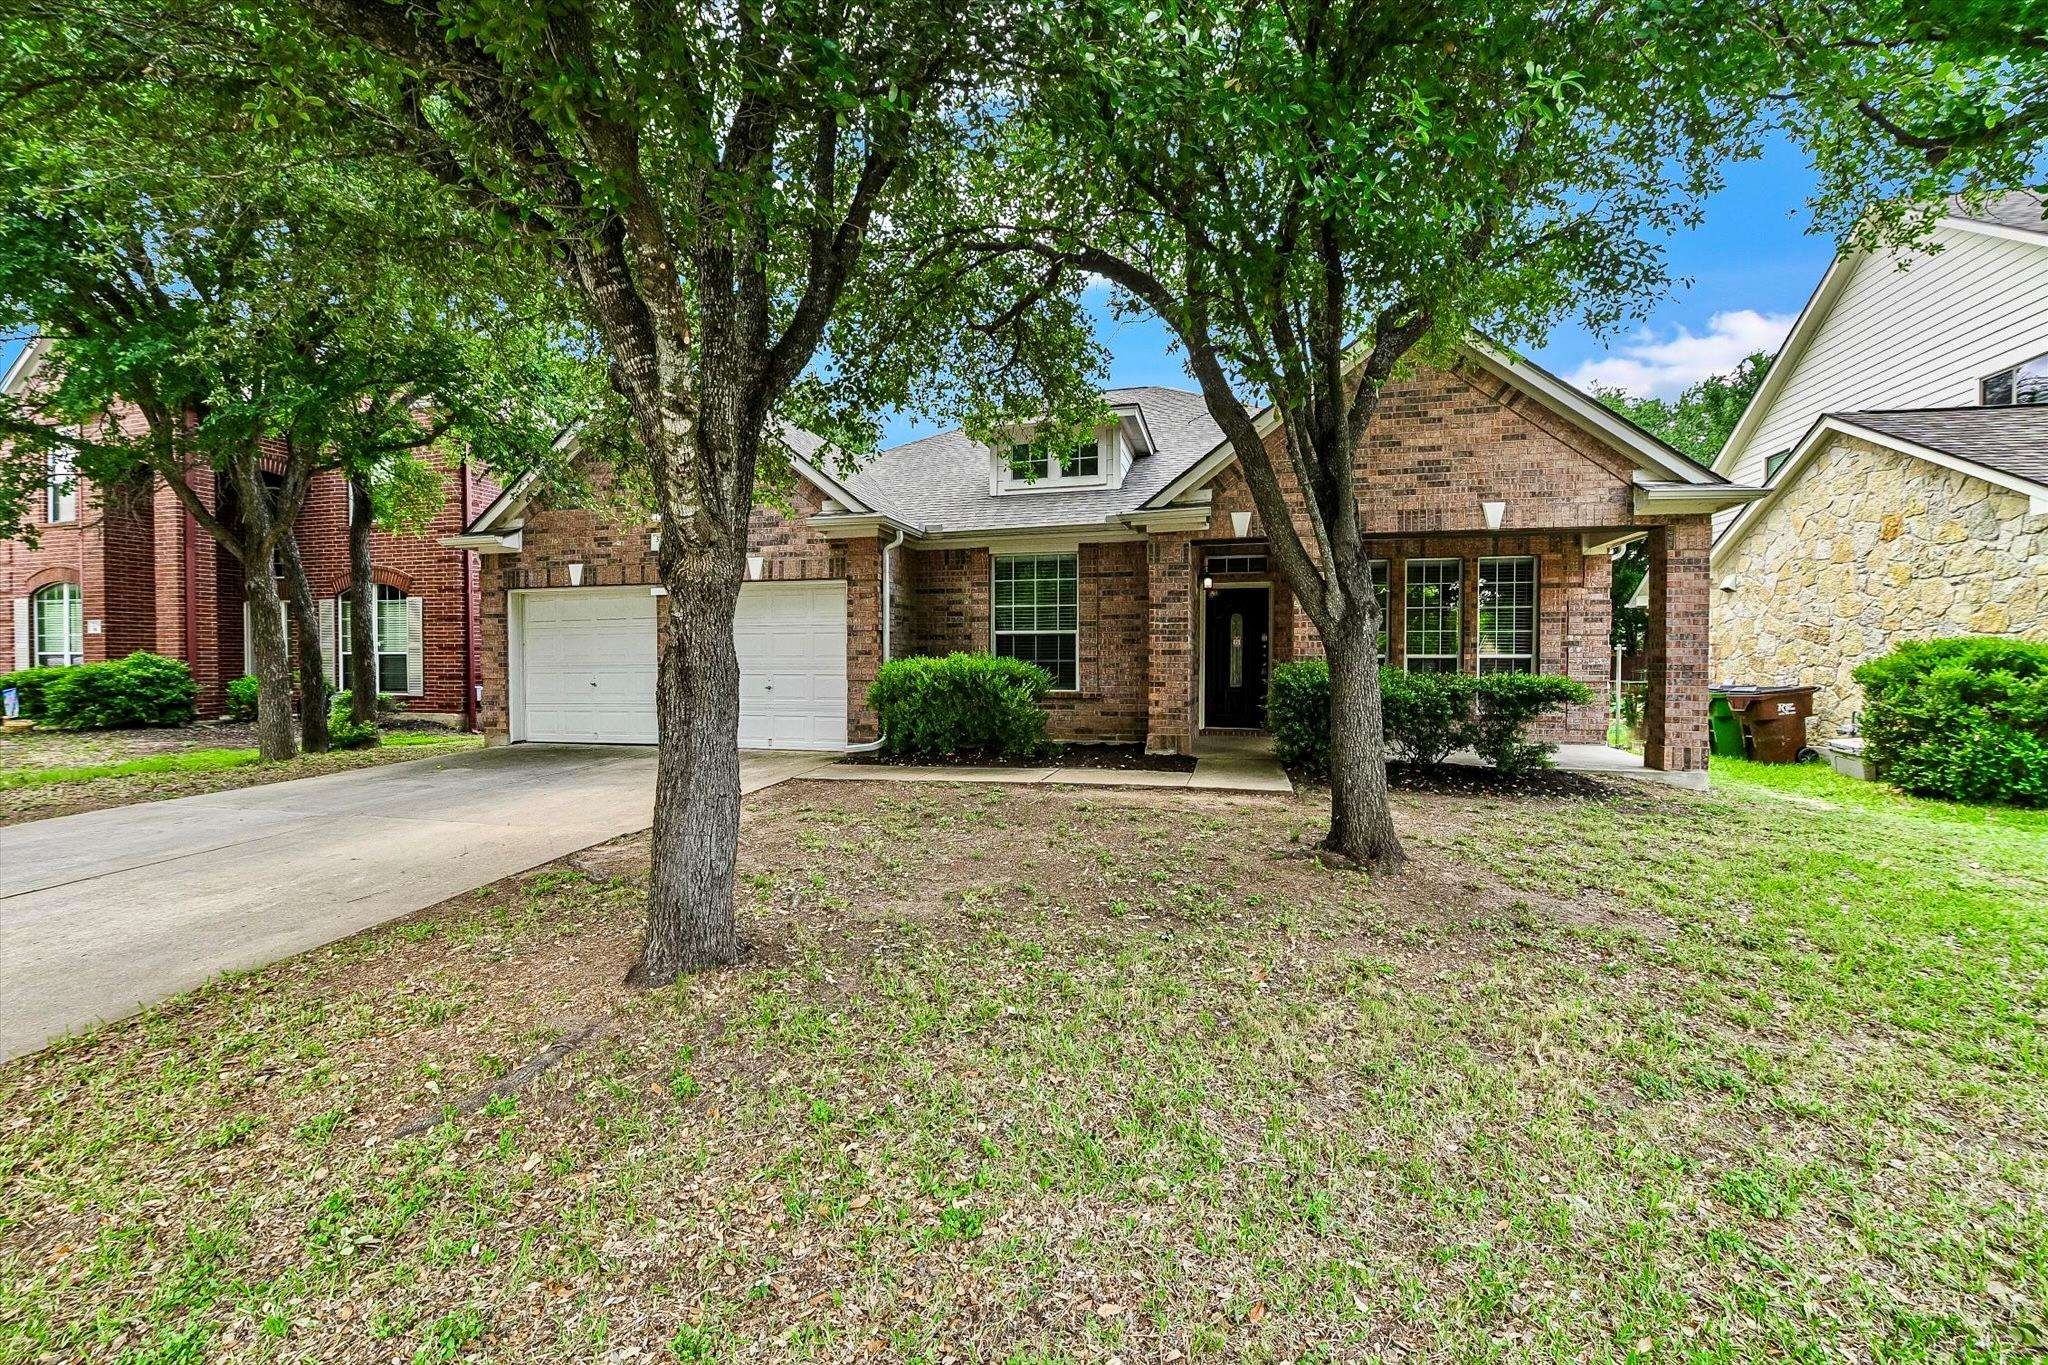
For more information regarding the value of a property, please contact us for a free consultation.
3705 Derby TRL Round Rock, TX 78681
Want to know what your home might be worth? Contact us for a FREE valuation!

Our team is ready to help you sell your home for the highest possible price ASAP
Key Details
Property Type Single Family Home
Sub Type Single Family Residence
Listing Status Sold
Purchase Type For Sale
Square Footage 2,703 sqft
Subdivision Mayfield Ranch Sec 01
MLS Listing ID 7792078
Style 1st Floor Entry
Bedrooms 3
Full Baths 2
Half Baths 1
HOA Fees $42/mo
Year Built 2003
Tax Year 2025
Lot Size 7,013 Sqft
Property Sub-Type Single Family Residence
Property Description
Executive 3-Bedroom Home – Move-In Ready! This spacious and beautiful home offers 3 bedrooms, 2.5 bathrooms, and a dedicated office/study—perfect for remote work or quiet focus. Enjoy formal dining area and multiple living areas, along with a large island kitchen featuring granite countertops, built-in gas cooktop, oven, microwave, and abundant storage. The luxurious primary suite boasts dual vanities, a garden tub, separate walk-in shower, and two generous walk-in closets. Fresh interior paint, tile and laminate flooring throughout, and upgraded finishes enhance every space. Relax on the covered front porch or entertain on the expansive backyard patio in your private outdoor retreat. Located just minutes from IH-35, University Oaks Shopping Center, H-E-B, and Round Rock Premium Outlets—this home combines comfort, style, and convenience!
Location
State TX
County Williamson
Area Rrw
Interior
Heating Central, Natural Gas
Cooling Central Air, Electric
Flooring Laminate, Tile
Fireplaces Number 1
Fireplaces Type Family Room, Gas Log
Exterior
Exterior Feature Gutters Full, Private Yard
Garage Spaces 2.0
Fence Fenced, Privacy, Wood
Pool None
Community Features Clubhouse, Pool, Sidewalks, Trail(s)
Utilities Available Electricity Connected, Natural Gas Connected, Water Connected
Waterfront Description None
View None
Roof Type Composition,Shingle
Building
Lot Description Back Yard, Front Yard, Level, Public Maintained Road, Trees-Medium (20 Ft - 40 Ft), Trees-Moderate
Foundation Slab
Sewer Public Sewer
Water MUD
Structure Type HardiPlank Type,Masonry – Partial
New Construction No
Schools
Elementary Schools Pleasant Hill (Leander Isd)
Middle Schools Knox Wiley
High Schools Vista Ridge
School District Leander Isd
Others
Acceptable Financing Cash, Conventional
Listing Terms Cash, Conventional
Special Listing Condition Standard
Read Less
Bought with Austin Homes, LLC
NEARBY SCHOOLS & BUSINESSES
GET MORE INFORMATION