
For more information regarding the value of a property, please contact us for a free consultation.
11403 Guernsey DR Austin, TX 78758
Want to know what your home might be worth? Contact us for a FREE valuation!

Our team is ready to help you sell your home for the highest possible price ASAP
Key Details
Property Type Single Family Home
Sub Type Single Family Residence
Listing Status Sold
Purchase Type For Sale
Square Footage 1,248 sqft
Subdivision Quail Hollow Sec 05-A
MLS Listing ID 3341513
Bedrooms 3
Full Baths 2
Year Built 1982
Annual Tax Amount $7,012
Tax Year 2025
Lot Size 6,782 Sqft
Property Sub-Type Single Family Residence
Property Description
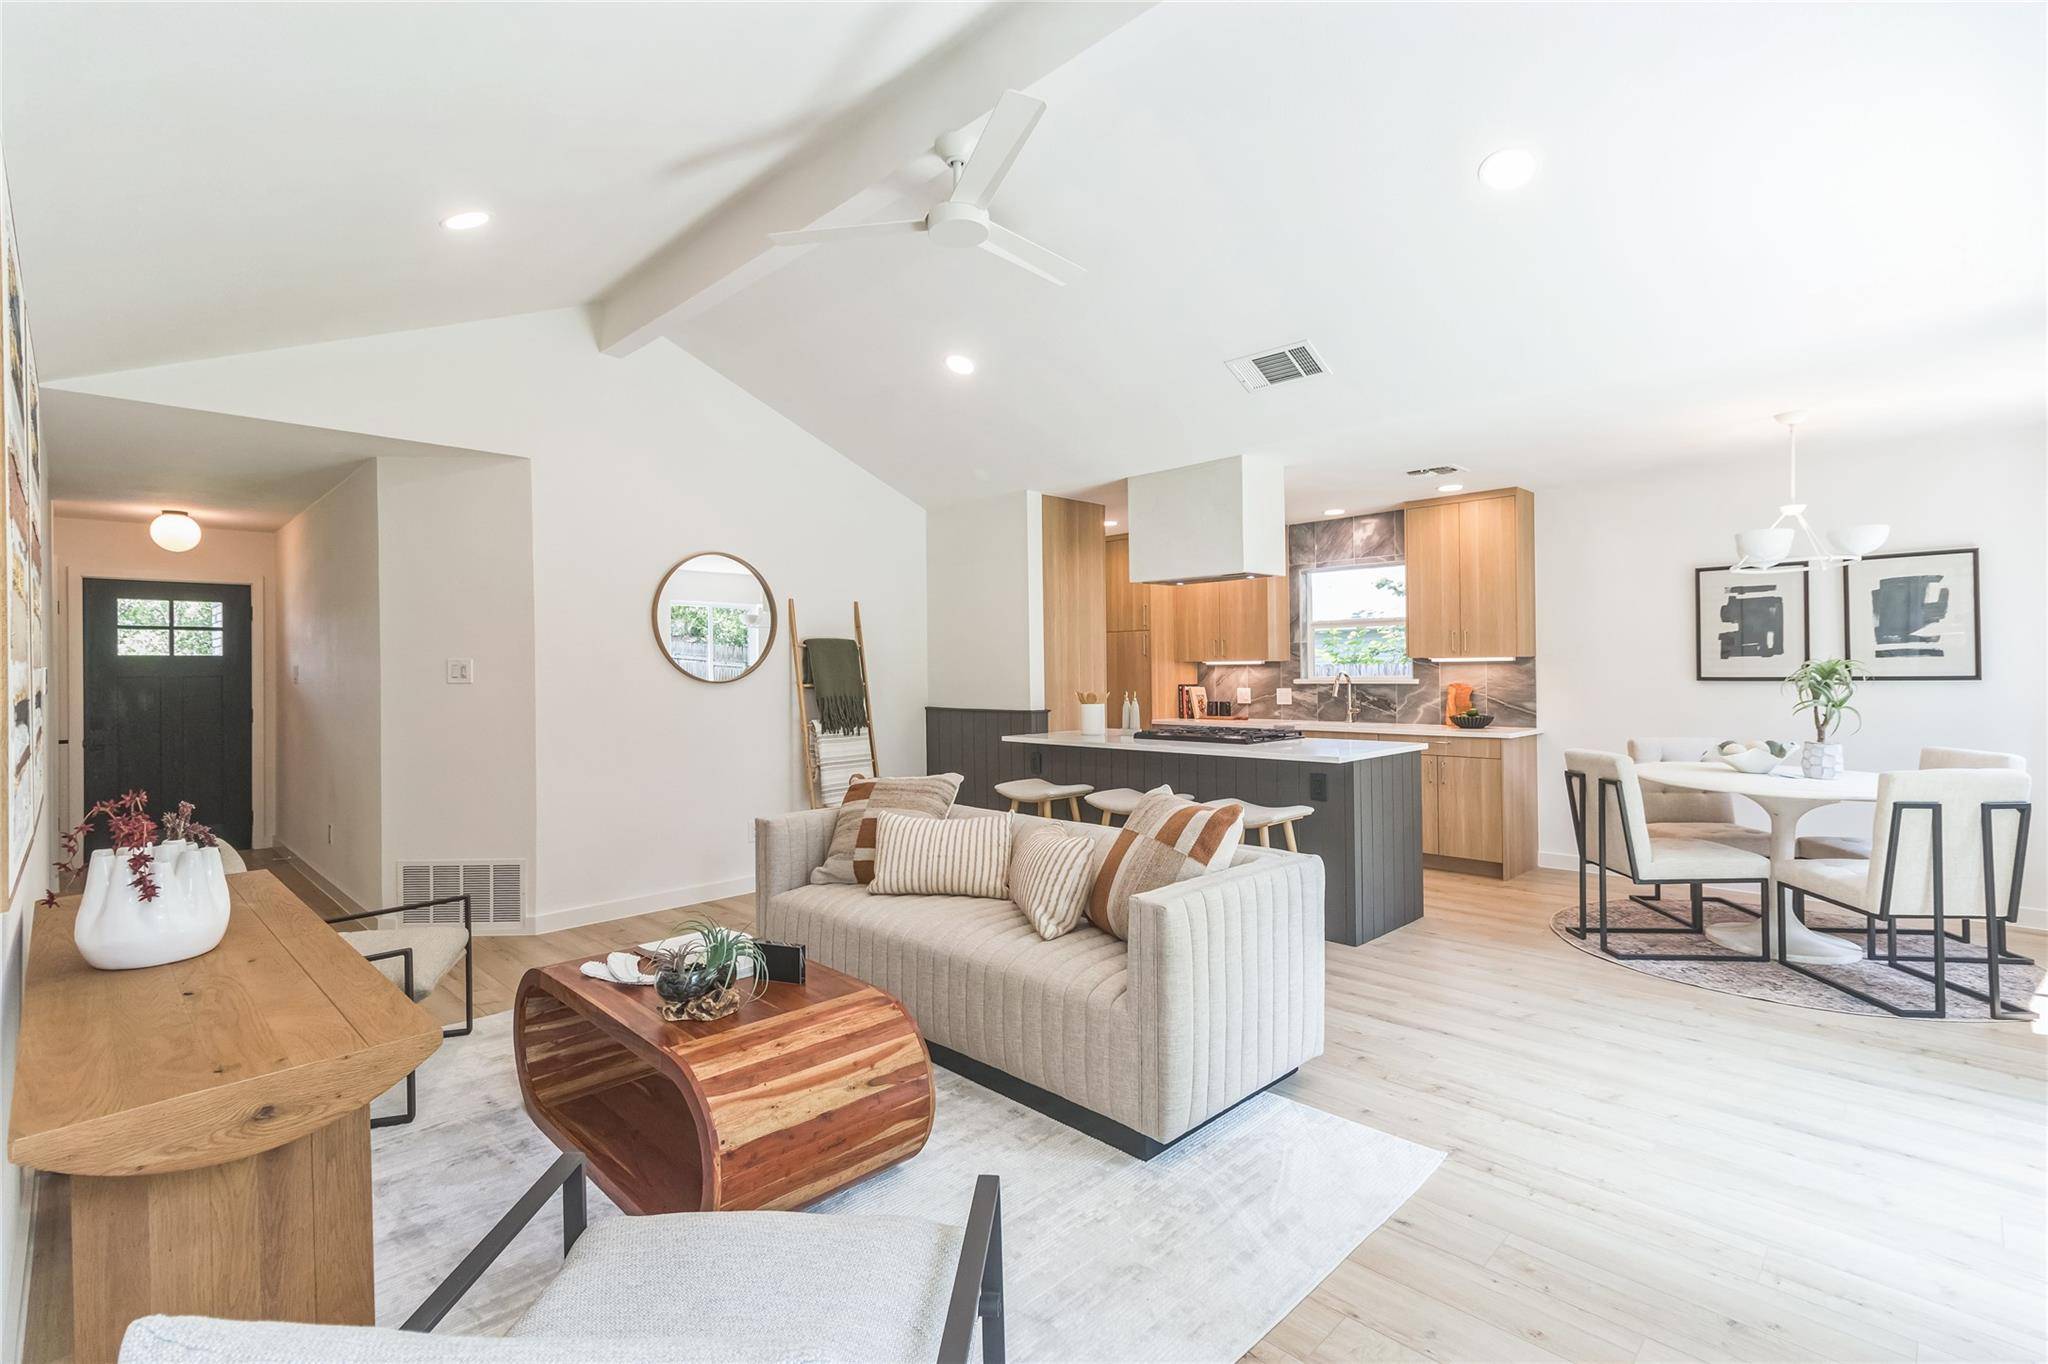
Gorgeous renovation just completed by Cooper Homes — vacant and move-in ready!
Professionally designed by Jenna Caradonna Design, the interior showcases a beautifully reimagined kitchen that opens to the family room and features brand-new quartz countertops, custom cabinets, designer backsplash, recessed can lighting, under-cabinet lighting, stainless steel appliances, a custom range hood shroud, and a ship-lap adorned counter-height bar.
The incredible primary bath offers a spacious walk-in shower with a shampoo niche, floor-to-ceiling tile, a frameless glass enclosure, a redesigned dual vanity, and polished nickel hardware.
The guest bath is equally impressive, with a new tub, stylish full-height tub surround tile, new vanity, floor tile, and polished nickel hardware.
Forget garage laundry—this home includes a smartly redesigned indoor laundry room, complete with floating shelves and a floating mudroom bench as you enter from the garage.
Throughout the home, you'll find new white oak waterproof laminate and tile flooring, upgraded baseboards and casing, black door hardware, decor-style square plugs and switches, and a redesigned stucco fireplace that anchors the living space with modern flair.
The exterior is just as striking, with all-new siding, windows, roof, exterior paint, doors, gutters, fencing, landscaping, and more! Major system updates include a new HVAC, hot water heater, and added insulation for improved comfort and efficiency.
Located in a hot neighborhood near the Domain and the soccer stadium, this home is a must-see blend of thoughtful design and turnkey living!
Location
State TX
County Travis
Area 2N
Interior
Heating Central
Cooling Ceiling Fan(s), Central Air
Flooring Laminate, Tile
Fireplaces Number 1
Fireplaces Type Wood Burning
Exterior
Exterior Feature Gutters Full, Lighting, Private Yard
Garage Spaces 2.0
Fence Back Yard, Wood
Pool None
Community Features None
Utilities Available Natural Gas Connected, Sewer Connected, Water Connected
Waterfront Description None
View None
Roof Type Composition,Shingle
Building
Lot Description Back Yard, Front Yard, Landscaped
Foundation Slab
Sewer Public Sewer
Water Public
Structure Type Brick,Concrete,Frame,Glass,Blown-In Insulation
New Construction No
Schools
Elementary Schools River Oaks
Middle Schools Westview
High Schools John B Connally
School District Pflugerville Isd
Others
Acceptable Financing Cash, Conventional, FHA
Listing Terms Cash, Conventional, FHA
Special Listing Condition Standard
Read Less
Bought with All City Real Estate Ltd. Co
NEARBY SCHOOLS & BUSINESSES
GET MORE INFORMATION