
For more information regarding the value of a property, please contact us for a free consultation.
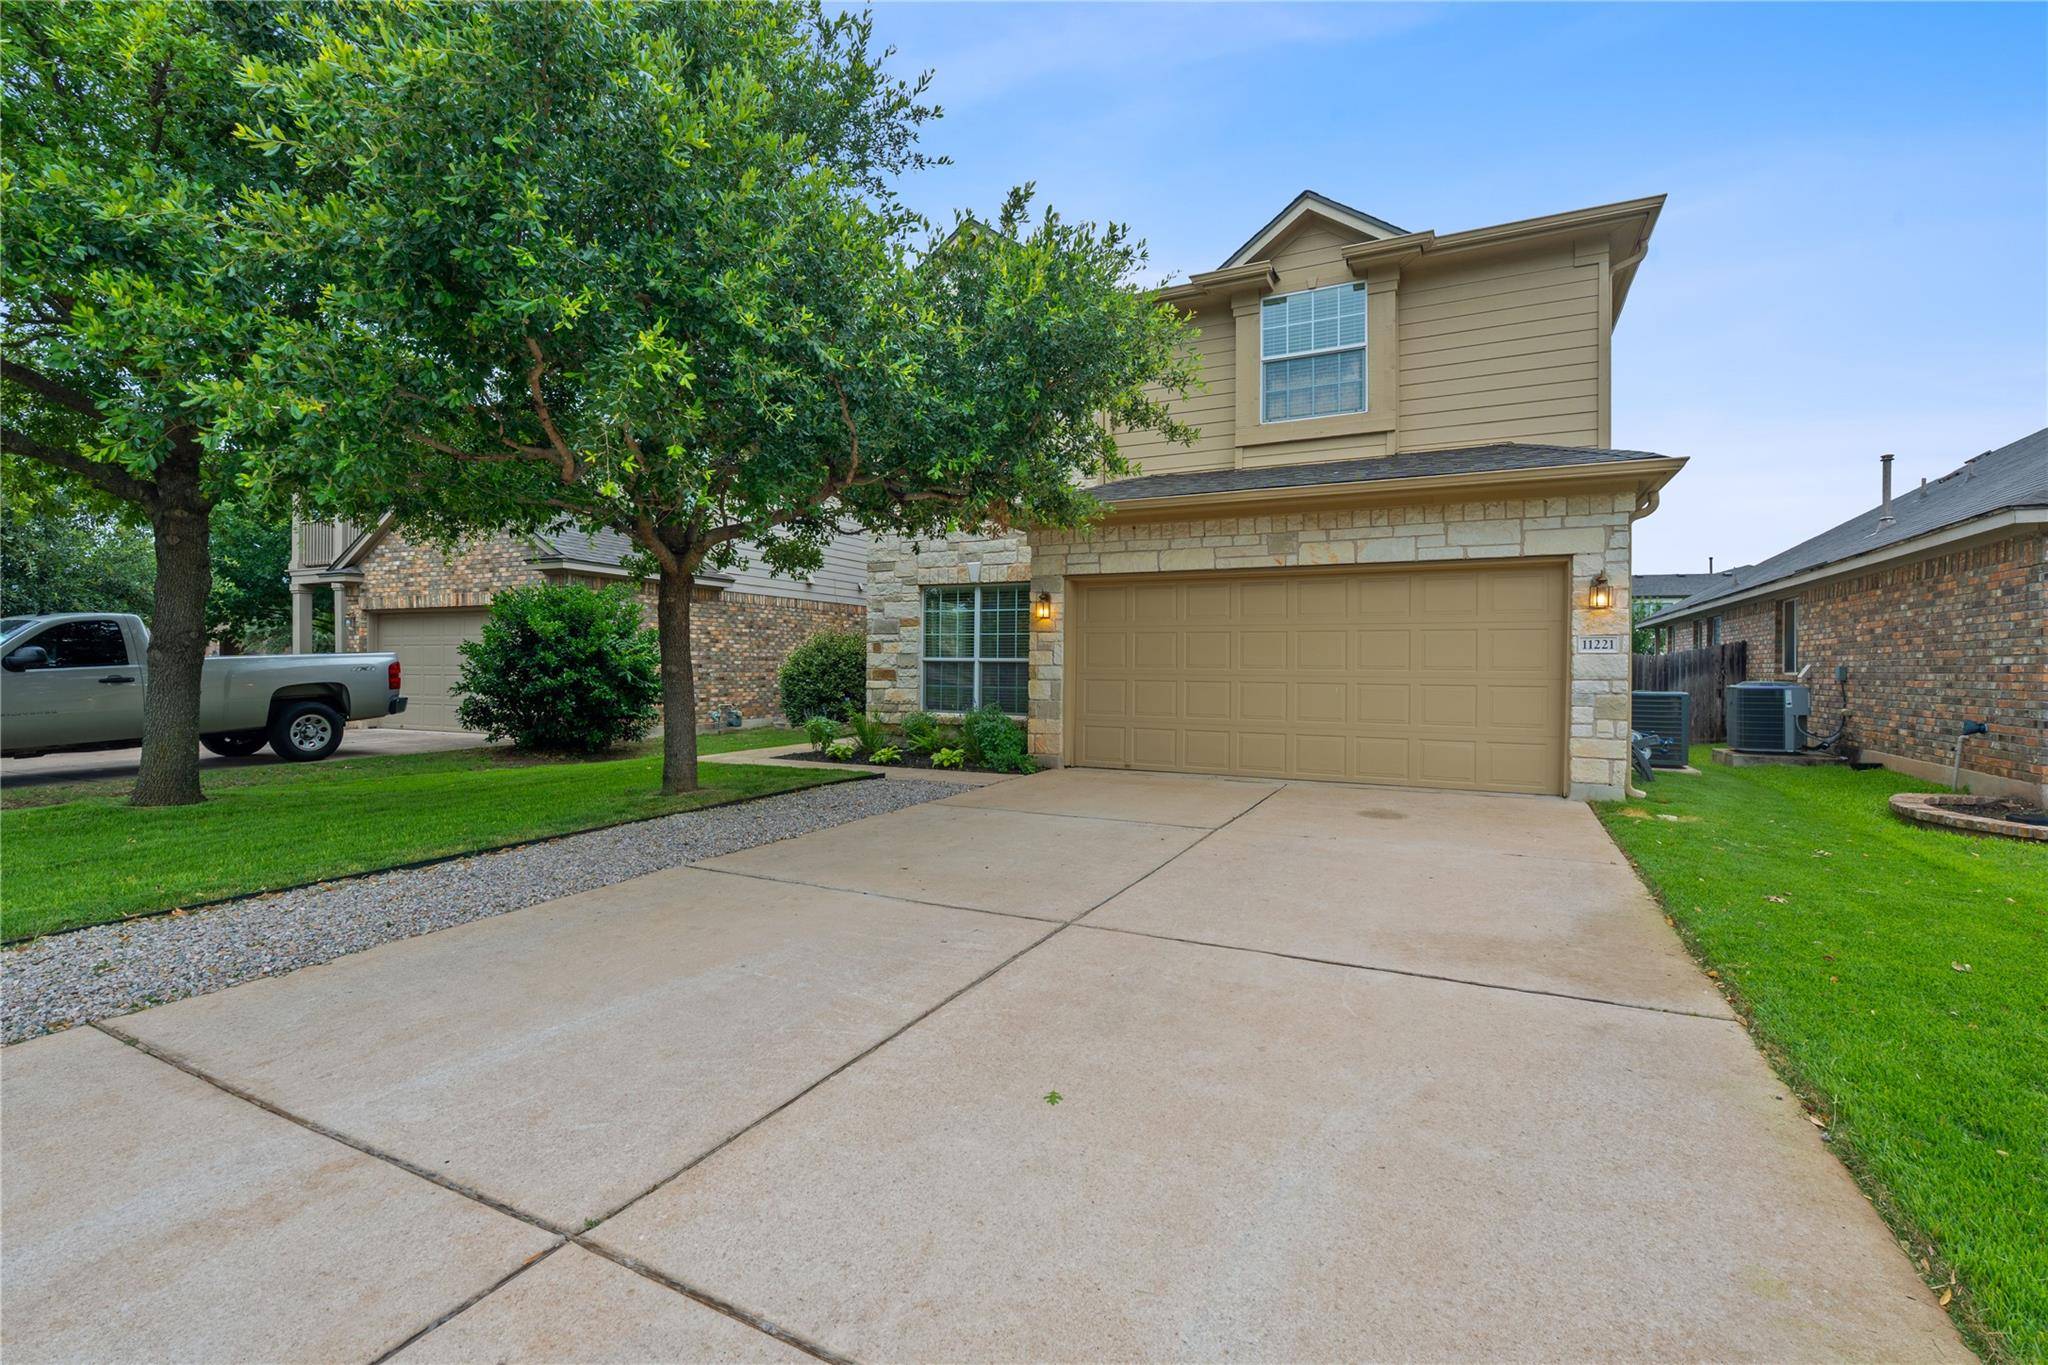
11221 Old Quarry RD Austin, TX 78717
Want to know what your home might be worth? Contact us for a FREE valuation!

Our team is ready to help you sell your home for the highest possible price ASAP
Key Details
Property Type Single Family Home
Sub Type Single Family Residence
Listing Status Sold
Purchase Type For Sale
Square Footage 2,275 sqft
Subdivision Avery Ranch Far West Ph 2 Sec 3
MLS Listing ID 6825591
Bedrooms 3
Full Baths 2
Half Baths 1
HOA Fees $65/qua
Year Built 2009
Annual Tax Amount $9,203
Tax Year 2024
Lot Size 5,253 Sqft
Property Sub-Type Single Family Residence
Property Description
Welcome to this highly sought-after Cortez floor plan, perfectly situated in the vibrant Avery Ranch community—just a short walk from the community pool, basketball court, and minutes from Rutledge Elementary in the top-rated Leander ISD.
This home has been thoughtfully updated with a new roof (April 2025), new carpet (June 2025), HVAC (2022), water heater (2020), gutters (2019), and designer paint colors that create a calm, modern atmosphere.
Abundant natural light fills the living room and kitchen through numerous windows, enhancing the home's warm and welcoming ambiance. The layout offers the perfect balance of open-concept living and distinct, functional spaces. Off the foyer, a spacious formal dining room is ideal for hosting gatherings, while the kitchen and family room form the heart of the home.
The kitchen features granite countertops, stainless steel appliances, a center island, and a sunny breakfast nook. Adjacent, the family room includes a cozy fireplace, ample light, and direct access to a covered back patio—perfect for indoor-outdoor entertaining.
Upstairs, a versatile game room serves as an ideal play area, media space, or second living zone. The expansive primary suite boasts a spa-like ensuite bath with a glass-enclosed shower, oversized soaking tub, dual vanities, and a walk-in closet. Two additional well-sized secondary bedrooms and a full bath complete the upper level.
Step outside to a covered patio overlooking a generously sized, landscaped backyard—ideal for kids, pets, and even has room for a pool!
Located just 30 minutes from Downtown Austin, close to the Apple Campus, Lakeline Metro Station, and Dell Children's Hospital. Avery Ranch offers resort-style amenities including six pools, a Junior Olympic-size pool & splash pad, amenity center with pavilion, basketball & tennis courts, sand volleyball, playgrounds, and access to a public golf course. This is the lifestyle you've been waiting for—schedule your private showing today!
Location
State TX
County Williamson
Area Cls
Interior
Heating Central
Cooling Central Air
Flooring Carpet, Tile
Fireplaces Number 1
Fireplaces Type Living Room
Exterior
Exterior Feature Garden, Gutters Full, Lighting, No Exterior Steps
Garage Spaces 2.0
Fence Back Yard, Fenced, Privacy, Wood
Pool None
Community Features BBQ Pit/Grill, Clubhouse, Cluster Mailbox, Common Grounds, Curbs, Golf, Park, Picnic Area, Planned Social Activities, Playground, Pool, Property Manager On-Site, Sidewalks, Sport Court(s)/Facility, Street Lights, Tennis Court(s), Underground Utilities, Trail(s)
Utilities Available Above Ground, Cable Available, Electricity Available, Natural Gas Available, Phone Available, Sewer Available, Underground Utilities, Water Available
Waterfront Description None
View Neighborhood
Roof Type Shingle
Building
Lot Description Back Yard, Close to Clubhouse, Curbs, Front Yard, Garden, Interior Lot, Landscaped, Level, Near Golf Course, Near Public Transit, Sprinkler - Automatic, Trees-Moderate
Foundation Slab
Sewer Public Sewer
Water Public
Structure Type HardiPlank Type,Stone,Stucco
New Construction No
Schools
Elementary Schools Rutledge
Middle Schools Artie L Henry
High Schools Vista Ridge
School District Leander Isd
Others
Acceptable Financing Cash, Conventional, FHA, Texas Vet, VA Loan
Listing Terms Cash, Conventional, FHA, Texas Vet, VA Loan
Special Listing Condition Standard
Read Less
Bought with Orchard Brokerage
NEARBY SCHOOLS & BUSINESSES
GET MORE INFORMATION