
For more information regarding the value of a property, please contact us for a free consultation.
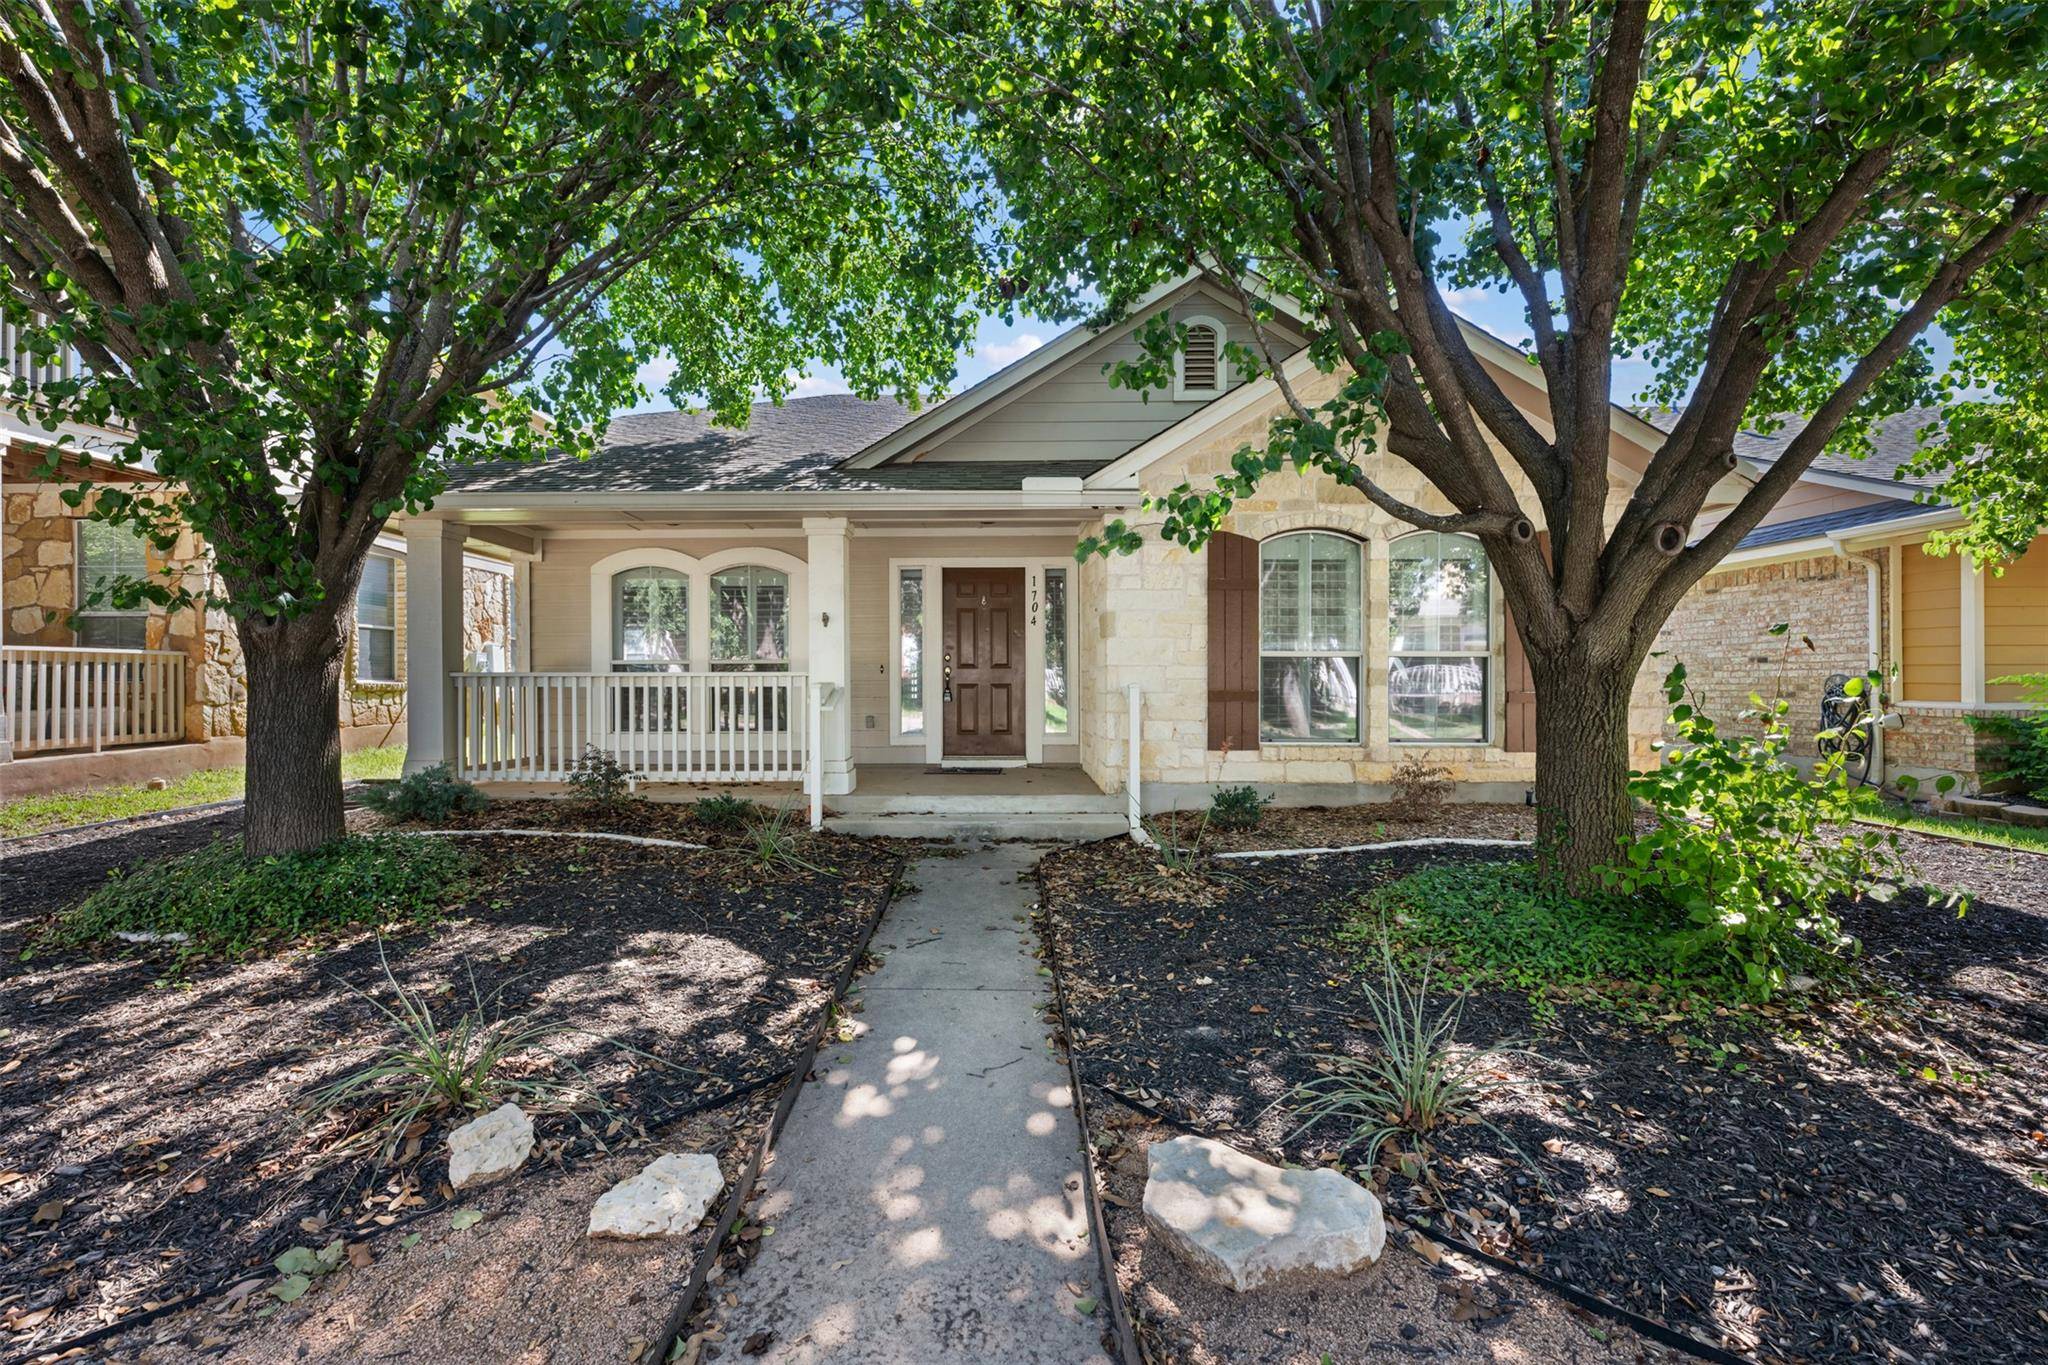
1704 Big Bend DR Cedar Park, TX 78613
Want to know what your home might be worth? Contact us for a FREE valuation!

Our team is ready to help you sell your home for the highest possible price ASAP
Key Details
Property Type Single Family Home
Sub Type Single Family Residence
Listing Status Sold
Purchase Type For Sale
Square Footage 1,691 sqft
Subdivision Cedar Park Towncenter Sec 3
MLS Listing ID 9970532
Bedrooms 4
Full Baths 2
HOA Fees $55/mo
Year Built 2006
Annual Tax Amount $7,502
Tax Year 2025
Lot Size 5,009 Sqft
Property Sub-Type Single Family Residence
Property Description
Don't miss this fabulous 1 story home in the heart of Cedar Park Towncenter! With 1691 sq ft, you'll find 4 bedrooms and 2 baths as well as an open layout. Mature trees offer lots of shade on hot Texas days, and the front yard has been landscaped with hard mulch to cut down on watering & maintenance. Hardly any grass to maintain in the front yard! The front porch was one of the most enjoyed spots on this property because it's perfect for relaxing and enjoying nature. As you enter, you'll step into the spacious living room and find engineered wood floors greet you as well as plantation shutters. A 4th bedroom/study/flex room is immediately to the right, but as you make your way through the living room, another hallway with 3 bedrooms awaits. Down that hallway are the 2 additional guest bedrooms as well as the primary suite complete with double vanity, garden tub, walk in shower, plantation shutters, and walk in closet. The kitchen and breakfast room sit toward the back of the house but are semi open to the living room. The kitchen has lovely granite counters, center island, warm colored cabinetry, custom backsplash, and a bar height counter. Stainless steel pull down faucet, gas range, built in microwave, and French door refrigerator. The laundry is in a room off the kitchen, and a gas as well as electric dryer connections are available. The backyard is surround by a white vinyl fence and provides shade on the covered back patio as well as privacy. A two car garage has an automatic door opener. Sprinkler system; plantation shutters; ceiling fans; RECENT INTERIOR PAINT. PRIME LOCATION: .4 miles to Cedar Park Recreation Center, 1 mile to Costco & other shopping, 1.5 miles to HEB Event Center, & minutes to lots of restaurants!
Location
State TX
County Williamson
Area Cln
Interior
Heating Central
Cooling Central Air
Flooring Tile, Wood
Fireplaces Type None
Exterior
Exterior Feature Rain Gutters
Garage Spaces 2.0
Fence Vinyl
Pool None
Community Features Park, Playground, Pool, Trail(s)
Utilities Available Electricity Available, Natural Gas Available
Waterfront Description None
View None
Roof Type Composition
Building
Lot Description Sprinkler - Automatic, Sprinklers In Rear, Sprinklers In Front, Trees-Moderate
Foundation Slab
Sewer Public Sewer
Water Public
Structure Type Masonry – Partial
New Construction No
Schools
Elementary Schools Lois F Giddens
Middle Schools Knox Wiley
High Schools Rouse
School District Leander Isd
Others
Acceptable Financing Cash, Conventional, FHA, VA Loan
Listing Terms Cash, Conventional, FHA, VA Loan
Special Listing Condition Standard
Read Less
Bought with Keller Williams Realty
NEARBY SCHOOLS & BUSINESSES
GET MORE INFORMATION