
For more information regarding the value of a property, please contact us for a free consultation.
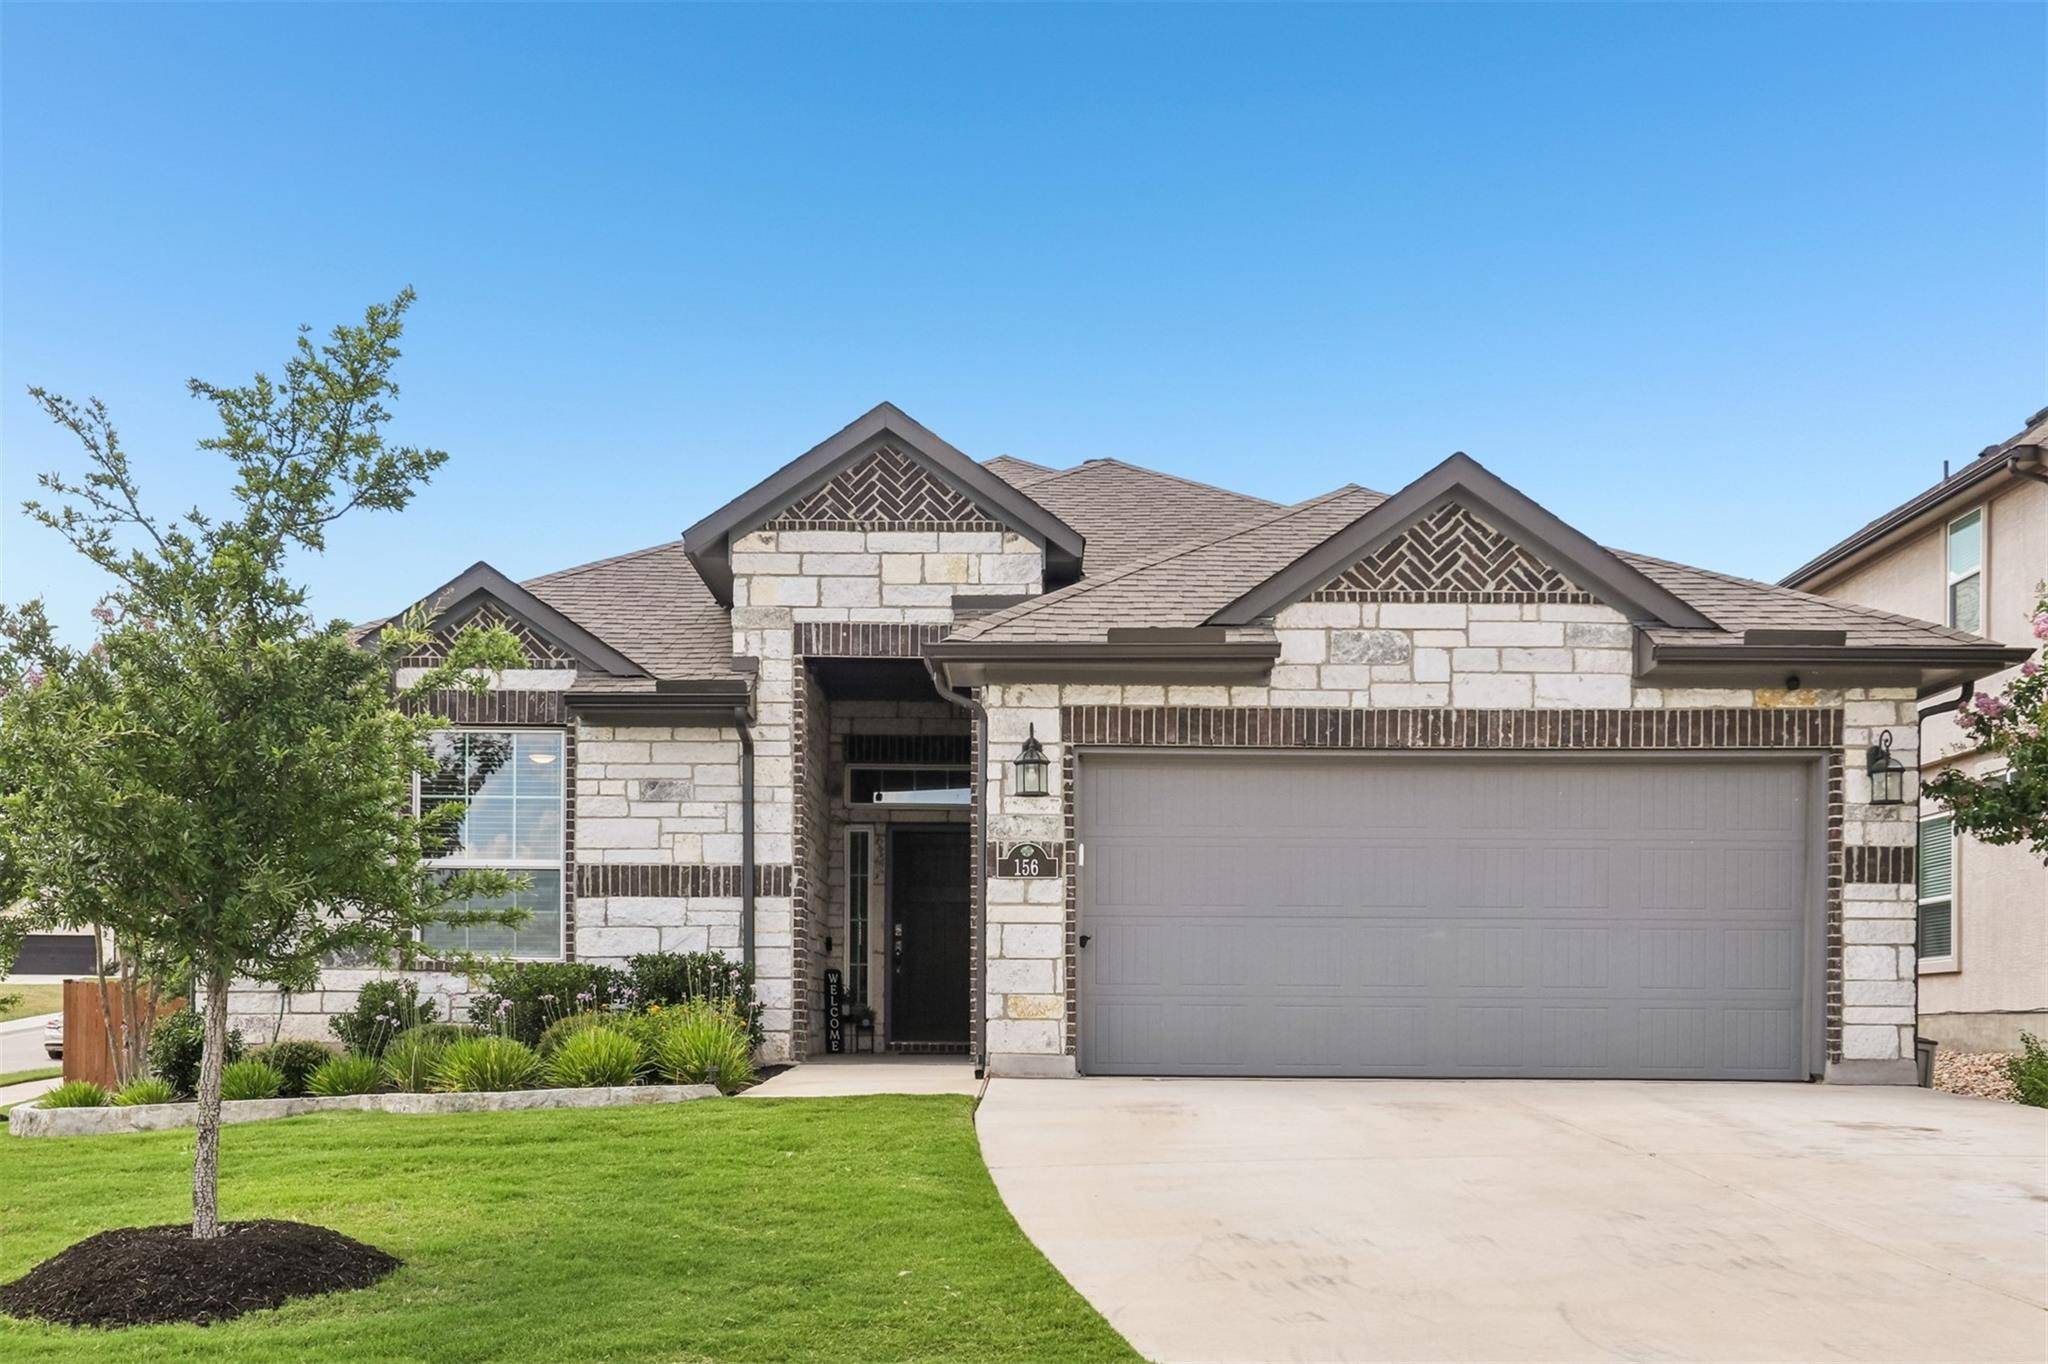
156 High Plains DR Georgetown, TX 78628
Want to know what your home might be worth? Contact us for a FREE valuation!

Our team is ready to help you sell your home for the highest possible price ASAP
Key Details
Property Type Single Family Home
Sub Type Single Family Residence
Listing Status Sold
Purchase Type For Sale
Square Footage 2,407 sqft
Subdivision Water Oak North Sec 4
MLS Listing ID 8926224
Bedrooms 4
Full Baths 2
Half Baths 1
HOA Fees $64/qua
Year Built 2021
Annual Tax Amount $13,152
Tax Year 2025
Lot Size 9,278 Sqft
Property Sub-Type Single Family Residence
Property Description
****Open house cancelled for Saturday****Beautiful and modern single-story home in the Water Oak community! Built just 4 years ago, this impeccably maintained home still feels new. 3 bedrooms plus a large study/flex room with double door entry – could also be a great guest room or fourth bedroom. You'll love the many updates and stunning architectural touches throughout - cathedral and tray ceilings, hard flooring everywhere except the primary bedroom, recessed lighting in nearly every room, tankless water heater, striking two-story limestone fireplace and large view windows in the living room, and an entertainer's dream kitchen with a curved, wrap-around bar and all the upgraded appliances convey including the refrigerator, washer, dryer and full sized wine bottle cooler. The oversized 2.5 car garage is a hobbyist's paradise, fully equipped with AC/heat, epoxy floors, a sink, cabinets, exhaust fan, additional lighting, and upgraded electrical outlets. Too many impressive upgrades to list. Please contact the listing agent for the full list. Situated on a corner lot with no neighbors to the west, the home backs to a walking trail and offers spectacular sunset views from the oversized patio, complete with both covered and open-air spaces, convenient gas bib, Solo Stove system and patio heater! Enjoy the extensive hike and bike trails that wind through the neighborhood, leading to the community pool and wide open green spaces. Zoned to highly rated Georgetown ISD schools and ideally located just off Hwy 29, you're 10 minutes from HEB, shopping, dining, the Georgetown Square, and Lake Georgetown.
Location
State TX
County Williamson
Area Gtw
Interior
Heating Central, Natural Gas
Cooling Central Air, Electric
Flooring Carpet, Laminate, Tile
Fireplaces Number 1
Fireplaces Type Glass Doors, Heatilator, Living Room, Masonry, Raised Hearth
Exterior
Exterior Feature Gas Grill, Gutters Full
Garage Spaces 2.5
Fence Back Yard, Wood
Pool None
Community Features Clubhouse, Dog Park, Pool, Sidewalks, Street Lights, Trail(s)
Utilities Available Electricity Connected, Natural Gas Connected, Sewer Connected, Underground Utilities, Water Connected
Waterfront Description None
View Hill Country
Roof Type Composition
Building
Lot Description Back Yard, Corner Lot, Curbs, Front Yard, Gentle Sloping, Sprinkler - Automatic, Sprinklers In Rear, Sprinklers In Front, Many Trees, Trees-Small (Under 20 Ft)
Foundation Slab
Sewer MUD
Water MUD
Structure Type Brick Veneer,Masonry – All Sides,Stone Veneer
New Construction No
Schools
Elementary Schools Wolf Ranch Elementary
Middle Schools James Tippit
High Schools East View
School District Georgetown Isd
Others
Acceptable Financing Cash, Conventional, FHA, VA Loan
Listing Terms Cash, Conventional, FHA, VA Loan
Special Listing Condition Standard
Read Less
Bought with Keller Williams Realty
NEARBY SCHOOLS & BUSINESSES
GET MORE INFORMATION