
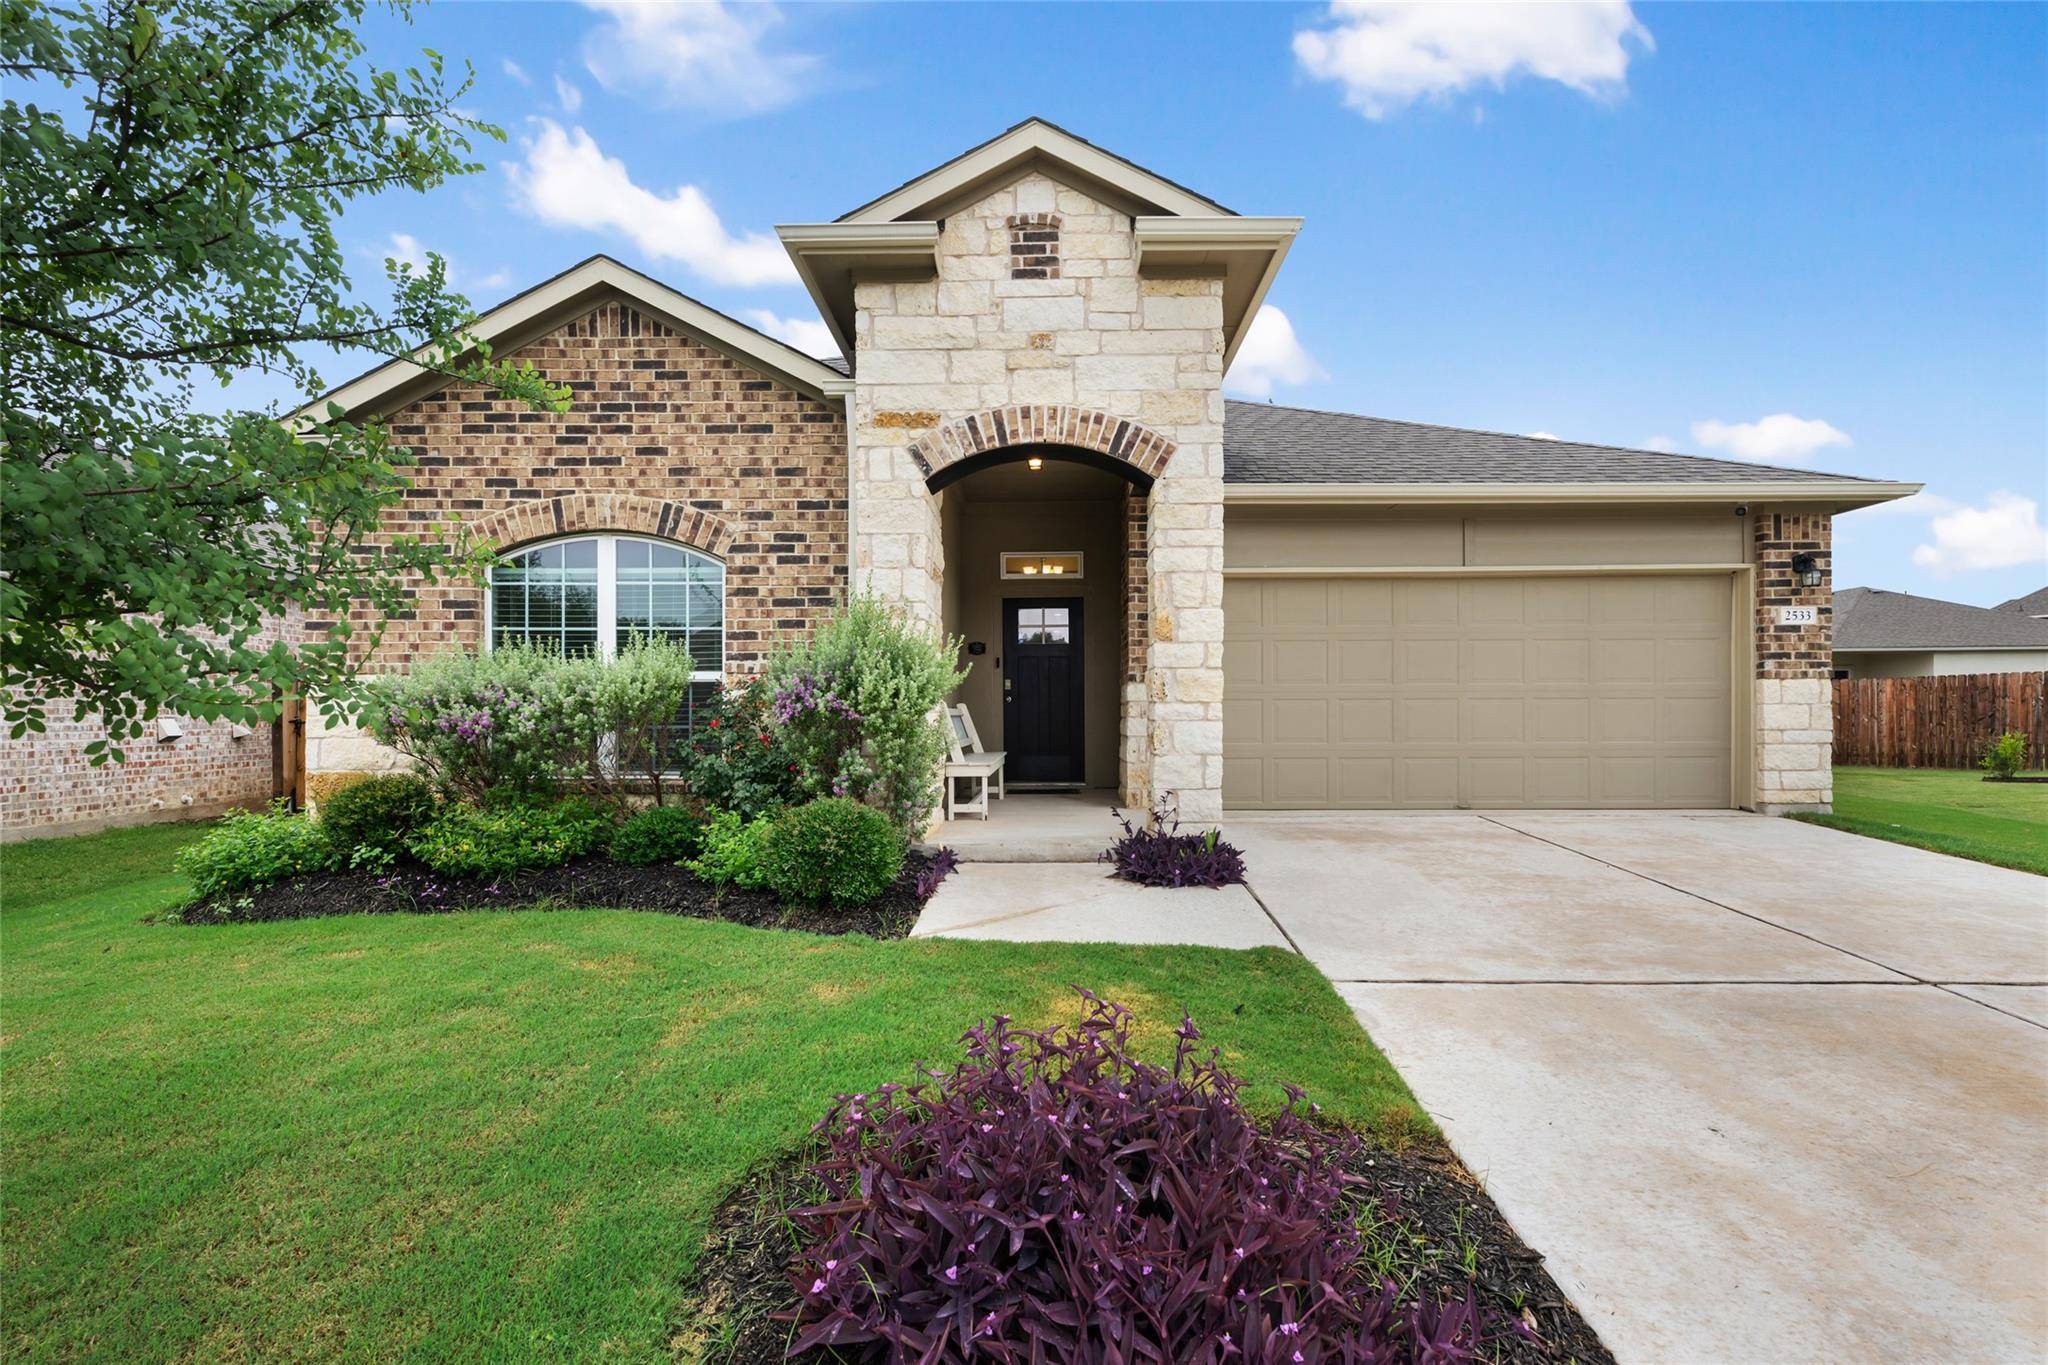
For more information regarding the value of a property, please contact us for a free consultation.
2533 Buffalo Ford CT Georgetown, TX 78628
Want to know what your home might be worth? Contact us for a FREE valuation!

Our team is ready to help you sell your home for the highest possible price ASAP
Key Details
Property Type Single Family Home
Sub Type Single Family Residence
Listing Status Sold
Purchase Type For Sale
Square Footage 1,732 sqft
Subdivision Lively Ranch
MLS Listing ID 3961288
Bedrooms 3
Full Baths 2
HOA Fees $65/mo
Year Built 2019
Annual Tax Amount $8,952
Tax Year 2025
Lot Size 7,710 Sqft
Property Sub-Type Single Family Residence
Property Description
Why buy new when all you need is right here in this turnkey home? This 3 bedroom 2 bath single story cul-de-sac home features plenty of space from the open kitchen and family room to the spacious bedrooms. Luxury vinyl flooring in the main areas with the bedrooms being carpeted. The kitchen offers a large island, walk in pantry and stainless steel appliances (including the refrigerator). Large windows bring in natural light while you enjoy the beautiful large yard. Spacious primary bedroom with ceiling fan and the primary bath incudes double vanity, 2 walk in closets, large shower and a separate water closet. Secondary bedrooms are at the front of the home and share a spacious bath. Luxury vinyl flooring in the main areas with the bedrooms being carpeted. This home is equipped with a wired alarm systems with cameras, an automatic sprinkler system, a newer roof (2022) and tons of shelving storage in the garage. The community offers a beautiful pool area, playscape, walking trail and fitness center.
Location
State TX
County Williamson
Area Gtw
Interior
Heating Central
Cooling Central Air
Flooring Carpet, Laminate
Exterior
Exterior Feature None
Garage Spaces 2.0
Fence Fenced, Privacy, Wood
Pool None
Community Features Clubhouse, Cluster Mailbox, Fitness Center, Playground, Pool
Utilities Available Cable Connected, Electricity Connected, High Speed Internet, Natural Gas Connected, Sewer Connected, Water Connected
Waterfront Description None
View None
Roof Type Composition
Building
Lot Description Back Yard, Cul-De-Sac, Front Yard, Landscaped, Level, Sprinkler - Automatic
Foundation Slab
Sewer Public Sewer
Water Public
Structure Type HardiPlank Type,Masonry – Partial
New Construction No
Schools
Elementary Schools Rancho Sienna
Middle Schools Liberty Hill Intermediate
High Schools Liberty Hill
School District Liberty Hill Isd
Others
Acceptable Financing Cash, Conventional, FHA, VA Loan
Listing Terms Cash, Conventional, FHA, VA Loan
Special Listing Condition Standard
Read Less
Bought with ERA Experts
NEARBY SCHOOLS & BUSINESSES
GET MORE INFORMATION