
For more information regarding the value of a property, please contact us for a free consultation.
180 Premier Park LOOP Dripping Springs, TX 78620
Want to know what your home might be worth? Contact us for a FREE valuation!

Our team is ready to help you sell your home for the highest possible price ASAP
Key Details
Property Type Single Family Home
Sub Type Single Family Residence
Listing Status Sold
Purchase Type For Sale
Square Footage 4,965 sqft
Subdivision Caliterra - 100'
MLS Listing ID 7089935
Sold Date -
Style 1st Floor Entry,Multi-level Floor Plan
Bedrooms 5
Full Baths 5
Half Baths 1
HOA Fees $125/ann
HOA Y/N Yes
Year Built 2025
Tax Year 2024
Lot Size 0.480 Acres
Acres 0.48
Lot Dimensions 110'x152'
Property Sub-Type Single Family Residence
Source actris
Property Description
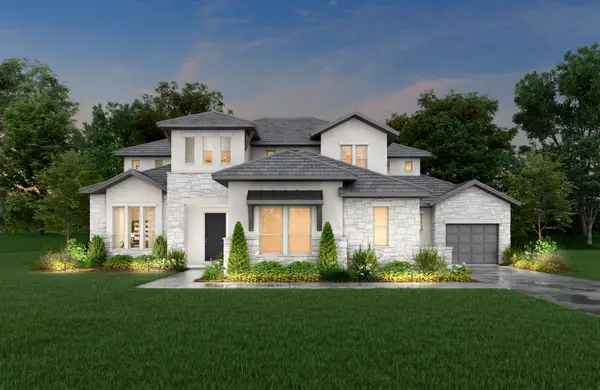
MLS# 7089935 - Built by Drees Custom Homes - Ready Now! ~ Spacious 5-Bedroom Home in Dripping Springs, TX!?Welcome to the stunning Lynmar II, a beautifully designed home that seamlessly combines expansive indoor and outdoor living spaces, perfect for both relaxation and entertaining. As you enter through the impressive two-story foyer, your gaze is naturally drawn to the dramatic dining room, which overlooks a charming courtyard. The gourmet kitchen is a chefs dream, featuring a large working pantry and an expansive island ideal for hosting. The inviting family room is enhanced by a cozy fireplace and a multi-paneled sliding door that opens to the courtyard and covered porch, blending indoor and outdoor living effortlessly. Upstairs, youll find ample space to entertain in the game and media rooms, or step outside to enjoy the second-story covered porch. With five generously sized bedrooms, each with its own private bath and walk-in closet, this home offers both comfort and luxury in every corner!
Location
State TX
County Hays
Area Hd
Rooms
Main Level Bedrooms 2
Interior
Interior Features Ceiling Fan(s), High Ceilings, Tray Ceiling(s), Double Vanity, Entrance Foyer, Interior Steps, Kitchen Island, Multiple Dining Areas, Multiple Living Areas, Open Floorplan, Pantry, Primary Bedroom on Main, Recessed Lighting, Smart Home, Smart Thermostat, Storage
Heating Central, Natural Gas, Zoned
Cooling Ceiling Fan(s), Central Air, Zoned
Flooring Carpet, Tile, Wood
Fireplaces Number 1
Fireplaces Type Family Room
Fireplace Y
Appliance Built-In Oven(s), Cooktop, Dishwasher, Disposal, Exhaust Fan, Gas Cooktop, Microwave, Oven, Gas Oven, Double Oven, Plumbed For Ice Maker, Self Cleaning Oven, Stainless Steel Appliance(s), Vented Exhaust Fan, Water Heater, Tankless Water Heater
Exterior
Exterior Feature Balcony, Exterior Steps, Electric Grill, Gas Grill, Gutters Full, Lighting, Private Yard
Garage Spaces 2.0
Fence Wood, Wrought Iron
Pool None
Community Features Clubhouse, Cluster Mailbox, Common Grounds, Dog Park, Fishing, Park, Pet Amenities, Planned Social Activities, Playground, Trail(s)
Utilities Available Cable Available, Electricity Available, High Speed Internet, Natural Gas Available, Phone Available, Sewer Connected, Underground Utilities, Water Connected
Waterfront Description None
View Park/Greenbelt, Water
Roof Type Composition,Shingle
Accessibility None
Porch Covered
Total Parking Spaces 2
Private Pool No
Building
Lot Description Back Yard, Corner Lot, Front Yard, Gentle Sloping, Landscaped, Native Plants, Sprinkler - Automatic, Sprinkler - Rain Sensor, Trees-Medium (20 Ft - 40 Ft), See Remarks
Faces South
Foundation Slab
Sewer Public Sewer
Water Public
Level or Stories Two
Structure Type Cedar,Concrete,Frame,HardiPlank Type,Attic/Crawl Hatchway(s) Insulated,Blown-In Insulation,Masonry – All Sides,Stone,Stucco
New Construction Yes
Schools
Elementary Schools Walnut Springs
Middle Schools Dripping Springs Middle
High Schools Dripping Springs
School District Dripping Springs Isd
Others
HOA Fee Include Common Area Maintenance,Maintenance Grounds,Maintenance Structure
Restrictions City Restrictions,Deed Restrictions,Zoning
Ownership Fee-Simple
Acceptable Financing Cash, Conventional, FMHA, USDA Loan, VA Loan
Tax Rate 2.41
Listing Terms Cash, Conventional, FMHA, USDA Loan, VA Loan
Special Listing Condition Standard
Read Less
Bought with Non Member
NEARBY SCHOOLS & BUSINESSES
GET MORE INFORMATION