
For more information regarding the value of a property, please contact us for a free consultation.
14932 Cordero DR Austin, TX 78717
Want to know what your home might be worth? Contact us for a FREE valuation!

Our team is ready to help you sell your home for the highest possible price ASAP
Key Details
Property Type Single Family Home
Sub Type Single Family Residence
Listing Status Sold
Purchase Type For Sale
Square Footage 2,750 sqft
Subdivision Davis Spg Sec 05-A
MLS Listing ID 5036597
Bedrooms 3
Full Baths 2
Half Baths 1
HOA Fees $50/mo
Year Built 1995
Annual Tax Amount $11,897
Tax Year 2025
Property Sub-Type Single Family Residence
Property Description
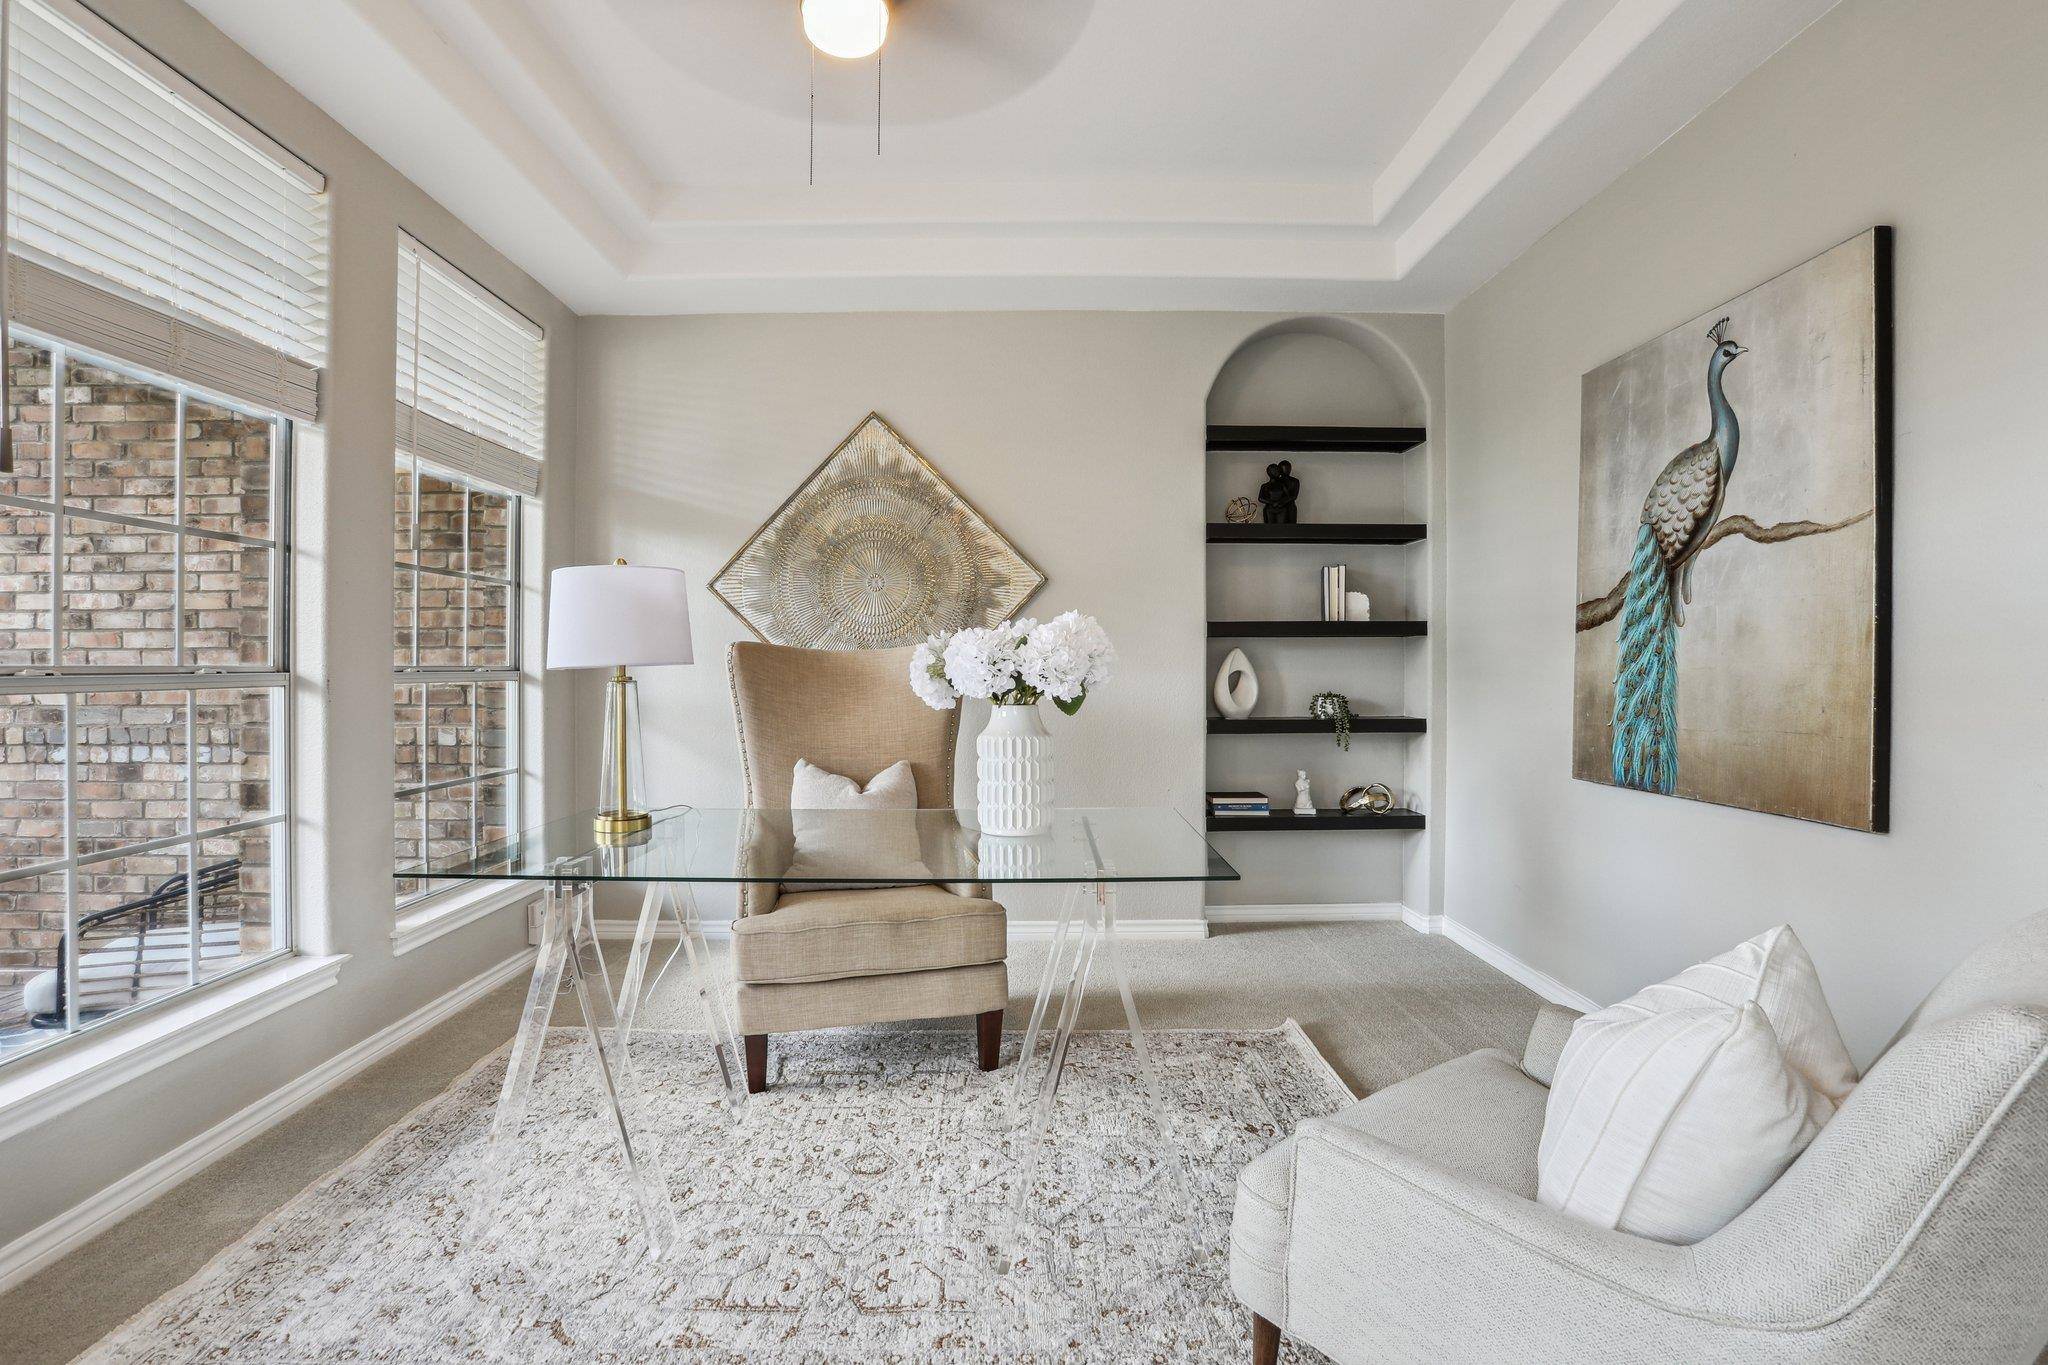
Welcome to this beautifully remodeled 3-bedroom, 2 1/2-bathroom home nestled in a sought-after neighborhood of Austin, TX. With 2,750 sq ft of thoughtfully designed living space, this stunning single-family residence offers the perfect blend of comfort, functionality, and modern elegance. Located in a quiet and friendly community, this home offers quick access to top-rated schools, shopping, dining, and major highways—making it a perfect spot for families or professionals.
Whether you're looking for your forever home or a limited time frame in life that serves the purpose, this property is priced to impress and move-in ready. Don't miss your opportunity to own a turnkey home in one of Austin's most desirable areas! Key Features: *3 generous bedrooms + an office and 2 1/2 baths, *Large lot with private outdoor area, *Recent renovations and contemporary updates. *Great natural light and flexible layout, *Exemplary schools, * Convenient location, *Within 10 mins to Apple Campuses, restaurants, pharmacies, shops, and banks.
Location
State TX
County Williamson
Area Rrw
Interior
Heating Central
Cooling Central Air
Flooring Carpet, Tile, Wood
Fireplaces Number 1
Fireplaces Type Family Room, See Through
Exterior
Exterior Feature Exterior Steps, Gutters Full, Private Yard
Garage Spaces 2.0
Fence Back Yard, Privacy, Wood
Pool None
Community Features Curbs, Park, Playground, Pool, Trail(s)
Utilities Available Electricity Available, Natural Gas Available, Sewer Connected
Waterfront Description None
View None
Roof Type Composition
Building
Lot Description Back Yard, Landscaped, Trees-Large (Over 40 Ft), Many Trees
Foundation Slab
Sewer Public Sewer
Water Public
Structure Type Masonry – All Sides
New Construction No
Schools
Elementary Schools Elsa England
Middle Schools Pearson Ranch
High Schools Mcneil
School District Round Rock Isd
Others
Acceptable Financing Cash, Conventional, FHA, VA Loan
Listing Terms Cash, Conventional, FHA, VA Loan
Special Listing Condition Standard
Read Less
Bought with Fiv Realty Co Texas LLC
NEARBY SCHOOLS & BUSINESSES
GET MORE INFORMATION