
For more information regarding the value of a property, please contact us for a free consultation.
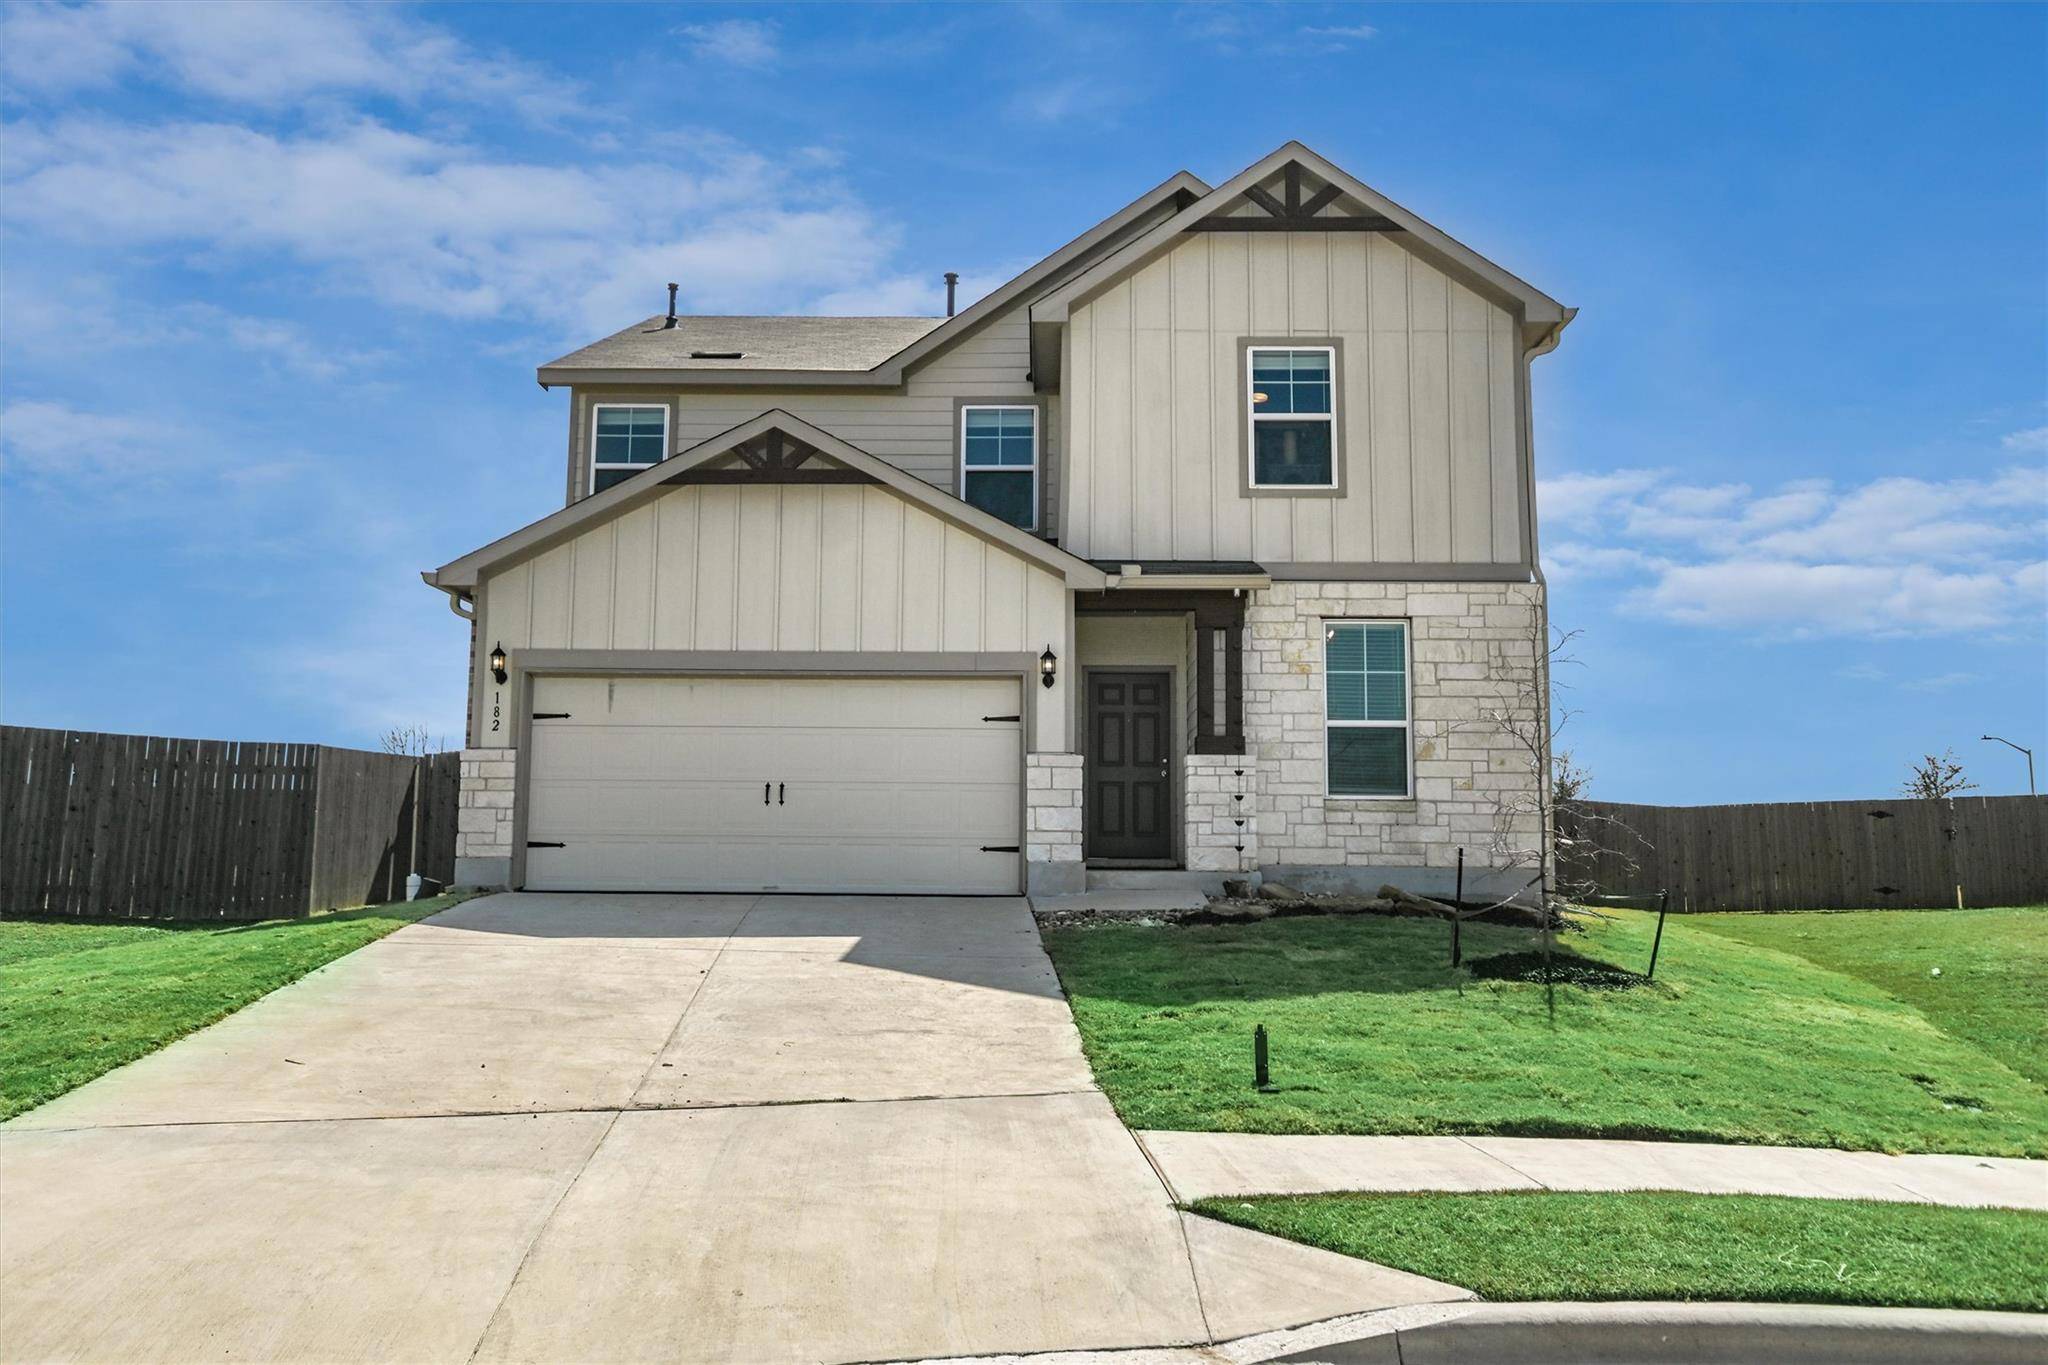
182 Bayberry CIR Buda, TX 78610
Want to know what your home might be worth? Contact us for a FREE valuation!

Our team is ready to help you sell your home for the highest possible price ASAP
Key Details
Property Type Single Family Home
Sub Type Single Family Residence
Listing Status Sold
Purchase Type For Sale
Square Footage 2,151 sqft
Subdivision Sunfield
MLS Listing ID 9665320
Bedrooms 4
Full Baths 2
Half Baths 1
HOA Fees $66/ann
Year Built 2020
Tax Year 2024
Lot Size 7,710 Sqft
Property Sub-Type Single Family Residence
Property Description
Perched on a desirable cul-de-sac lot with no rear neighbors, 182 Bayberry Circle offers second-level views of the neighborhood and hill country beyond. A freshly sodded front yard enhances the home's curb appeal, while the generous backyard feels remarkably private thanks to its slope, size, and charming border of flower beds. A covered patio provides a perfect setting for morning sunrises or weekend entertaining. With brick and stone encasing all 4 sides, this one-owner residence is distinct from many of its neighbors.
Inside, the home blends thoughtful upgrades with a practical floorplan. Upon entering, a secondary bedroom or office is privatized by lovely French doors. Beyond is an open living, dining, kitchen area. The kitchen features white cabinetry, a herringbone-tiled backsplash, a window over the sink, a spacious island with extra storage, and a large, walk-in pantry.
Upstairs, the primary bedroom suite features inviting views, tray ceilings, a generous walk-in closet plus deep linen storage. Two additional bedrooms, a full bath with designer lighting and floating shelves, plus a walk-in laundry room with folding counter round out the second floor. Also up, the oversized game room/second living area boasts tray ceilings with crown molding.
NOTE: All appliances convey including a 2024 LG refrigerator with a water osmosis
system, the full-sized, stackable LG washer and dryer, and water softener. A portion of this home's loan is assumable at 2.62%! Please ask REALTOR for a list of additional features and conveyances.
Residents of Sunfield enjoy a vibrant lifestyle with access to amenities including a lazy river, multiple activity centers, parks, trails, and year-round community events — all for just a $500 annual HOA fee. Sunfield Elementary School is conveniently located within the neighborhood, while Baylor, Scott, and White offers medical care a mile away.
Location
State TX
County Hays
Area Hh
Interior
Heating Central, Natural Gas
Cooling Central Air, Electric
Flooring Carpet, Tile, Vinyl
Fireplaces Type None
Exterior
Exterior Feature None
Garage Spaces 2.0
Fence Back Yard, Fenced, Privacy, Wood
Pool None
Community Features BBQ Pit/Grill, Cluster Mailbox, Common Grounds, Dog Park, Park, Picnic Area, Playground, Pool, Trail(s)
Utilities Available Electricity Connected, Sewer Connected, Underground Utilities, Water Connected
Waterfront Description None
View None
Roof Type Composition
Building
Lot Description Level
Foundation Slab
Sewer MUD
Water MUD
Structure Type Brick Veneer,HardiPlank Type,Masonry – All Sides,Stone Veneer
New Construction No
Schools
Elementary Schools Tom Green
Middle Schools Mccormick
High Schools Jack C Hays
School District Hays Cisd
Others
Acceptable Financing Cash, Conventional, FHA, VA Loan
Listing Terms Cash, Conventional, FHA, VA Loan
Special Listing Condition Standard
Read Less
Bought with TX Real Estate Brokers
NEARBY SCHOOLS & BUSINESSES
GET MORE INFORMATION