
For more information regarding the value of a property, please contact us for a free consultation.
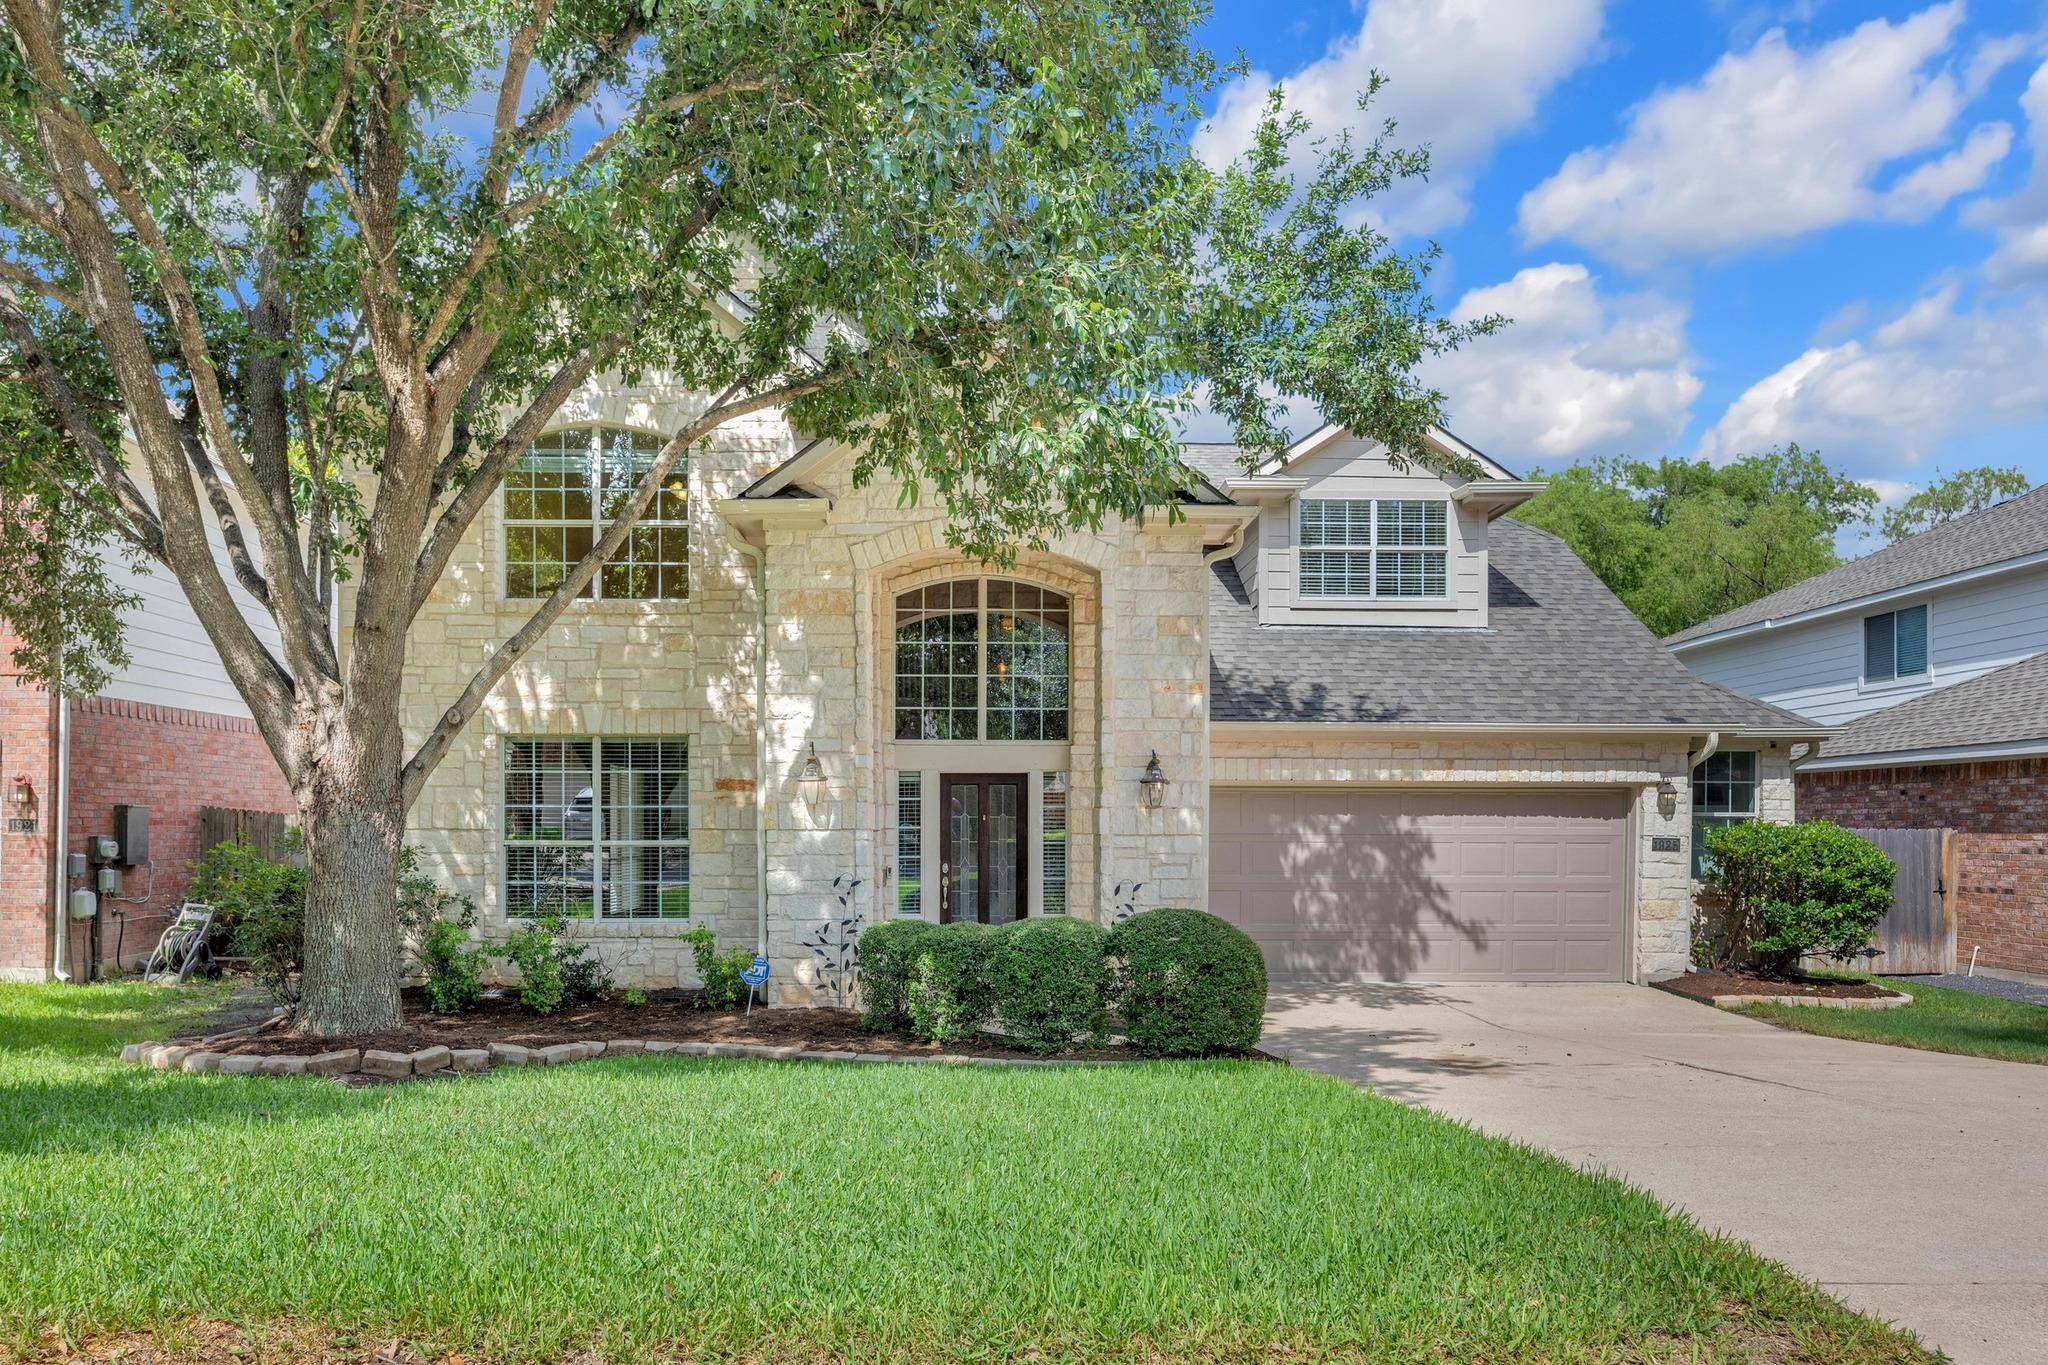
1925 Chasewood DR Austin, TX 78727
Want to know what your home might be worth? Contact us for a FREE valuation!

Our team is ready to help you sell your home for the highest possible price ASAP
Key Details
Property Type Single Family Home
Sub Type Single Family Residence
Listing Status Sold
Purchase Type For Sale
Square Footage 2,808 sqft
Subdivision Scofield Farms Ph 10 Sec 01
MLS Listing ID 2821554
Bedrooms 4
Full Baths 2
Half Baths 1
HOA Fees $37/mo
Year Built 1999
Tax Year 2025
Lot Size 7,531 Sqft
Property Sub-Type Single Family Residence
Property Description
Incredible price for this spacious and beautiful updated home in the quiet, established community of Scofield Farms featuring a smart, flexible floor plan with 3 distinct living areas—ideal for entertaining, working from home, or multi-generational living.
Enjoy added privacy and peaceful views with a large backyard that backs to scenic, privately owned wooded land—no rear neighbors.
Numerous smart home features include smart lighting, audio, climate, security, irrigation, safety and more. Additional upgrades include a new roof, gutters, tankless water heater, Bosch & LG appliances... ask for the full list!
Located between MoPac & I-35 with easy access to major employers, The Domain, and Q2 Stadium. Scofield Farms residents enjoy access to a private amenity center with a pool & playground and parks with trails & green space.
Information provided is deemed reliable, but is not guaranteed. Buyer should independently verify all information relating to this property.
Location
State TX
County Travis
Area N
Interior
Heating Central, Natural Gas
Cooling Central Air
Flooring Laminate, Tile
Fireplaces Number 1
Fireplaces Type Family Room, Gas Log
Exterior
Exterior Feature Gutters Full, Lighting, Private Yard
Garage Spaces 2.5
Fence Fenced, Wood
Pool None
Community Features BBQ Pit/Grill, Cluster Mailbox, Common Grounds, Curbs, Park, Picnic Area, Planned Social Activities, Playground, Pool, Sidewalks, Trail(s)
Utilities Available Electricity Connected, High Speed Internet, Natural Gas Connected, Sewer Connected, Water Connected
Waterfront Description None
View Trees/Woods
Roof Type Asphalt,Shingle
Building
Lot Description Curbs, Landscaped, Private, Sprinkler - Automatic, Trees-Large (Over 40 Ft)
Foundation Slab
Sewer Public Sewer
Water Public
Structure Type Masonry – All Sides
New Construction No
Schools
Elementary Schools Parmer Lane
Middle Schools Westview
High Schools John B Connally
School District Pflugerville Isd
Others
Acceptable Financing Cash, Conventional, FHA, VA Loan
Listing Terms Cash, Conventional, FHA, VA Loan
Special Listing Condition Standard
Read Less
Bought with Non Member
NEARBY SCHOOLS & BUSINESSES
GET MORE INFORMATION