
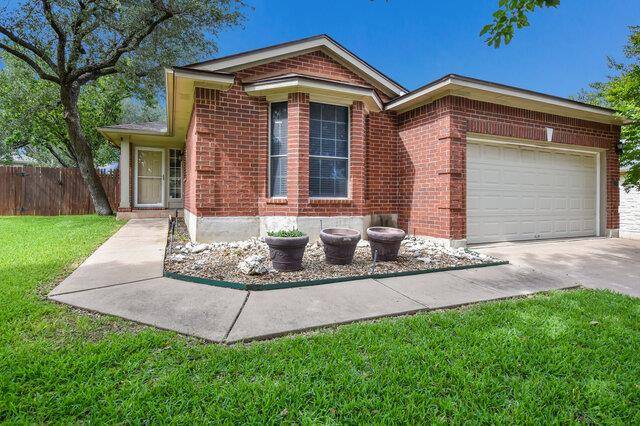
For more information regarding the value of a property, please contact us for a free consultation.
1119 Brinkley DR Cedar Park, TX 78613
Want to know what your home might be worth? Contact us for a FREE valuation!

Our team is ready to help you sell your home for the highest possible price ASAP
Key Details
Property Type Single Family Home
Sub Type Single Family Residence
Listing Status Sold
Purchase Type For Sale
Square Footage 1,410 sqft
Subdivision Crossing At Carriage Hills Sec 8
MLS Listing ID 9546698
Bedrooms 3
Full Baths 2
HOA Fees $22/mo
Year Built 1997
Tax Year 2025
Lot Size 9,060 Sqft
Property Sub-Type Single Family Residence
Property Description
Charming Updated Home on Park-Like Lot in Carriage Hills
Welcome to this beautifully maintained 3-bedroom, 2-bath home nestled on a serene 0.21-acre lot in the highly sought-after Carriage Hills neighborhood. With 1,410 square feet of well-designed living space, this home combines modern updates with inviting charm.
Step inside to a bright, open floor plan featuring updated flooring and abundant natural light. The kitchen has been thoughtfully renovated with sleek countertops and freshly painted cabinetry—perfect for entertaining or everyday living. The adjoining dining area includes a cozy bay window nook with views of the lush backyard.
The spacious primary suite features a stylish accent wall and a fully updated en-suite bathroom with contemporary finishes. Secondary bedrooms are well-sized with ample closet space.
Outside, enjoy your private, covered patio and park-like yard shaded by mature trees—ideal for relaxing, gardening, or play. A new roof was installed in May 2025, adding peace of mind for years to come.
Located minutes from shopping, dining, and walking distance to the community pool, this Carriage Hills gem is move-in ready and waiting for you to call it home.
Location
State TX
County Williamson
Area Cln
Interior
Heating Natural Gas
Cooling Ceiling Fan(s), Central Air
Flooring Carpet, Tile, Wood
Fireplaces Type None
Exterior
Exterior Feature Exterior Steps
Garage Spaces 2.0
Fence Fenced, Privacy
Pool None
Community Features Cluster Mailbox, Common Grounds, Curbs, Park, Pool, Sidewalks
Utilities Available Cable Connected, Electricity Available, Natural Gas Available, Sewer Connected, Underground Utilities, Water Connected
Waterfront Description None
View Trees/Woods
Roof Type Composition
Building
Lot Description Curbs, Front Yard, Level, Pie Shaped Lot, Sprinkler - Automatic, Sprinklers In Rear, Sprinklers In Front, Trees-Large (Over 40 Ft), Many Trees, Trees-Moderate
Foundation Slab
Sewer Public Sewer
Water Public
Structure Type Brick,Masonry – All Sides
New Construction No
Schools
Elementary Schools Lois F Giddens
Middle Schools Running Brushy
High Schools Leander High
School District Leander Isd
Others
Acceptable Financing Cash, Conventional, FHA, VA Loan
Listing Terms Cash, Conventional, FHA, VA Loan
Special Listing Condition Standard
Read Less
Bought with Coldwell Banker Realty
NEARBY SCHOOLS & BUSINESSES
GET MORE INFORMATION