
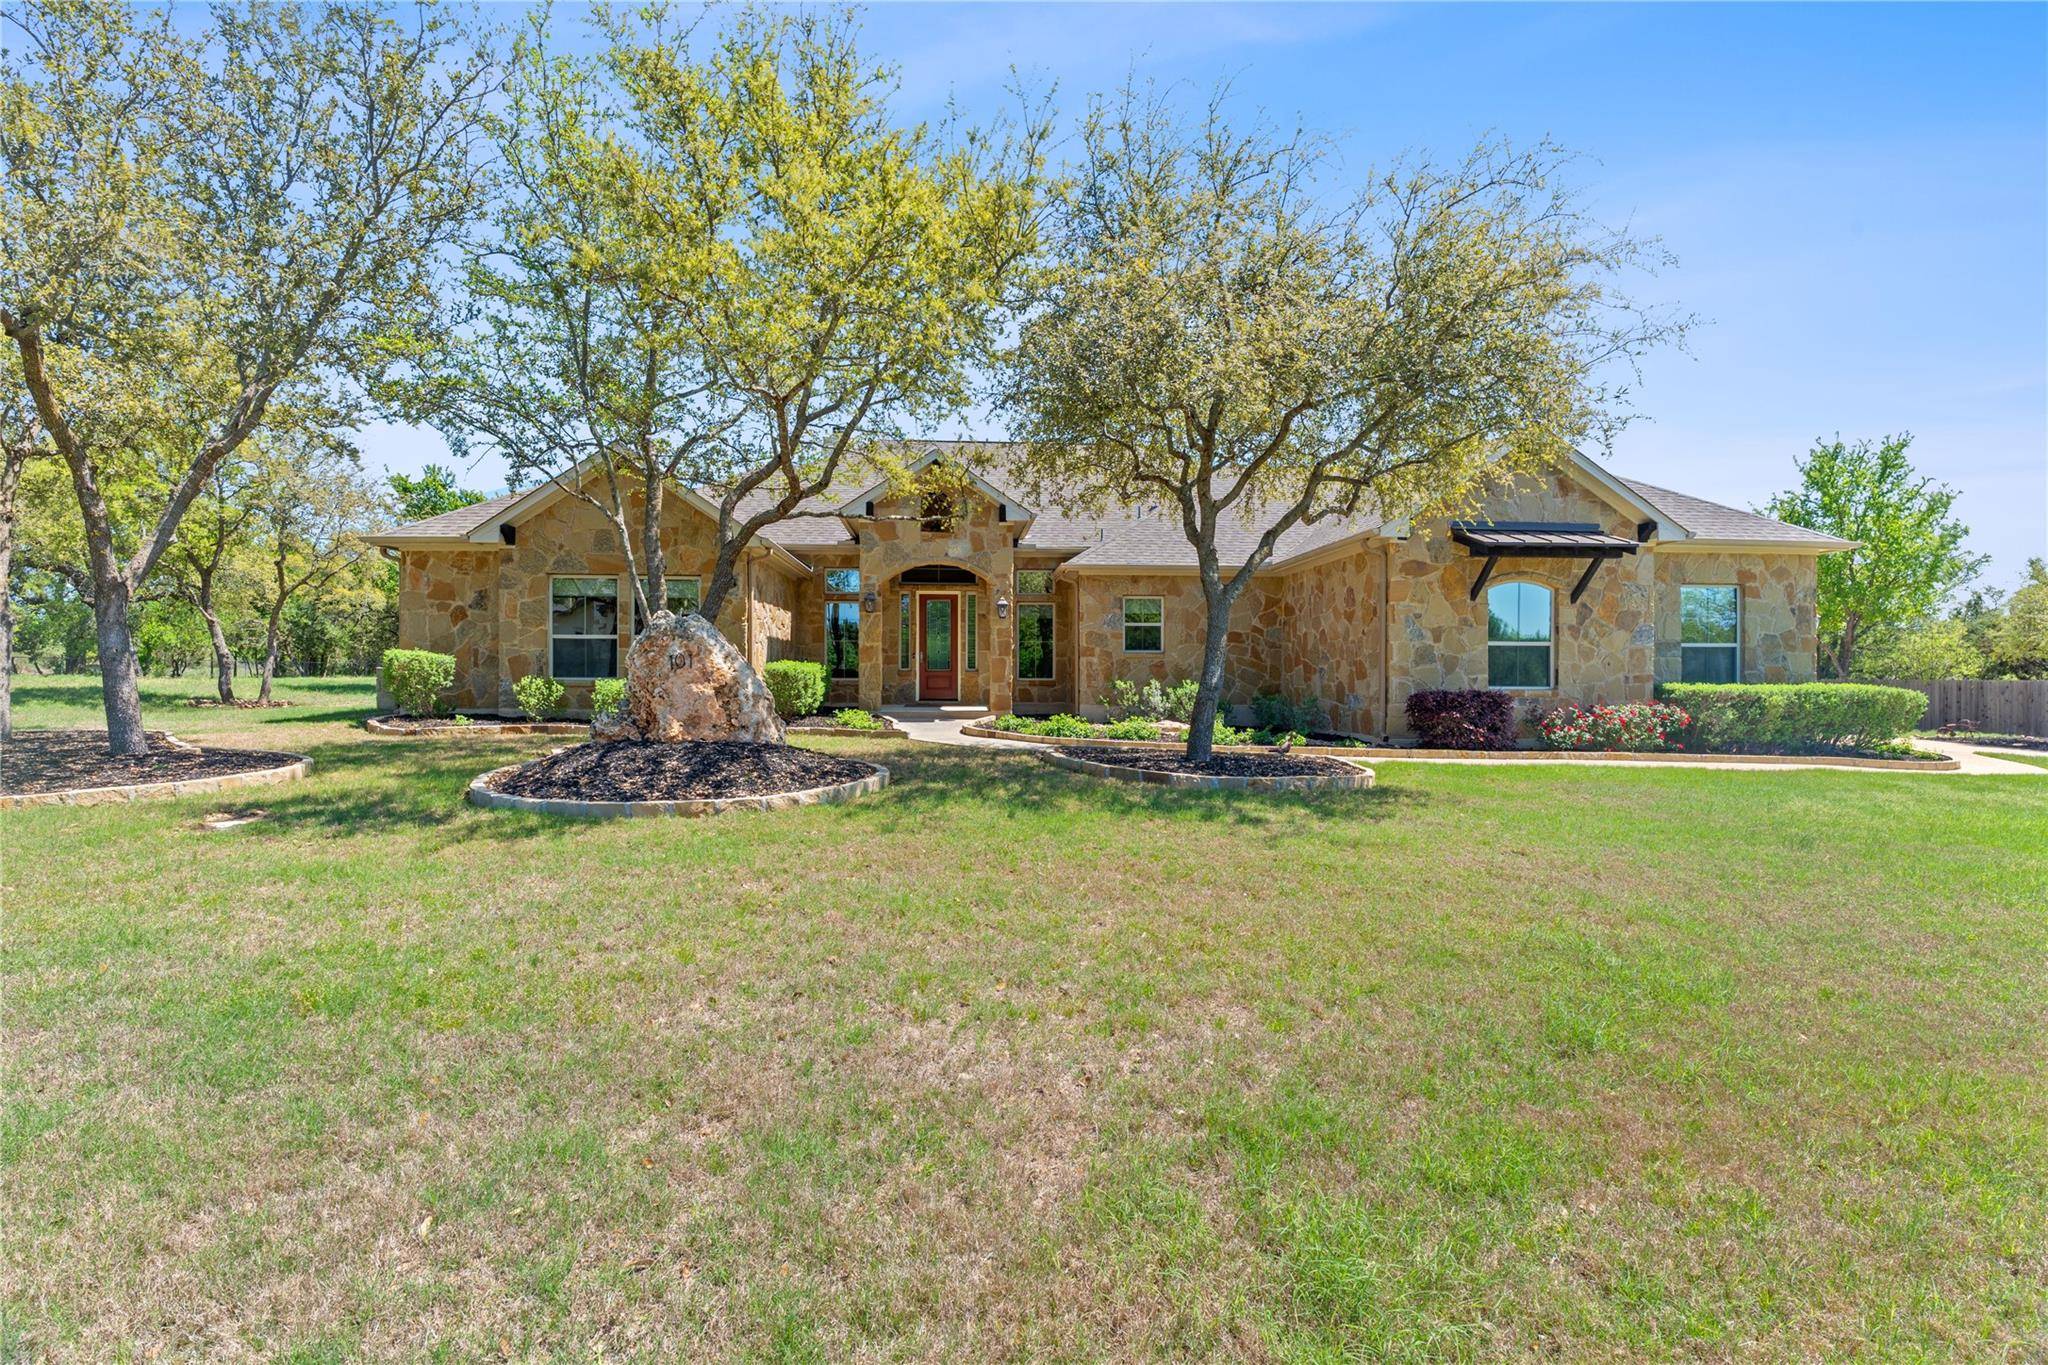
For more information regarding the value of a property, please contact us for a free consultation.
101 Dakota DR Georgetown, TX 78633
Want to know what your home might be worth? Contact us for a FREE valuation!

Our team is ready to help you sell your home for the highest possible price ASAP
Key Details
Property Type Single Family Home
Sub Type Single Family Residence
Listing Status Sold
Purchase Type For Sale
Square Footage 2,923 sqft
Subdivision Walnut Spgs Ph 02
MLS Listing ID 7049004
Bedrooms 4
Full Baths 3
HOA Fees $16/ann
Year Built 2017
Tax Year 2017
Lot Size 1.020 Acres
Property Sub-Type Single Family Residence
Property Description
This exceptional one-acre property offers a rare blend of space and functionality, featuring a three-car garage plus a dedicated workshop—or the flexibility of a full four-car garage. Beautifully designed 4-bedroom, 3-bathroom home, built in 2017 includes majestic oak trees and located is in the upscale Walnut Springs neighborhood of Georgetown. Lot is expansive with no neighbor on one side and privacy fence in back. Interior is just as special with an open-concept layout featuring wood-look tile floors throughout—both stylish and low-maintenance. The heart of the home is the kitchen showcasing granite countertops, center island, sleek glass tile backsplash, double ovens, and premium KitchenAid appliances. Large dining area adjacent to the kitchen and against a backdrop of windows. Wood beams, trey ceiling and elegant archways add architectural charm and character, while a dramatic floor-to-ceiling stone fireplace anchors the living space. Each bedroom offers generous space and walk-in closets, providing plenty of storage. The laundry room is equipped with built-in cabinetry and a utility sink, making daily tasks a breeze. Hunter Douglas blinds add a touch of luxury throughout the home.
For the car enthusiast, hobbyist, or someone in need of extra storage or workspace, you'll love the detached 1-car garage/workshop, in addition to the attached 3-car garage. Step outside to a covered back porch—perfect for relaxing or entertaining. Additional highlights include full gutters with leaf protection, sprinkler system, refrigerator, washer, and dryer that convey with the home.
Location
State TX
County Williamson
Area Gtw
Interior
Heating Central
Cooling Central Air
Flooring Carpet, Tile
Fireplaces Number 1
Fireplaces Type Family Room
Exterior
Exterior Feature Gutters Full
Garage Spaces 4.0
Fence None
Pool None
Community Features None
Utilities Available Electricity Available
Waterfront Description None
View None
Roof Type Composition
Building
Lot Description Back Yard
Foundation Slab
Sewer Septic Tank
Water Public
Structure Type Masonry – Partial,HardiPlank Type
New Construction No
Schools
Elementary Schools Jo Ann Ford
Middle Schools Douglas Benold
High Schools Georgetown
School District Georgetown Isd
Others
Acceptable Financing Cash, Conventional, VA Loan
Listing Terms Cash, Conventional, VA Loan
Special Listing Condition Standard
Read Less
Bought with Non Member
NEARBY SCHOOLS & BUSINESSES
GET MORE INFORMATION