
For more information regarding the value of a property, please contact us for a free consultation.
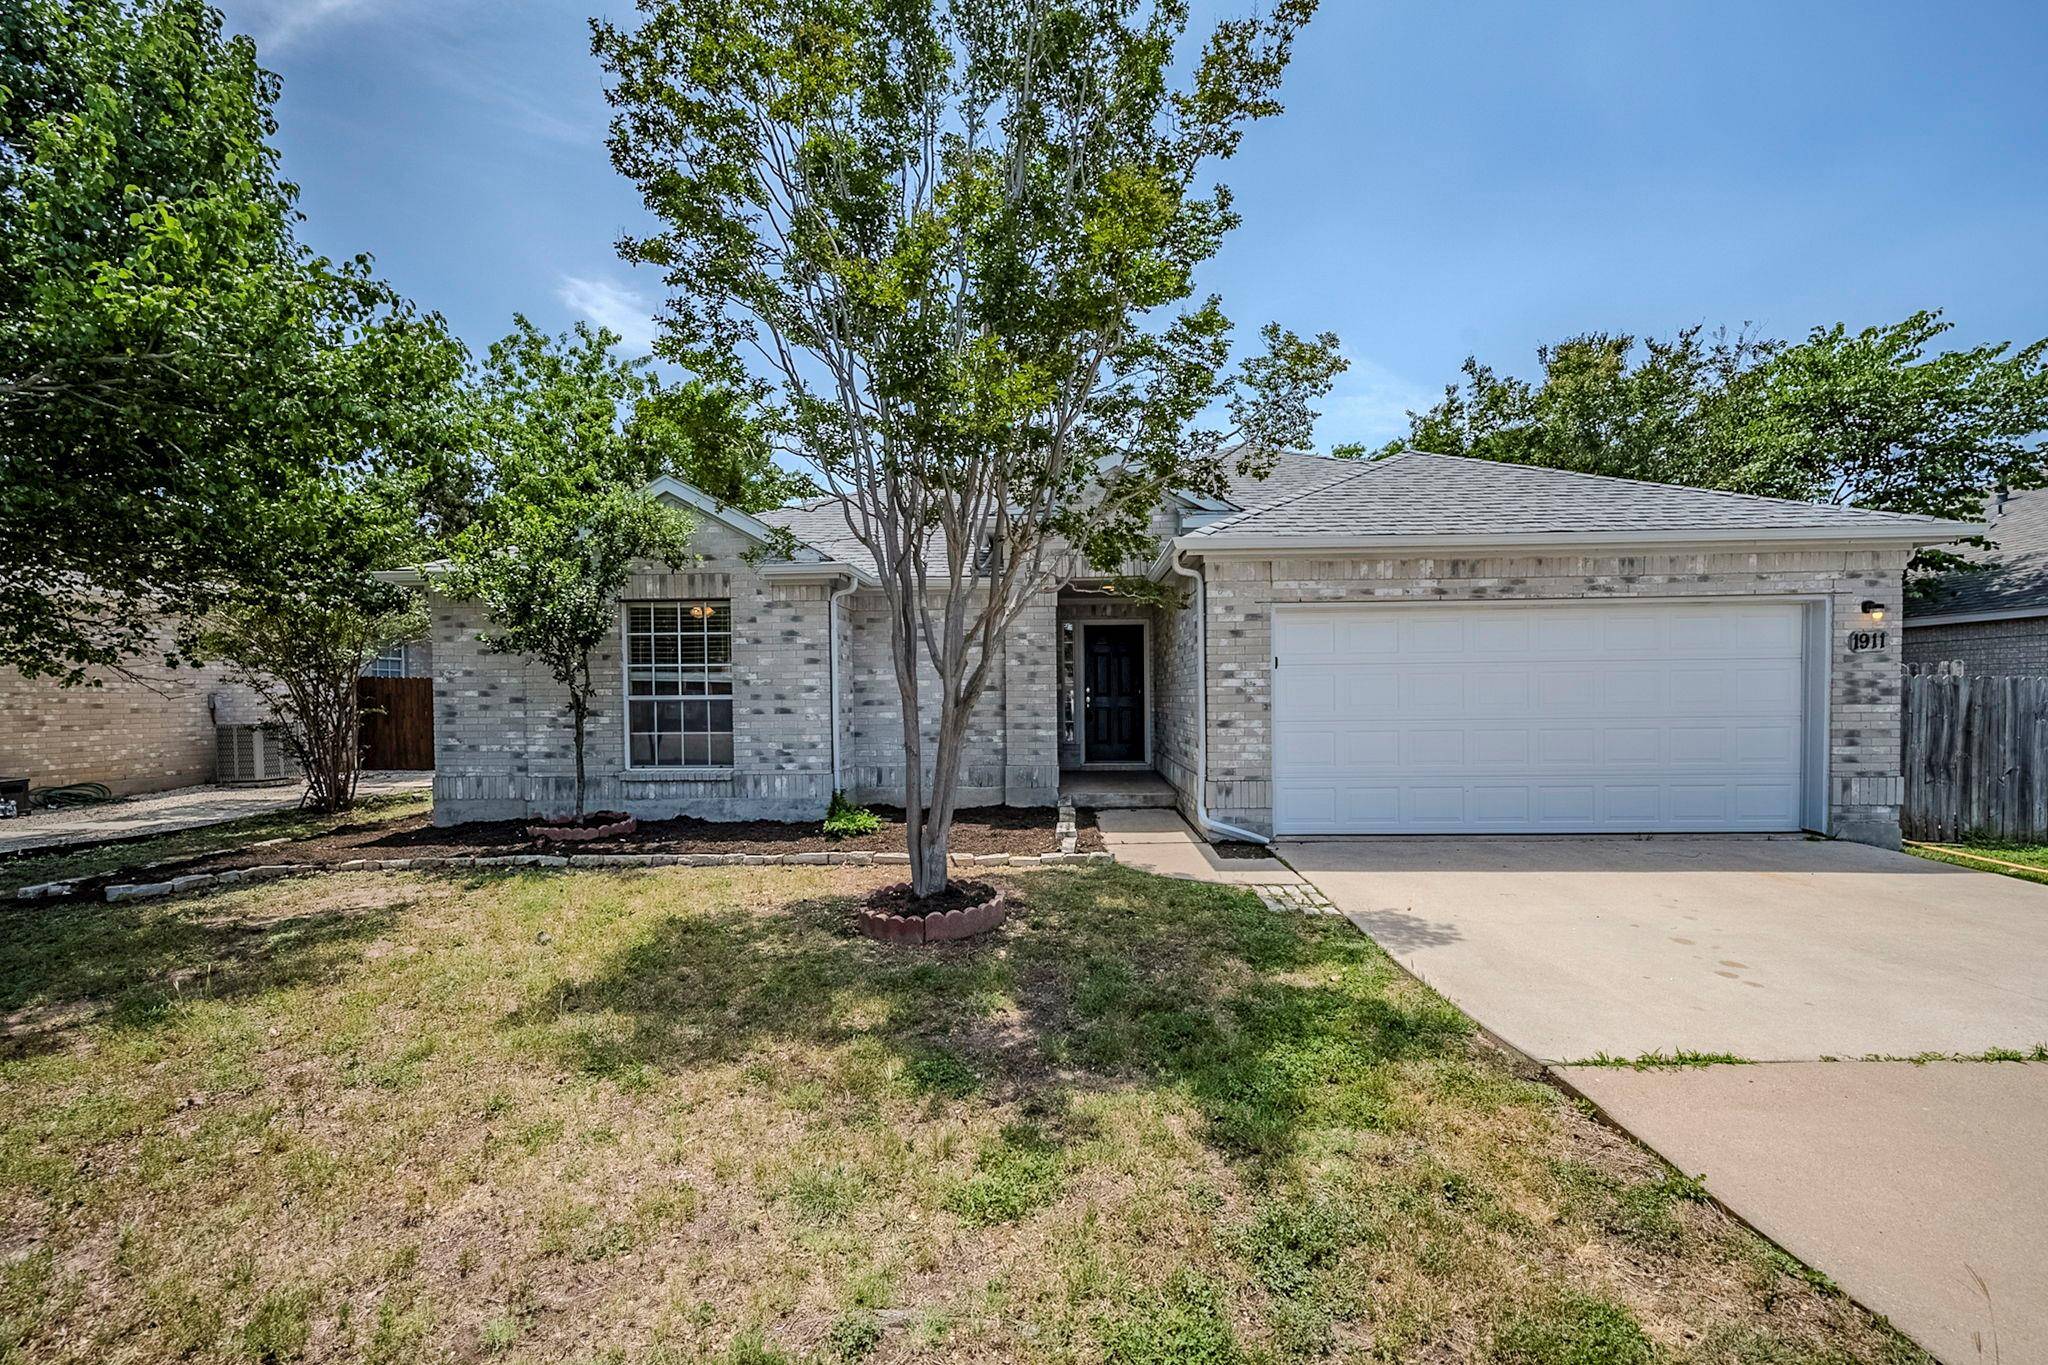
1911 Timberwood DR Cedar Park, TX 78613
Want to know what your home might be worth? Contact us for a FREE valuation!

Our team is ready to help you sell your home for the highest possible price ASAP
Key Details
Property Type Single Family Home
Sub Type Single Family Residence
Listing Status Sold
Purchase Type For Sale
Square Footage 1,688 sqft
Subdivision Carriage Hills Sec 1
MLS Listing ID 5499637
Bedrooms 3
Full Baths 2
HOA Fees $13/ann
Year Built 1994
Annual Tax Amount $7,508
Tax Year 2024
Lot Size 7,209 Sqft
Property Sub-Type Single Family Residence
Property Description
****Seller to contribute up to 2% in closing costs as allowable****Welcome to this beautiful 1-story home offering 3 spacious bedrooms and 2 full bathrooms, thoughtfully designed for comfortable living. As you enter through the inviting front porch, you will be greeted by an open and airy floor plan featuring laminated flooring throughout the main living areas. The kitchen is a chef's delight, equipped with brown cabinets, sleek black appliances, and a breakfast bar perfect for casual dining.
The primary suite is a private retreat, boasting a luxurious primary bathroom with a separate shower and tub for relaxation. Additional highlights include a 2-car garage with driveway parking, providing ample space for vehicles and storage.
Enjoy outdoor living at its best with a covered patio and a fenced backyard complete with a shed, ideal for extra storage or hobbies. Whether you're hosting gatherings or simply relaxing, this backyard space offers versatility and privacy.
Don't miss the opportunity to make this well-maintained home yours. Schedule your showing today!
Location
State TX
County Williamson
Area Cln
Interior
Heating See Remarks
Cooling Ceiling Fan(s), Central Air
Flooring Laminate
Fireplaces Type None
Exterior
Exterior Feature Balcony
Garage Spaces 2.0
Fence Back Yard, Wood
Pool None
Community Features None
Utilities Available See Remarks
Waterfront Description None
View None
Roof Type Shingle
Building
Lot Description Back Yard
Foundation Slab
Sewer None
Water Public
Structure Type Brick
New Construction No
Schools
Elementary Schools Lois F Giddens
Middle Schools Running Brushy
High Schools Leander High
School District Leander Isd
Others
Acceptable Financing Cash, Conventional, FHA, VA Loan
Listing Terms Cash, Conventional, FHA, VA Loan
Special Listing Condition Standard
Read Less
Bought with Phillips & Associates Realty
NEARBY SCHOOLS & BUSINESSES
GET MORE INFORMATION