
For more information regarding the value of a property, please contact us for a free consultation.
333 Kristen Oak DR Georgetown, TX 78628
Want to know what your home might be worth? Contact us for a FREE valuation!

Our team is ready to help you sell your home for the highest possible price ASAP
Key Details
Property Type Single Family Home
Sub Type Single Family Residence
Listing Status Sold
Purchase Type For Sale
Square Footage 3,169 sqft
Subdivision Parkside On The River
MLS Listing ID 8161541
Bedrooms 4
Full Baths 3
HOA Fees $70/ann
Year Built 2025
Tax Year 2024
Lot Size 0.311 Acres
Property Sub-Type Single Family Residence
Property Description
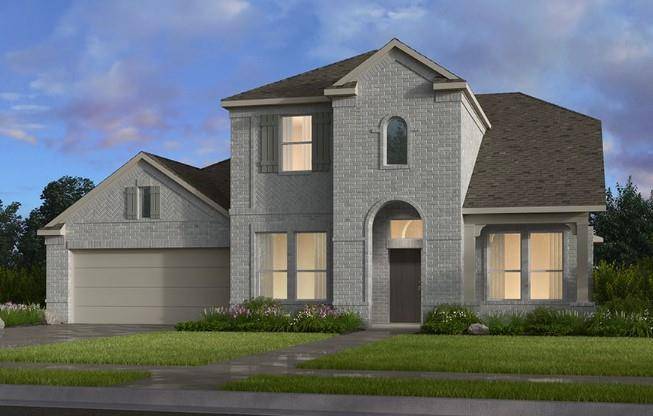
REPRESENTATIVE PHOTOS ADDED. New Construction - Built by Taylor Morrison, August Completion! Step into the Amber at Parkside on the River and be welcomed by an inviting entryway and a cozy private study, perfect for work or quiet moments. As you continue through the home, you'll be drawn into a spacious dining area that flows seamlessly into the gourmet kitchen, where a large island takes center stage—ideal for hosting gatherings and enjoying time with loved ones. The expansive gathering room is bathed in natural light, thanks to oversized windows that create a bright, airy atmosphere. Your owner's suite is a true sanctuary, featuring dual vanities, a walk-in shower, and a luxurious soaking tub, making relaxation effortless. For added convenience, the utility room is just off the owner's entry, with direct access to the suite. A well-placed bedroom on the main floor provides a welcoming space for guests. Upstairs, discover more living possibilities with secondary bedrooms, a fun game room, and a media room—ensuring there's room for everyone to unwind. Structural options added include: media room, drop-in tub at owner's suite, gourmet kitchen, and study
Location
State TX
County Williamson
Area Gtw
Interior
Heating Central, Electric, Natural Gas
Cooling Central Air
Flooring Carpet, Laminate, Tile
Fireplaces Type None
Exterior
Exterior Feature None
Garage Spaces 3.0
Fence Fenced, Privacy, Wood
Pool None
Community Features Clubhouse, Cluster Mailbox, Common Grounds, Curbs, Dog Park, Fitness Center, Garage Parking, High Speed Internet, Park, Picnic Area, Playground, Pool, Sidewalks, U-Verse, Underground Utilities, Trail(s)
Utilities Available Cable Connected, Electricity Available, Electricity Connected, High Speed Internet, Other, Natural Gas Available, Natural Gas Connected, Phone Available, Phone Connected, Sewer Available, Sewer Connected, Underground Utilities, Water Available, Water Connected
Waterfront Description None
View None
Roof Type Shingle
Building
Lot Description Cul-De-Sac, Pie Shaped Lot, Sprinkler - Automatic
Foundation Slab
Sewer MUD, Public Sewer
Water MUD, Public
Structure Type Brick
New Construction No
Schools
Elementary Schools Wolf Ranch Elementary
Middle Schools James Tippit
High Schools East View
School District Georgetown Isd
Others
Acceptable Financing Cash, Conventional, FHA, VA Loan
Listing Terms Cash, Conventional, FHA, VA Loan
Special Listing Condition Standard
Read Less
Bought with Dalivia Realty LLC
NEARBY SCHOOLS & BUSINESSES
GET MORE INFORMATION