
For more information regarding the value of a property, please contact us for a free consultation.
194 Prickly Poppy LOOP Kyle, TX 78640
Want to know what your home might be worth? Contact us for a FREE valuation!

Our team is ready to help you sell your home for the highest possible price ASAP
Key Details
Property Type Single Family Home
Sub Type Single Family Residence
Listing Status Sold
Purchase Type For Sale
Square Footage 2,056 sqft
Subdivision 6 Creek Ph 1 Sec 12
MLS Listing ID 9828651
Style Single level Floor Plan
Bedrooms 1
Full Baths 2
HOA Fees $66/ann
Year Built 2025
Tax Year 2024
Lot Size 7,666 Sqft
Property Sub-Type Single Family Residence
Property Description
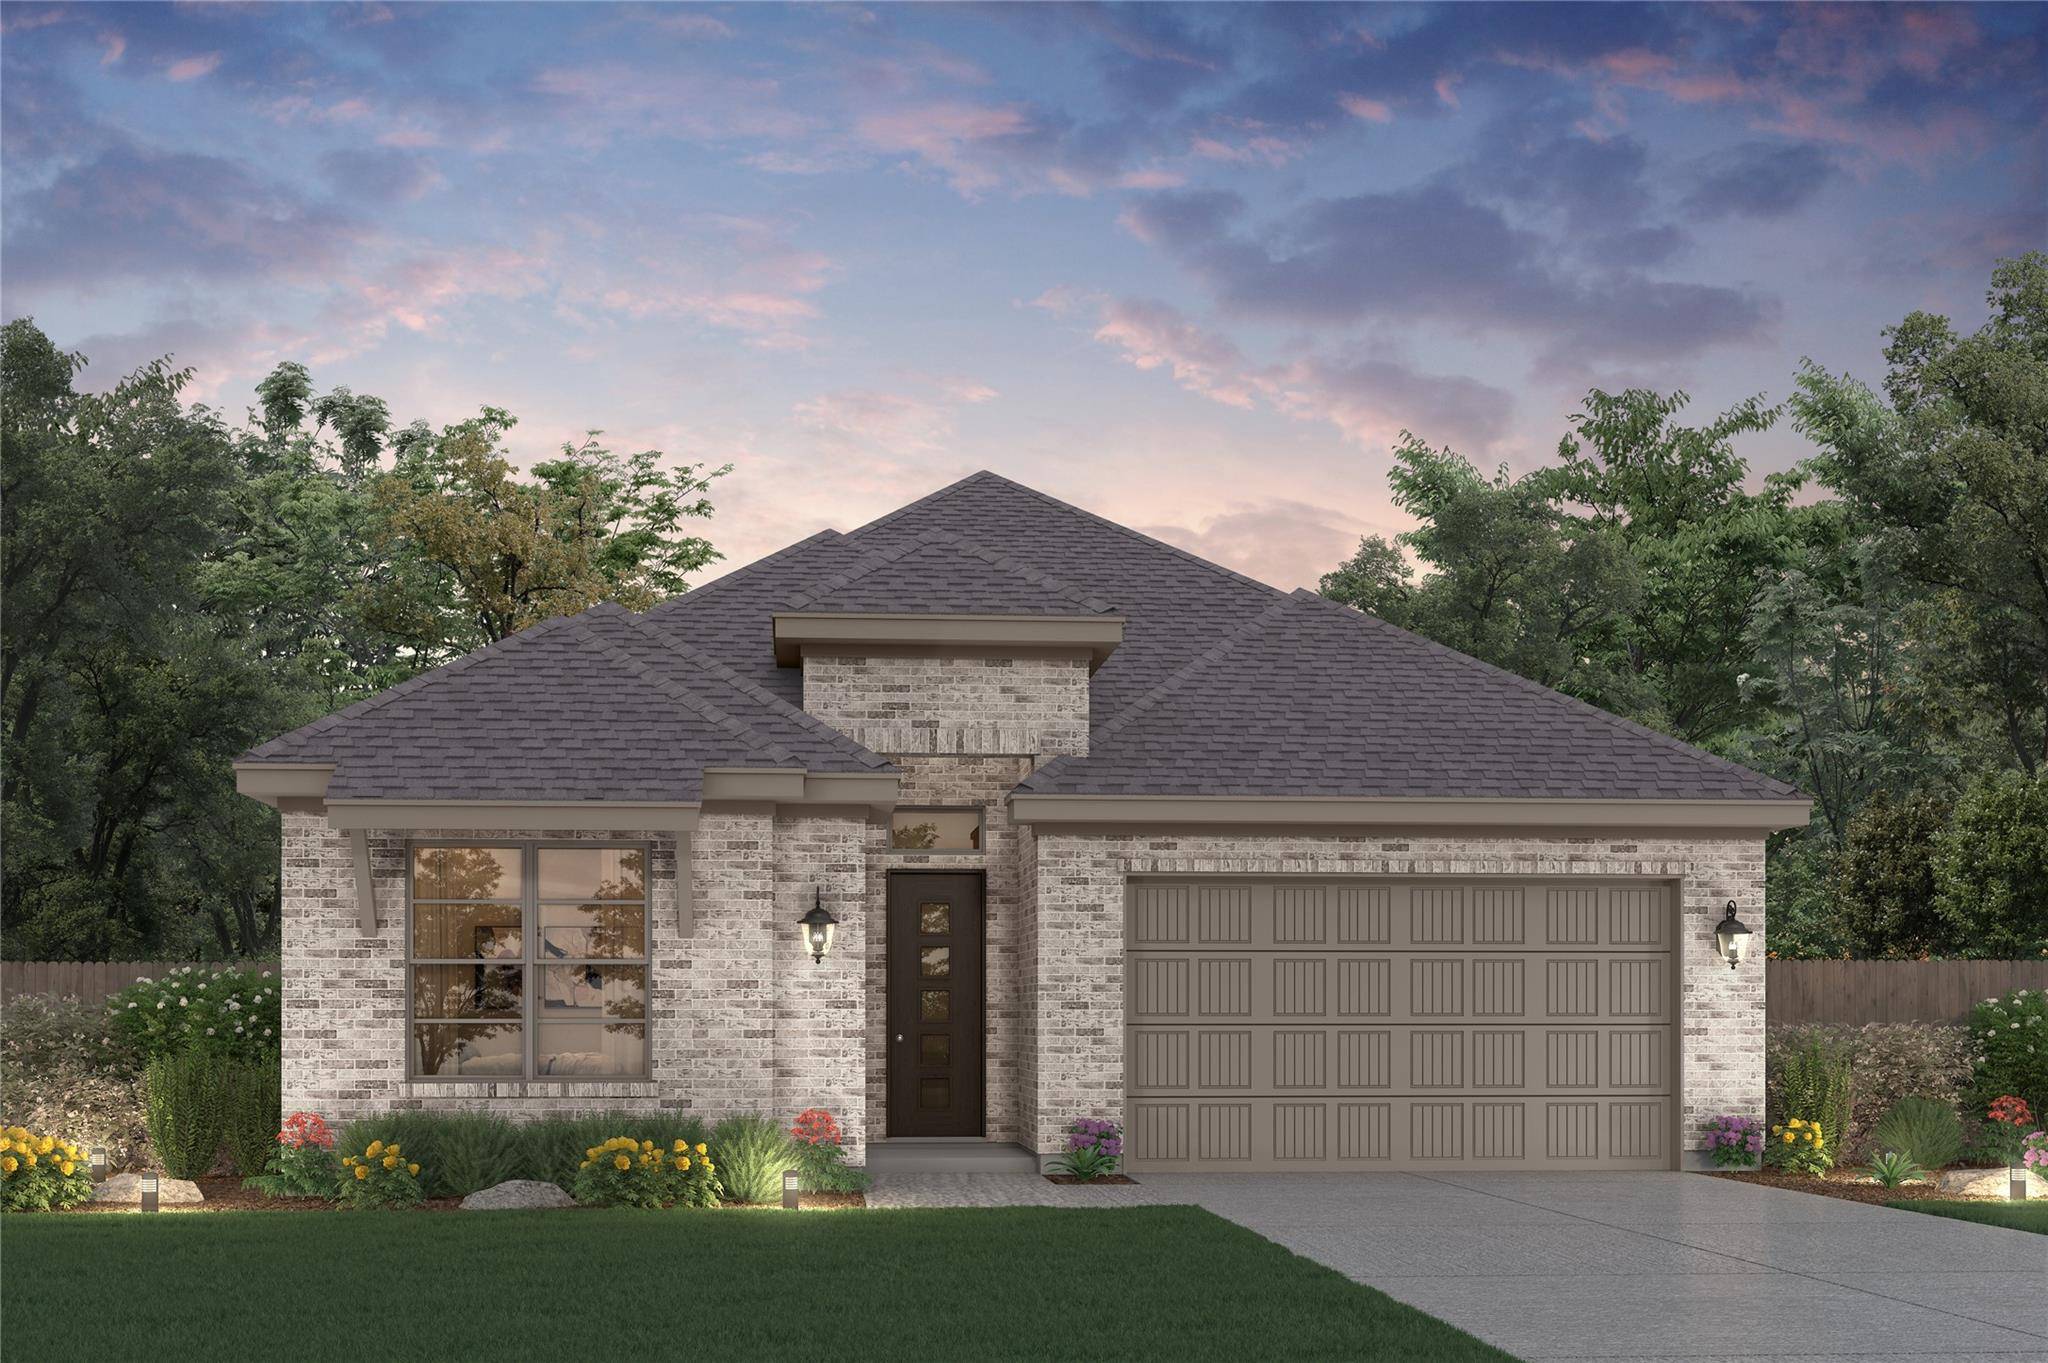
Welcome to the Gloria Plan at 6 Creeks. Step inside to discover the heart of the home in the expansive great room. Next to the great room, you'll find the dining area, providing a convenient space for meals and gatherings. The kitchen is a chef's delight, boasting ample counter space and seamlessly connecting to a walk-in pantry. Step outside and enjoy the covered patio accessible from the great room, providing an ideal spot for outdoor enjoyment. Retreat to the spacious primary bedroom featuring a private bath and a walk-in closet, providing a tranquil retreat. The primary bath is equipped with both a tub and a shower, ensuring convenience and relaxation. Bedrooms 3 and 4 offer additional space for family members or guests, each adjacent to the second bathroom for easy access. With an attached two-car garage offering parking or storage space, the Gloria Plan offers everything you need for modern living.
Location
State TX
County Hays
Area Hh
Interior
Heating Central, ENERGY STAR Qualified Equipment, ENERGY STAR/ACCA RSI Qualified Installation, Exhaust Fan, Natural Gas
Cooling Central Air, Electric, ENERGY STAR Qualified Equipment
Flooring Carpet, Tile, Vinyl
Exterior
Exterior Feature Rain Gutters
Garage Spaces 2.0
Fence Back Yard, Fenced
Pool None
Community Features See Remarks
Utilities Available See Remarks
Waterfront Description None
View Neighborhood
Roof Type Composition
Building
Lot Description Back Yard, Front Yard
Foundation Slab
Sewer Public Sewer
Water Public
Structure Type Brick
New Construction Yes
Schools
Elementary Schools Laura B Negley
Middle Schools R C Barton
High Schools Jack C Hays
School District Hays Cisd
Others
Acceptable Financing Cash, Conventional, FHA, VA Loan
Listing Terms Cash, Conventional, FHA, VA Loan
Special Listing Condition Standard
Read Less
Bought with Non Member
NEARBY SCHOOLS & BUSINESSES
GET MORE INFORMATION