
For more information regarding the value of a property, please contact us for a free consultation.
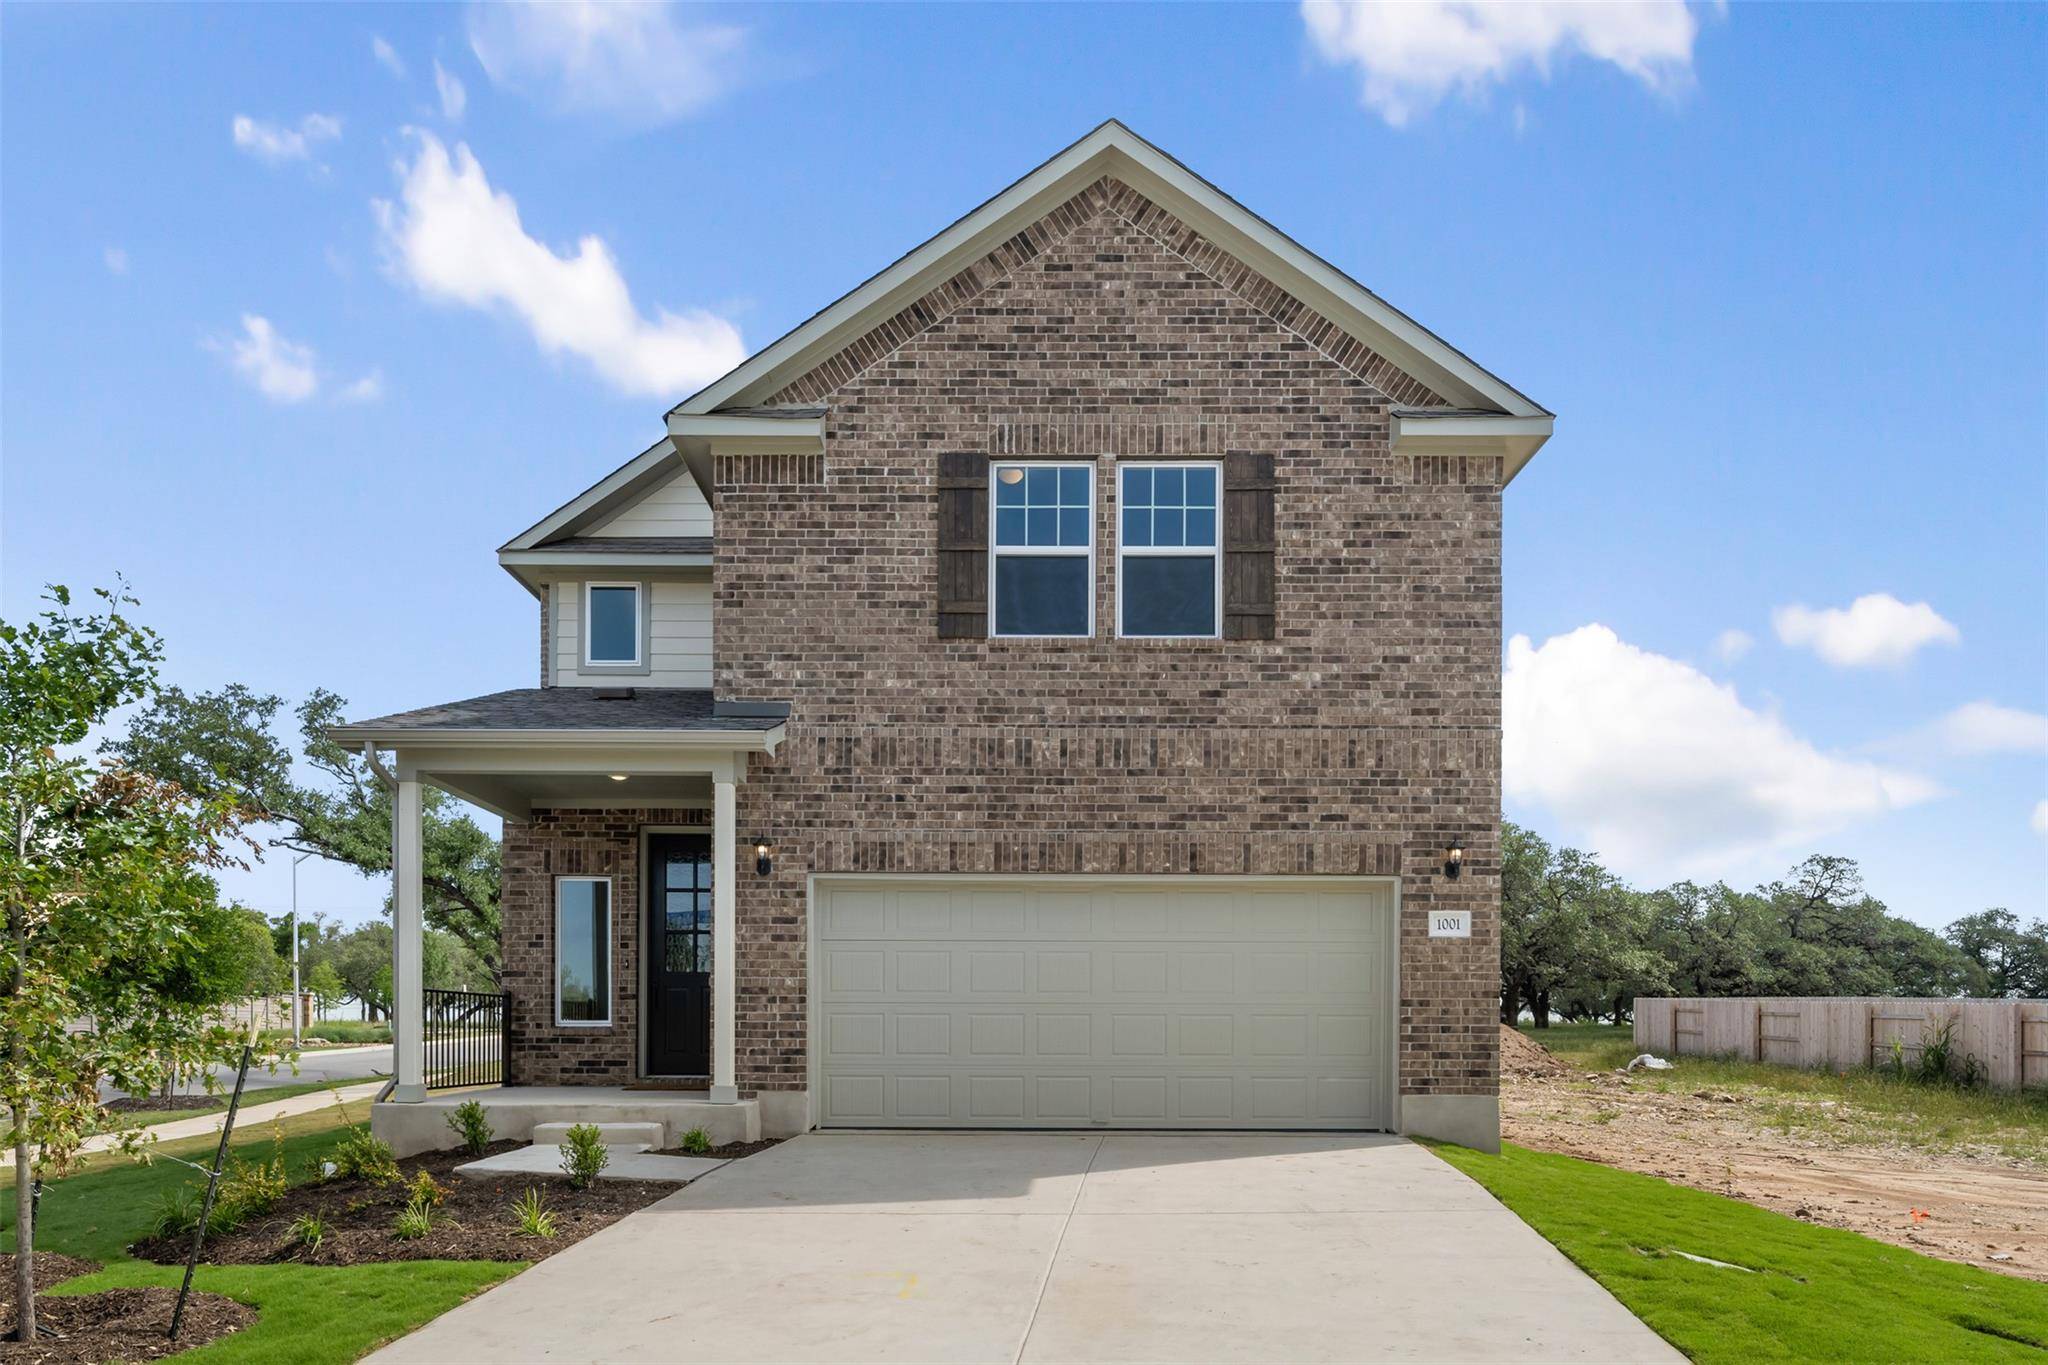
1001 Autumn Sue LN Georgetown, TX 78633
Want to know what your home might be worth? Contact us for a FREE valuation!

Our team is ready to help you sell your home for the highest possible price ASAP
Key Details
Property Type Single Family Home
Sub Type Single Family Residence
Listing Status Sold
Purchase Type For Sale
Square Footage 2,425 sqft
Subdivision Berry Creek Highlands
MLS Listing ID 3465841
Bedrooms 5
Full Baths 4
HOA Fees $50/ann
Year Built 2025
Tax Year 2024
Lot Size 5,401 Sqft
Property Sub-Type Single Family Residence
Property Description
NEW CONSTRUCTION BY ASHTON WOODS! Available May 2025! An Ashton Woods designer hand selected the finishes for this home, including gorgeous 42” cabinets with upgraded Silestone countertops and luxury vinyl plank floors in first-floor main living areas. Berry Creek Highlands is a natural gas community with easy access to restaurants, shopping, parks, and recreation. Designed for creating lasting family memories, the Conroe features a sun-drenched, open-concept kitchen and family room, perfect for gatherings and relaxation. The cozy breakfast nook leads directly to the covered outdoor porch, making it easy to enjoy meals outside. A convenient mudroom and powder bath are located off the two-car garage, adding extra functionality to the home. The primary suite offers a private retreat with a separate tub and shower option, providing a spa-like experience at home. This thoughtful layout ensures comfort and ease for the entire family.
Location
State TX
County Williamson
Area Ja
Interior
Heating Central, ENERGY STAR Qualified Equipment
Cooling Central Air, ENERGY STAR Qualified Equipment
Flooring Carpet, Tile, Vinyl
Exterior
Exterior Feature None
Garage Spaces 2.0
Fence Back Yard, Fenced, Privacy, Wood
Pool None
Community Features Clubhouse, Cluster Mailbox, Playground, Pool, Sport Court(s)/Facility
Utilities Available Electricity Available, Natural Gas Available, Sewer Available, Underground Utilities, Water Available
Waterfront Description None
View None
Roof Type Composition,Shingle
Building
Lot Description Corner Lot, Sprinkler - Automatic, Sprinklers In Rear, Sprinklers In Front, Sprinklers On Side
Foundation Slab
Sewer MUD
Water MUD
Structure Type Brick Veneer,Masonry – All Sides
New Construction No
Schools
Elementary Schools Double Creek
Middle Schools Jarrell
High Schools Jarrell
School District Jarrell Isd
Others
Acceptable Financing Cash, Conventional, FHA, VA Loan
Listing Terms Cash, Conventional, FHA, VA Loan
Special Listing Condition Standard
Read Less
Bought with Non Member
NEARBY SCHOOLS & BUSINESSES
GET MORE INFORMATION