
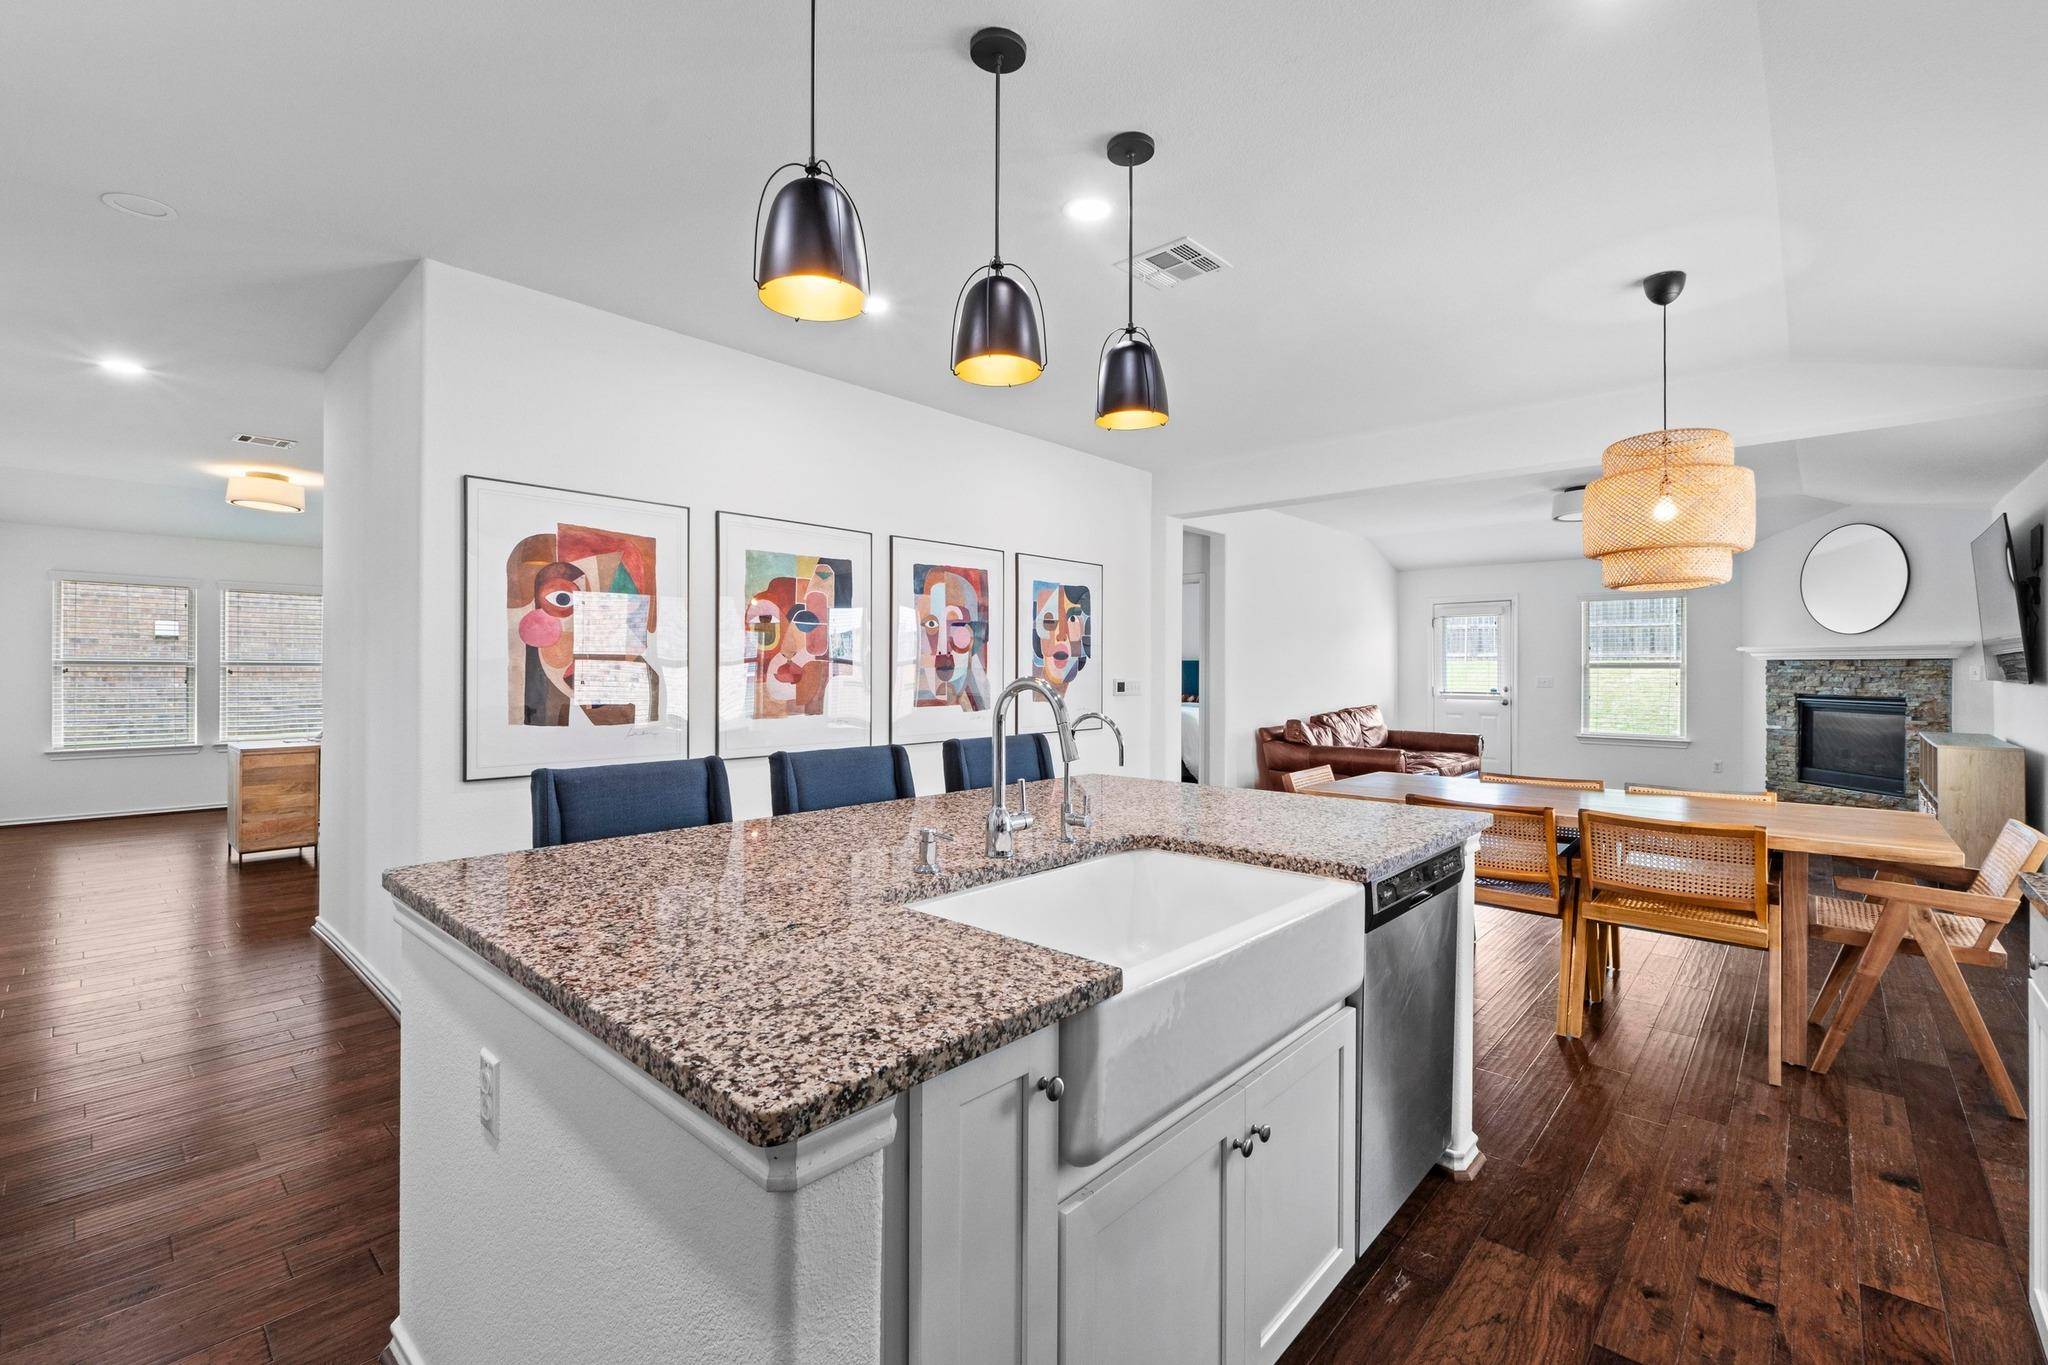
For more information regarding the value of a property, please contact us for a free consultation.
11928 Arran ST Austin, TX 78754
Want to know what your home might be worth? Contact us for a FREE valuation!

Our team is ready to help you sell your home for the highest possible price ASAP
Key Details
Property Type Single Family Home
Sub Type Single Family Residence
Listing Status Sold
Purchase Type For Sale
Square Footage 2,190 sqft
Subdivision Glencoe Sub Amd
MLS Listing ID 5376610
Bedrooms 3
Full Baths 2
HOA Fees $41/ann
Year Built 2015
Annual Tax Amount $8,593
Tax Year 2024
Lot Size 7,501 Sqft
Property Sub-Type Single Family Residence
Property Description
Welcome to this updated 3-bedroom, 2-bathroom home offering 2,190 sq ft of thoughtfully designed living space, nestled in a highly desirable community just minutes from downtown Austin, the airport, & major employers like Samsung Semiconductor & Tesla. This home effortlessly blends modern comfort, convenience, & flexibility. Enjoy easy access to Hwy 290, IH-35, and the 130 Toll, + all the vibrant shopping, dining, & entertainment of the nearby Mueller district—with downtown Austin & UT just 10–15 minutes away.
Inside, you'll love the hardwood floors, fresh interior paint, & recently installed carpet in the secondary bedrooms along with an Elfa closet system in one of the bedrooms. The open floor plan is enhanced by contemporary finishes & updated light fixtures, creating a clean, modern aesthetic throughout.
The spacious kitchen is a standout, featuring a center island, abundant cabinetry, granite countertops, a recently replaced oven/range, & a seamless flow into the living area—ideal for entertaining. A dedicated dining space off the kitchen easily accommodates an 8-person table. A large flex room at the entry makes a perfect studio, home office, playroom, game room, formal dining space, or secondary living area. A second flex space between the two secondary bedrooms offers even more versatility—ideal as a home gym, study space, or playroom, & can even be enclosed to create a 4th bedroom.
Step outside to a private, fenced backyard with plenty of room to design the backyard of your dreams—even space for a pool! The covered front porch offers another peaceful spot to unwind, while the inviting curb appeal welcomes you home.
Nature lovers will appreciate the walking paths & hidden trails tucked just across the street, offering pond access and scenic strolls within the neighborhood. Plus, you're within walking distance to community amenities & Bluebonnet Trail Elementary School—a huge plus for families.
Location
State TX
County Travis
Area Ne
Interior
Heating Central, Electric
Cooling Ceiling Fan(s), Central Air, Electric
Flooring Carpet, Tile, Wood
Fireplaces Number 1
Fireplaces Type Gas Log
Exterior
Exterior Feature Private Yard
Garage Spaces 2.0
Fence Back Yard
Pool None
Community Features Fitness Center, Playground, Pool, Sport Court(s)/Facility, Tennis Court(s), Trail(s)
Utilities Available Electricity Connected, Natural Gas Connected, Sewer Connected, Water Connected
Waterfront Description None
View Neighborhood
Roof Type Composition,Shingle
Building
Lot Description Back Yard, Front Yard, Sprinkler - Automatic, Sprinklers In Rear, Sprinklers In Front
Foundation Slab
Sewer Public Sewer
Water Public
Structure Type Brick,Wood Siding,Stone
New Construction No
Schools
Elementary Schools Bluebonnet Trail
Middle Schools Decker
High Schools Manor
School District Manor Isd
Others
Acceptable Financing Cash, Conventional, FHA, VA Loan
Listing Terms Cash, Conventional, FHA, VA Loan
Special Listing Condition Standard
Read Less
Bought with 2020 Realty LLC
NEARBY SCHOOLS & BUSINESSES
GET MORE INFORMATION